
Create Your FREE Account!
Sign in or Sign up below to get instant access to new inventory, save your searches, and receive email alerts on new homes, price reductions, and status changes!Search for Your Perfect Home or Land!
5905 Castlewood LaneColorado Springs, CO 80918
Mortgage Calculator
Monthly Payment (Est.)
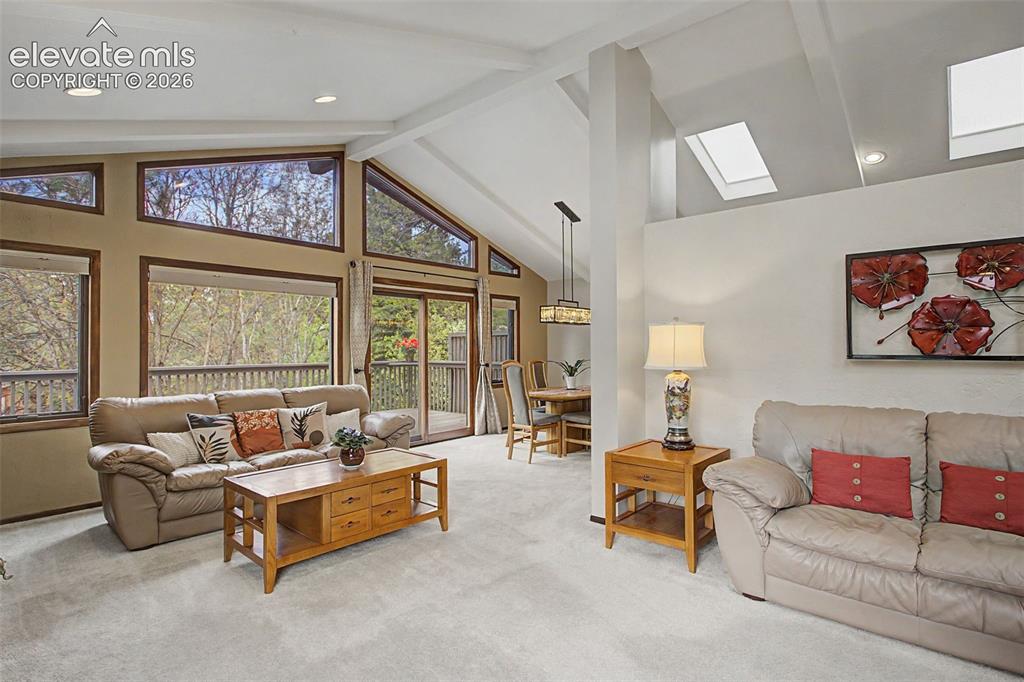
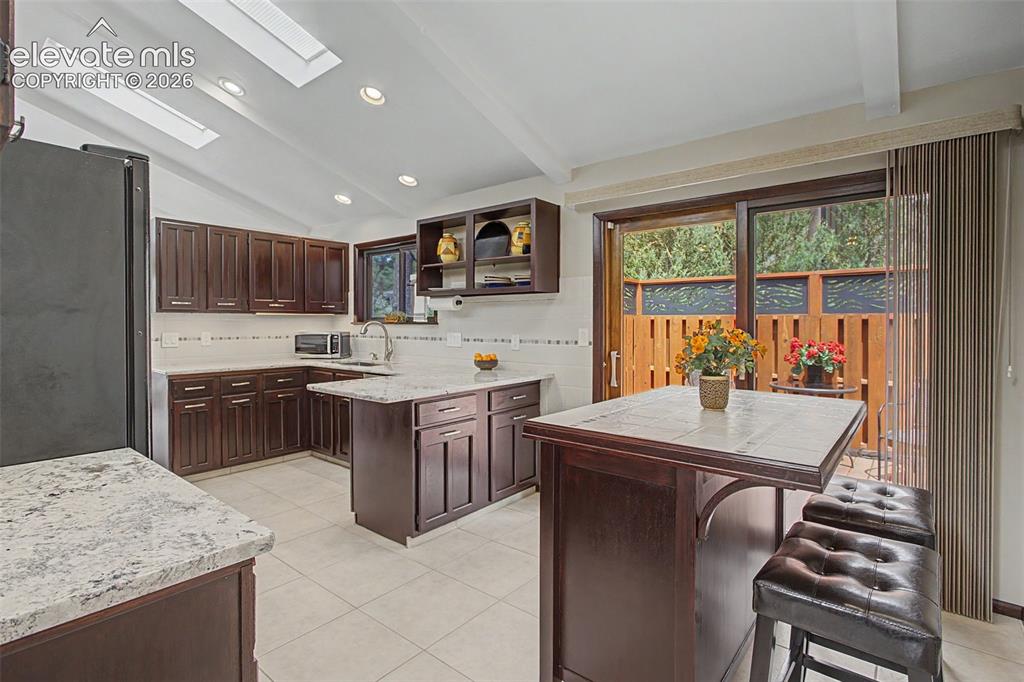
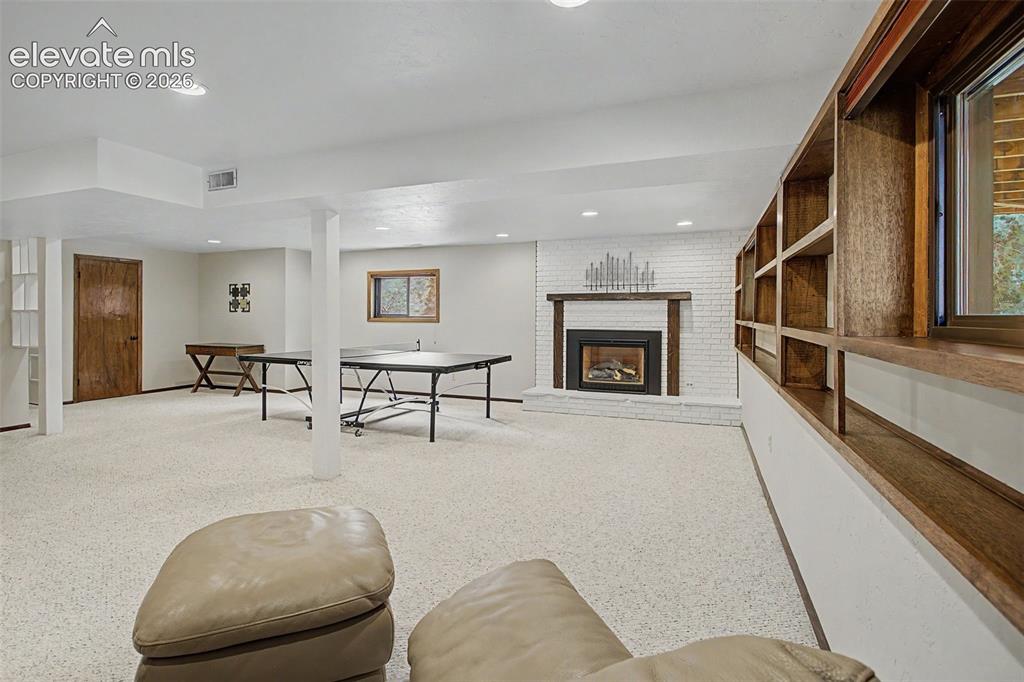
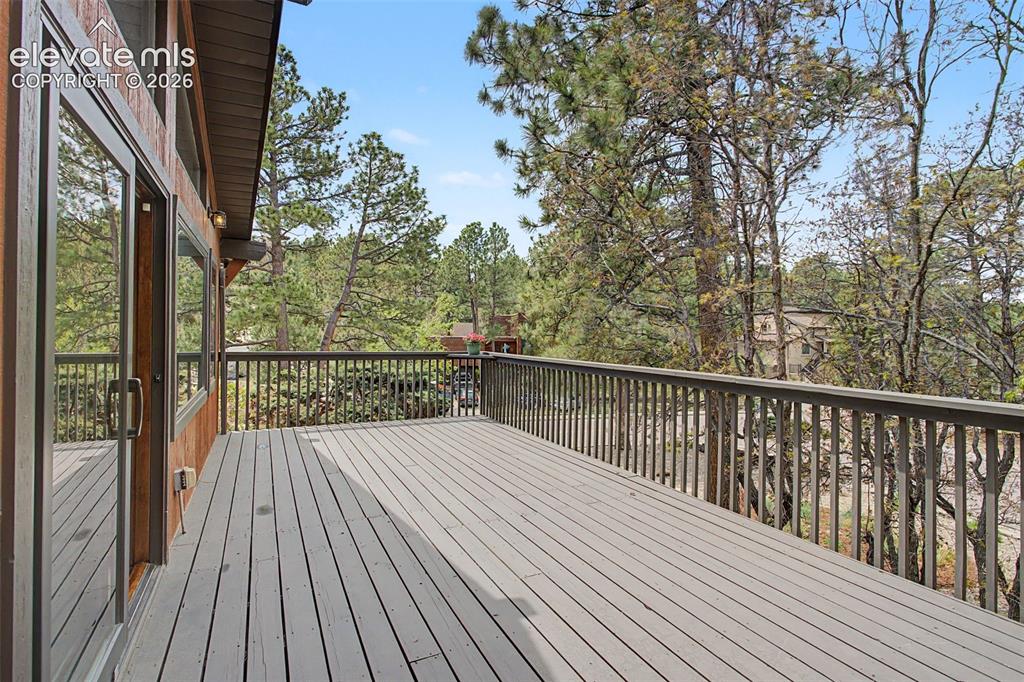
$2,646Once you step inside this lovingly maintained Erindale home with no HOA, you are greeted by soaring ceilings and an abundance of natural light from the 6 skylights in the main living area (your houseplants will love it). The light can be adjusted with the ease of rollback shades to allow for your desired amount of light. The large living room has a cozy gas log fireplace and a wall of windows that provides views of majestic pines and scrub oak bringing nature right into the room. A spacious deck off the adjoining dining room provides plenty of room to relax outside or entertain comfortably. The kitchen has newer granite countertops, a deep stainless farm sink, and a custom island. A private deck off the kitchen allows for relaxation and a perfect spot to grill and dine outside. The main level has three bedrooms, one of which can be used as an office. The master suite has a French door leading to the bath with a deep tub for a totally relaxing experience. The lower level has one bedroom with a 3/4 detached bath and a laundry room with a laundry chute from above for convenience. The spacious downstairs living area has its own gas log fireplace, a wall of custom built in bookshelves, and a kitchenette for entertaining. The home has a newer furnace, air conditioning, and roof. The current owners of nearly twenty four years have thoughtfully provided the exterior landscaping with established xeriscape gardens with native plants and drip irrigation for low maintenance and low water usage. Two storage sheds provide plenty of extra storage space. Abundant wildlife are often visitors to this property. Amazing hiking trails that include Pulpit Rock and University Park are easily accessible from this beautiful home in the heart of an urban forest.
| 7 days ago | Listing updated with changes from the MLS® | |
| 7 days ago | Status changed to Active Under Contract | |
| a week ago | Listing first seen on site |

The real estate listing information and related content displayed on this site is provided exclusively for consumers’ personal, non-commercial use and may not be used for any purpose other than to identify prospective properties consumers may be interested in purchasing. This information and related content is deemed reliable but is not guaranteed accurate by the Pikes Peak REALTOR® Services Corp d/b/a elevateMLS. Copyright 2026
Last checked: 2026-05-31 04:43 PM UTC