
Create Your FREE Account!
Sign in or Sign up below to get instant access to new inventory, save your searches, and receive email alerts on new homes, price reductions, and status changes!Search for Your Perfect Home or Land!
6798 Sandyford LaneColorado Springs, CO 80923
Mortgage Calculator
Monthly Payment (Est.)
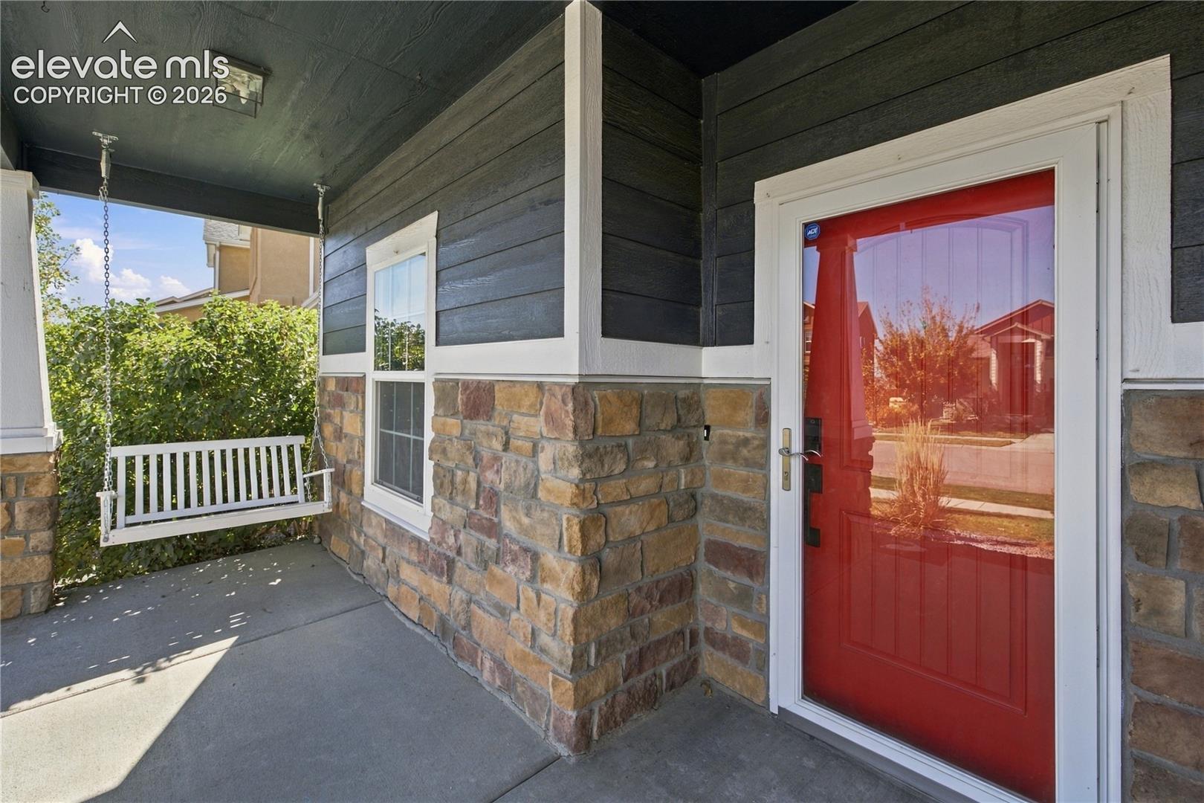
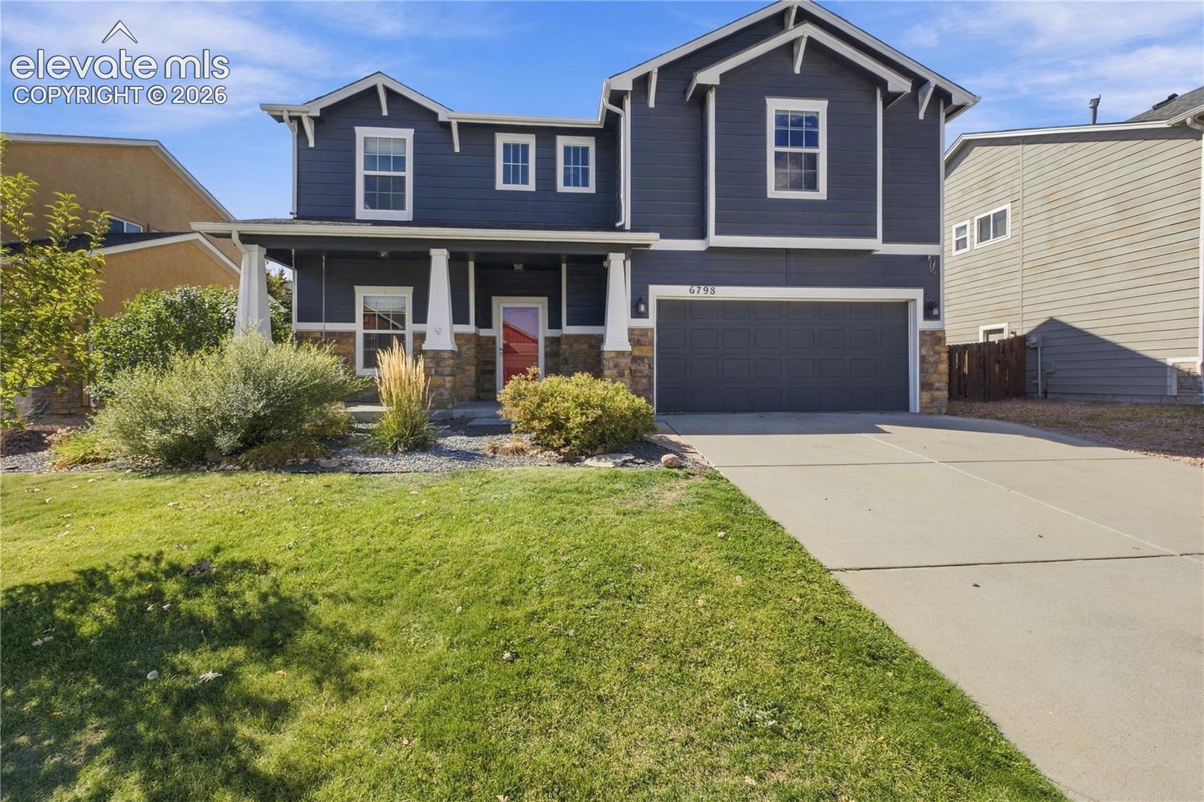
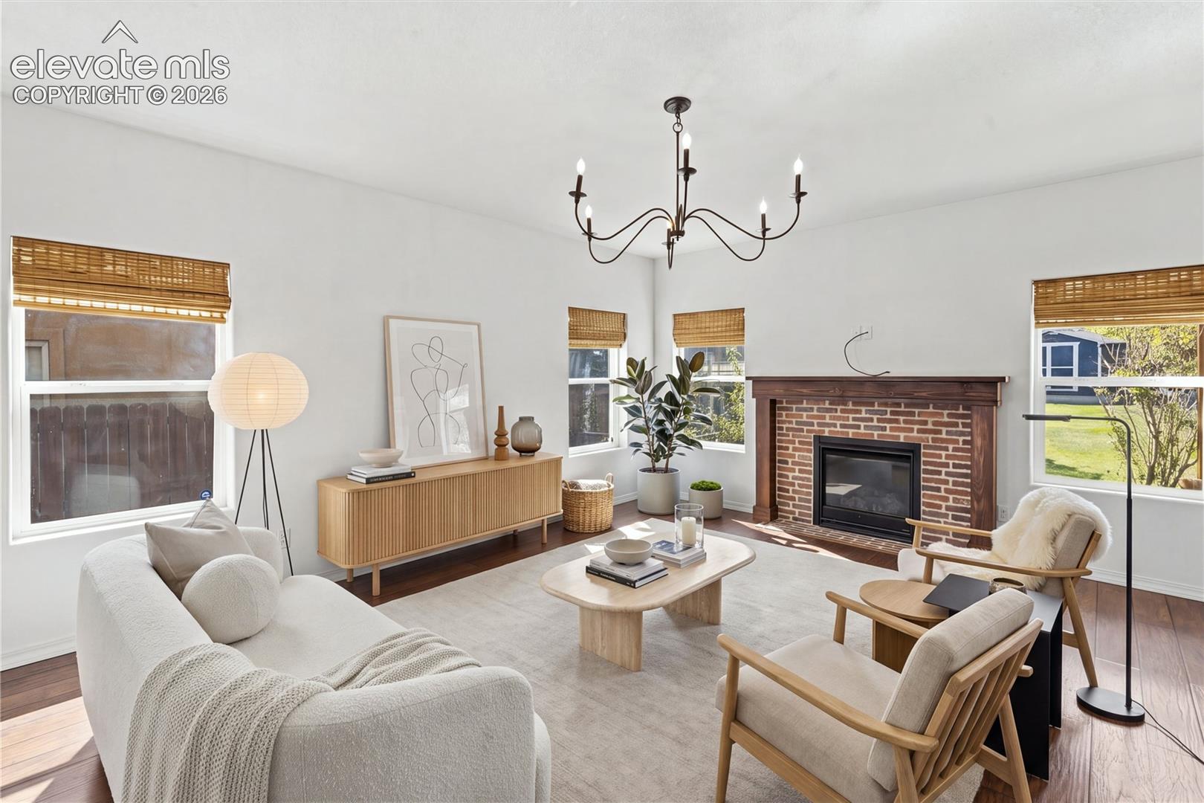
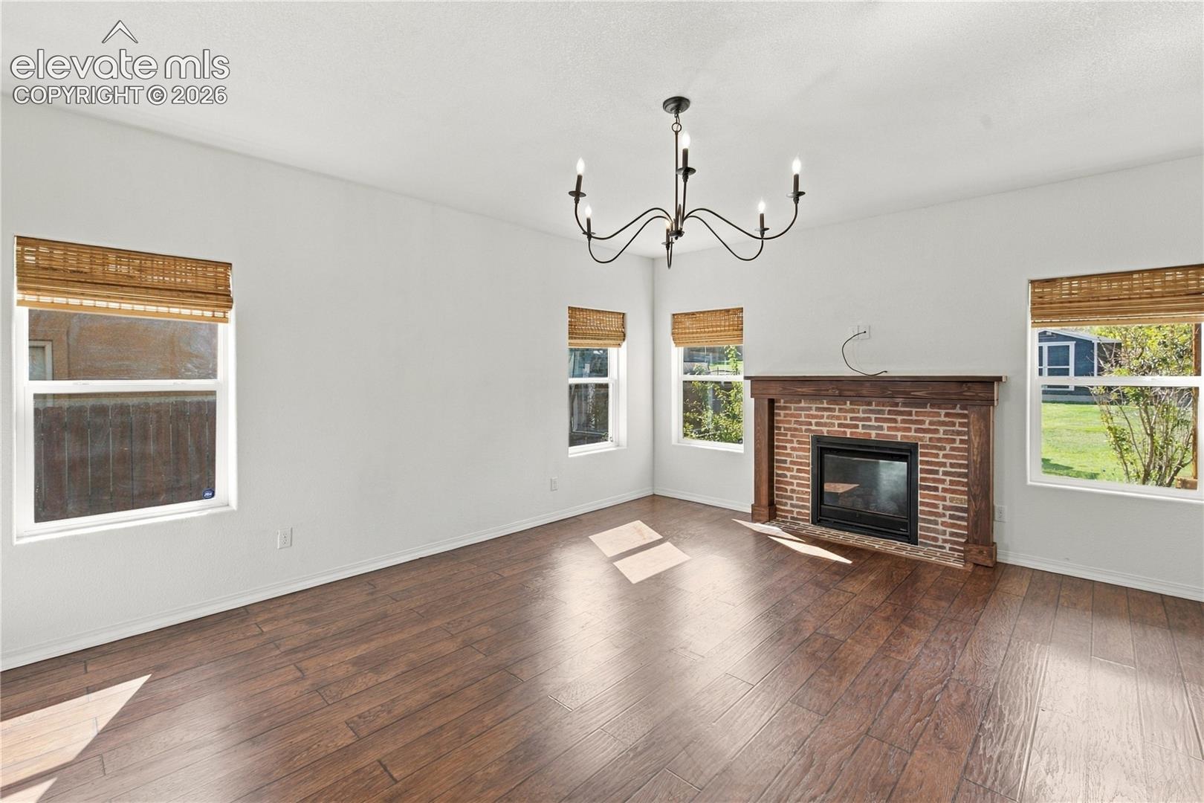
Enter an interest rate to see your estimated monthly payment.Welcome to located in the sought after Dublin North neighborhood; Beautiful cul-de-sac location with private neighborhood park area with play equipment; This beautiful home has been updated with built-ins; fresh paint; and styled with exquisite design. The covered front Porch and entry invites you into a nice foyer, office, gas fireplace with beautiful custom mantle, and expansive gleaming luxury faux wood flooring. The center kitchen island allows for plentiful counter space and the pantry is spacious. Stainless appliances with a gas range and rich wood cabinetry ... truly a gorgeous space. Walkout to the large rear yard with expansive pergola styled patio cover, storage shed, playset, terraced gardens. Upstairs in a massive loft space flexible in every way... family room, play room, theater space, music space, great light for the passionate artist. The 3 bedrooms are very spacious and the primary retreat is set aside from the other ancillary bedrooms. There is a spacious storage closet for games, linens, and a large full bathroom. When you enter the primary retreat the space is open and has room for a sitting area. The fabulous on-suite 5 piece bathroom is generously appointed with modern style and has a large walk-in closet.This home has a laundry room with sink; finished under stair storage. So many designer updates and upgrades, with lighting from the heavens, honestly gorgeous. There is a pergola styled cover over the expansive rear patio, a wonderful storage shed, and a fantastic children's playset. This rear yard is lush, healthy and has plenty of room to play, run, and imagine adventures as your children are growing. Wood fencing, gate, irrigation system and privacy all welcome evening cookouts and play time. The tandem 3 car garage is such a nice feature... all drywalled with storage shelving. This is that spot, the spot, to raise a family... parks, trails, schools, easy to Powers corridor and all military installations... the easy life! Quick access to Woodmen Road and I-25... certainly an opportunity for the good life right here in beautiful Dublin North.
| 3 days ago | Listing updated with changes from the MLS | |
| 3 days ago | Price changed to $530,000 | |
| 2 weeks ago | Listing first seen on site |

The real estate listing information and related content displayed on this site is provided exclusively for consumers’ personal, non-commercial use and may not be used for any purpose other than to identify prospective properties consumers may be interested in purchasing. This information and related content is deemed reliable but is not guaranteed accurate by the Pikes Peak REALTOR® Services Corp d/b/a elevateMLS. Copyright 2026
Last checked: 2026-10-25 02:08 PM UTC