
Create Your FREE Account!
Sign in or Sign up below to get instant access to new inventory, save your searches, and receive email alerts on new homes, price reductions, and status changes!Search for Your Perfect Home or Land!
1623 Holmes DriveColorado Springs, CO 80909
Mortgage Calculator
Monthly Payment (Est.)
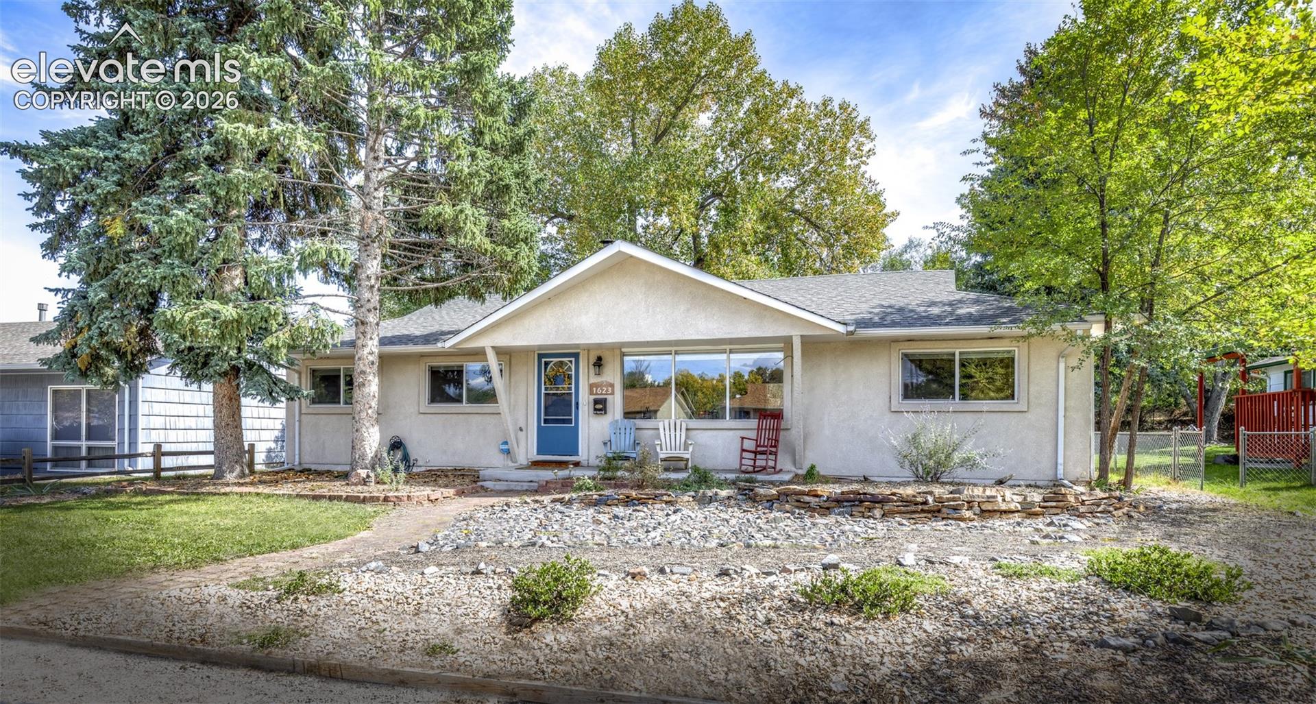
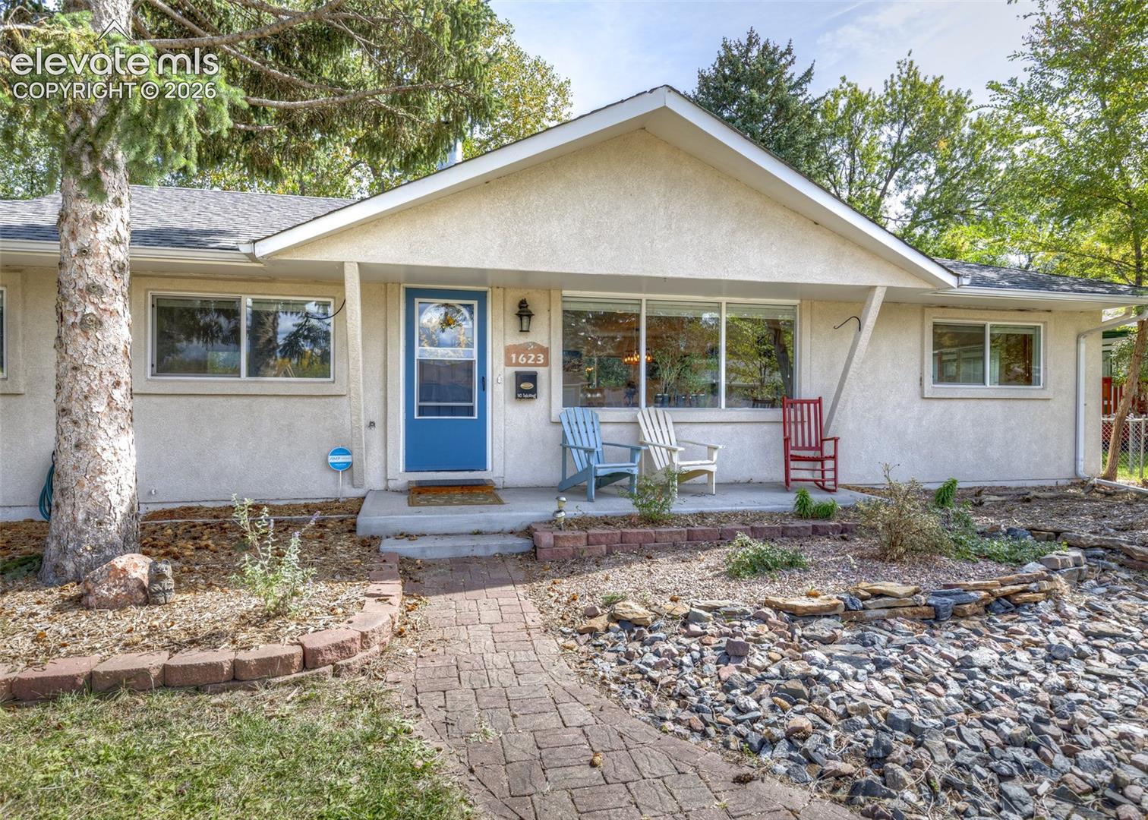
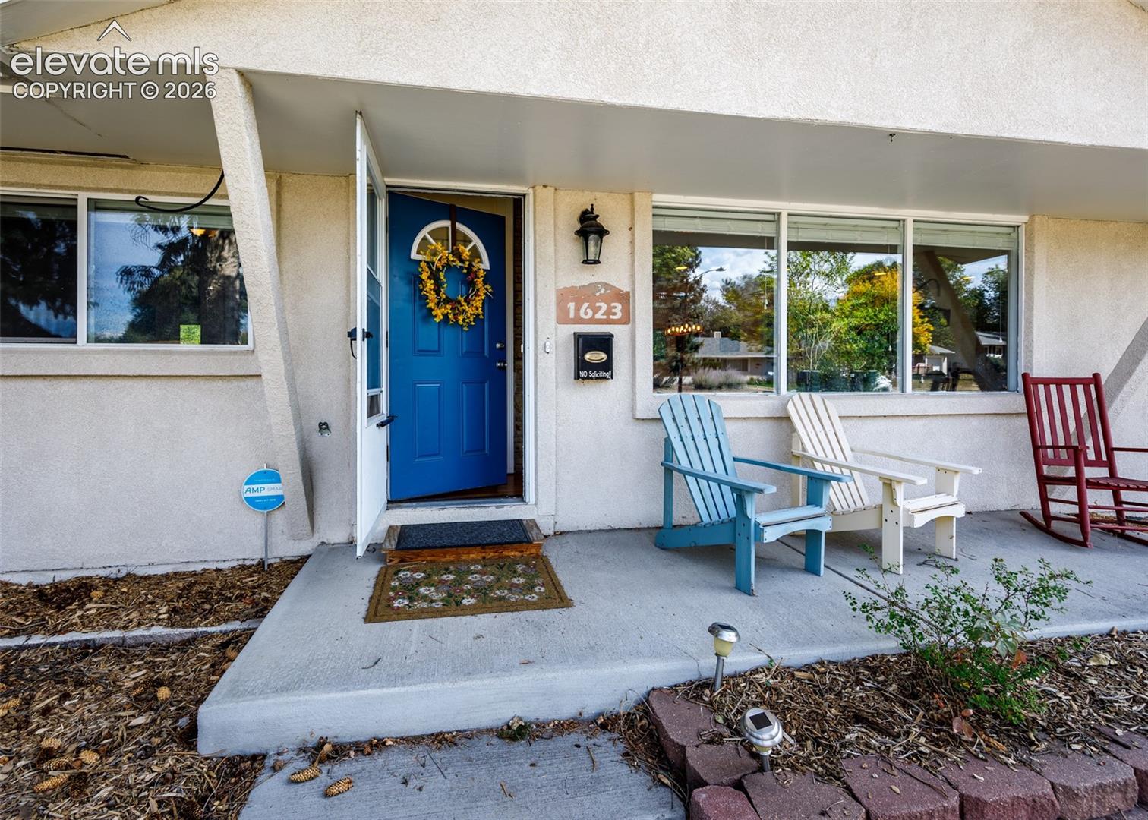
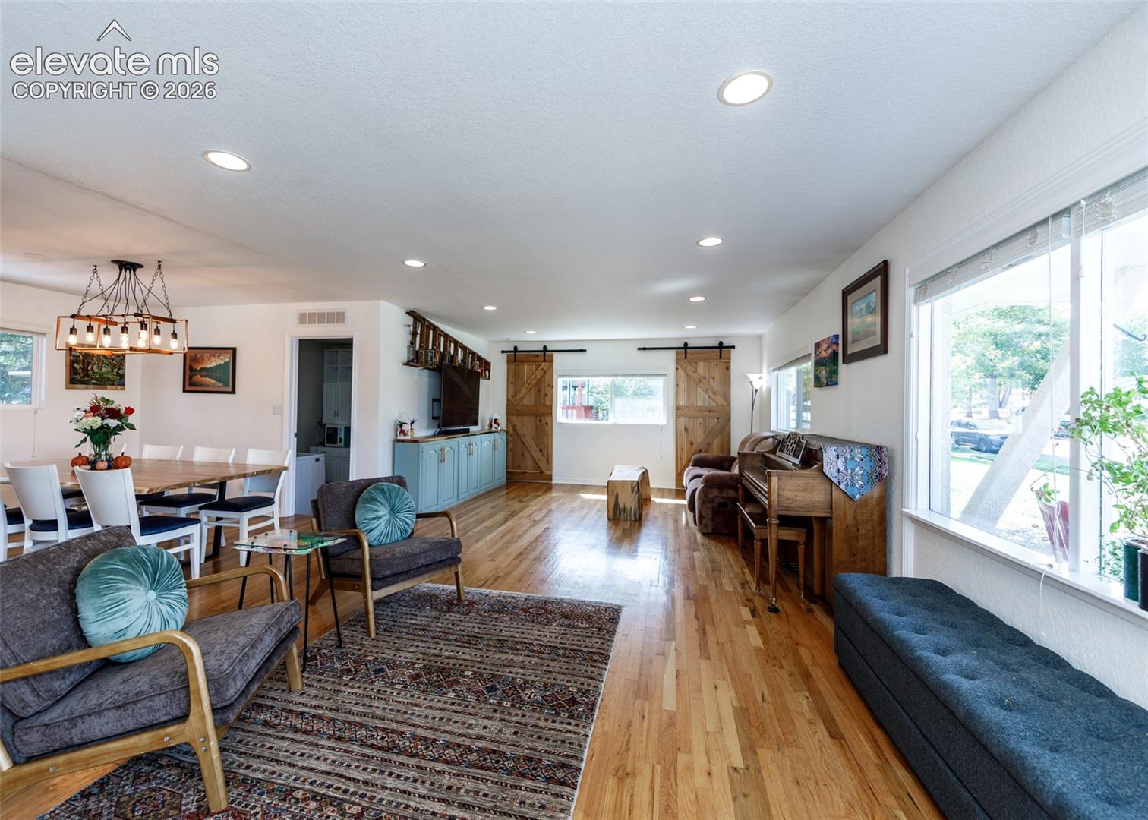
Enter an interest rate to see your estimated monthly payment.CHARACTER, SPACE & A GREAT LOT! This charming 3-bedroom, 2-bath rancher offers 1,352 sq ft on a generous .24-acre lot with mature trees, a fully fenced backyard, multiple seating areas, and plenty of space to enjoy! Inside, you’ll love the open living, dining & kitchen layout, beautiful hardwood floors, high ceilings, recessed lighting, and an oversized living room featuring a wood-burning fireplace with brick surround and a wall of windows providing abundant natural light. The kitchen features hardwood floors, wood cabinetry, granite counters, stone backsplash, stainless appliances, newer dishwasher (2023) and refrigerator (2024), built-in microwave, electric range, pantry storage, and a window over the sink with view to the back yard. All three bedrooms feature hardwood floors. The primary bedroom includes an attached bath with tile floors, walk-in shower, and built-in storage. The remodeled hall bath features a newer vanity, tile floors and tub/shower with tiled surround and built-in niches. Bedroom 3 includes a Murphy bed that can stay with the home. A convenient laundry room has built-in storage, washer & dryer included, and exterior access. Updates include furnace & venting (2024), water heater (2024), updated electrical (2023), and hall bath renovation (2021). The crawl space provides additional storage and has a newer access hatch. Enjoy the outdoors with a concrete patio, storage shed with pop-up workbench, mature trees, grass, sprinkler system and fully fenced yard. Neighborhood deer frequent the yard as well! Great central location with a quick commute to all military installations! A wonderful opportunity for a home with character, space and a fantastic lot!
| a week ago | Listing updated with changes from the MLS | |
| 3 weeks ago | Listing first seen on site |

The real estate listing information and related content displayed on this site is provided exclusively for consumers’ personal, non-commercial use and may not be used for any purpose other than to identify prospective properties consumers may be interested in purchasing. This information and related content is deemed reliable but is not guaranteed accurate by the Pikes Peak REALTOR® Services Corp d/b/a elevateMLS. Copyright 2026
Last checked: 2026-10-25 04:04 PM UTC