Create Your FREE Account!

Sign in or Sign up below to get instant access to new inventory, save your searches, and receive email alerts on new homes, price reductions, and status changes!

Search for Your Perfect Home or Land!

Save
Ask
Tour
Hide
Share
$333,000
10 Days On Site

18 Hayes Drive
Colorado Springs, CO 80911

For Sale|Single Family Residence|Active
3
Beds
2
Total Baths
1
Full Bath
1
Partial Bath
1,188
SqFt
$280
/SqFt
1957
Built
County:
El Paso
Listing courtesy of Alessi Investment Properties: JosephIV@Alessi3A.com
Call Now: 719-598-3198
Is this the listing for you? We can help make it yours.
719-598-3198
18 Hayes Drive18 Hayes Drive18 Hayes Drive18 Hayes Drive
Save
Ask
Tour
Hide
Share

Mortgage Calculator

Monthly Payment (Est.)

Enter an interest rate to see your estimated monthly payment.
Calculator powered by Showcase IDX, a Constellation1 Company. Copyright ©2026 Information is deemed reliable but not guaranteed.

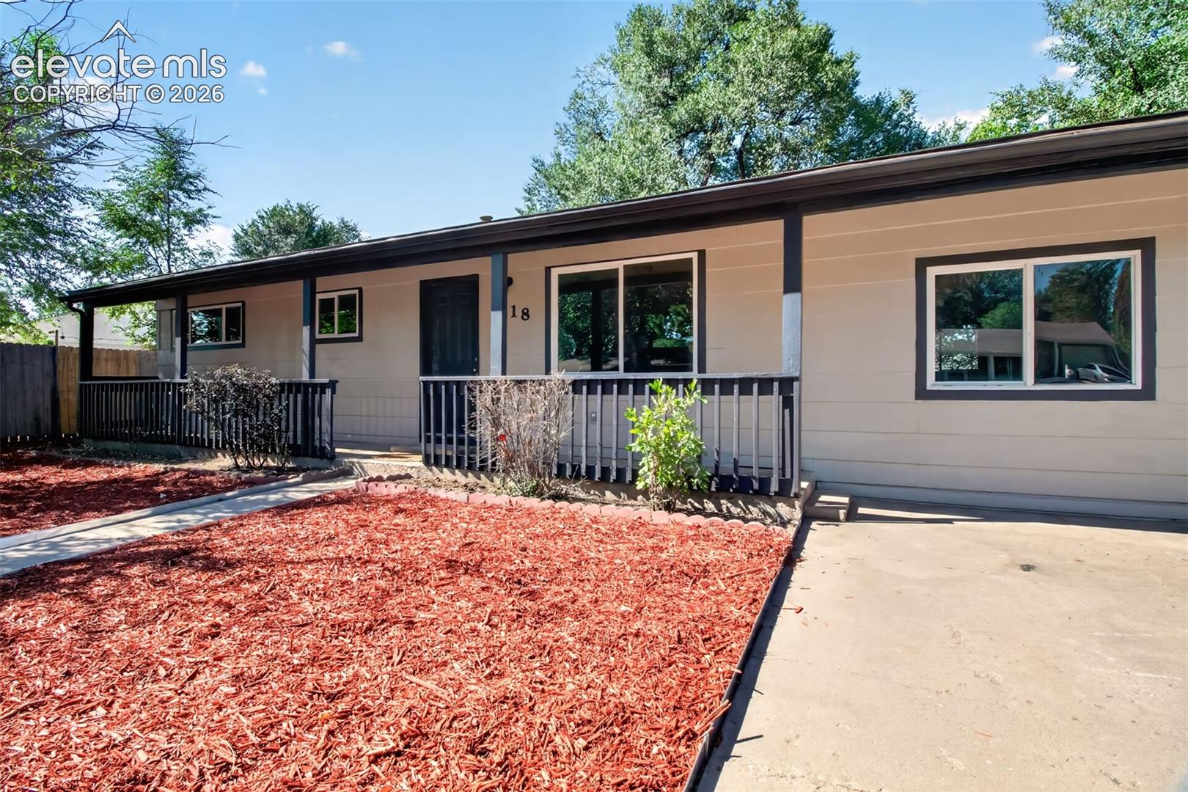
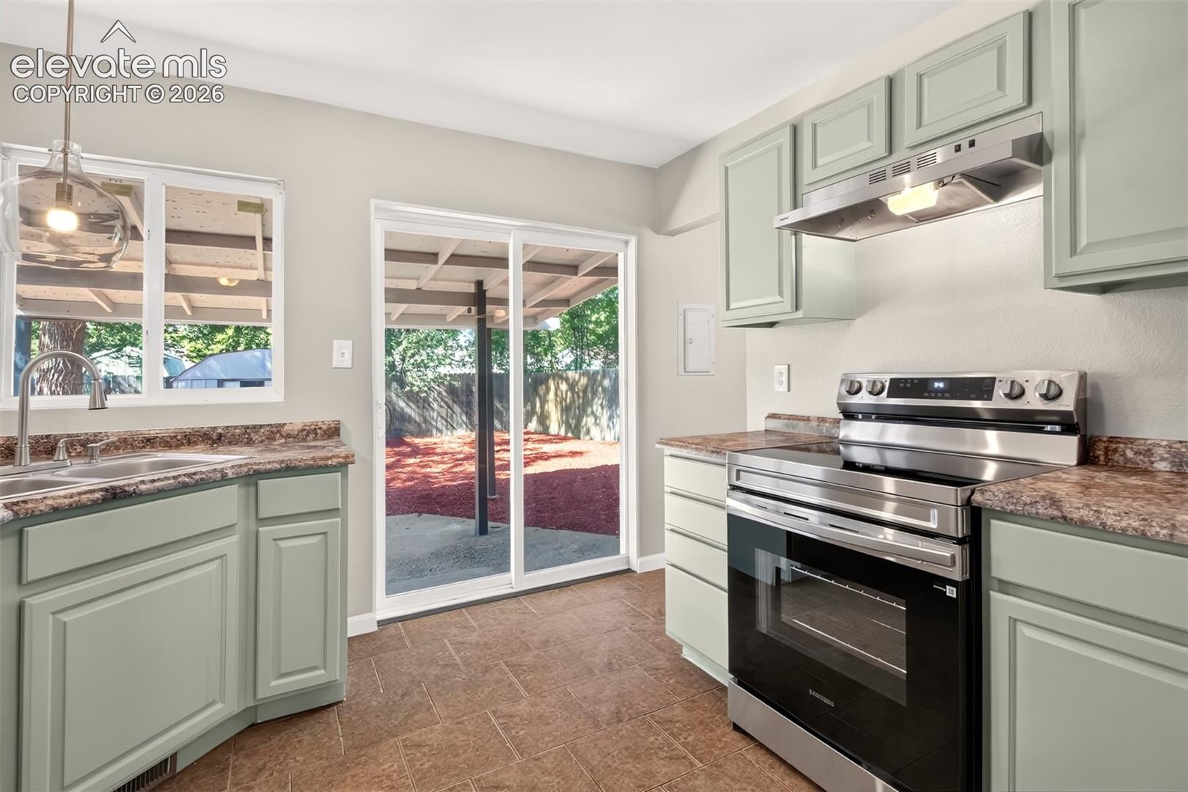
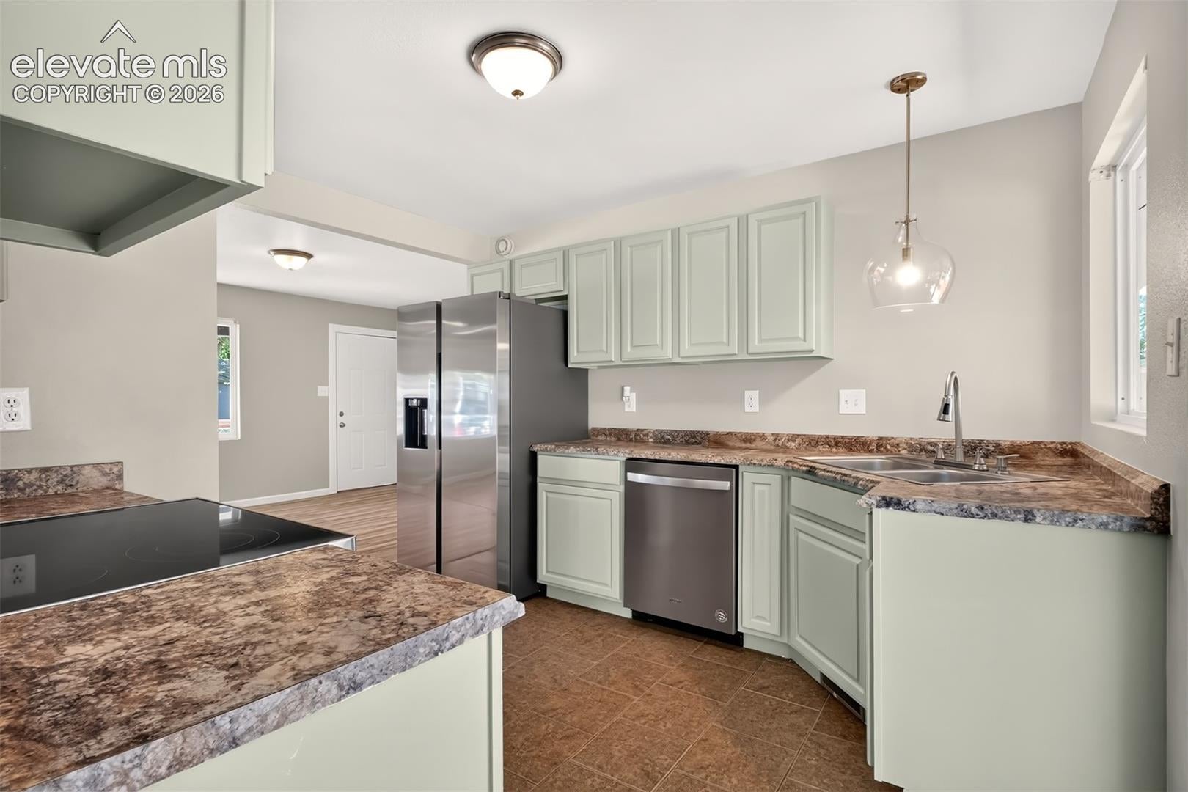
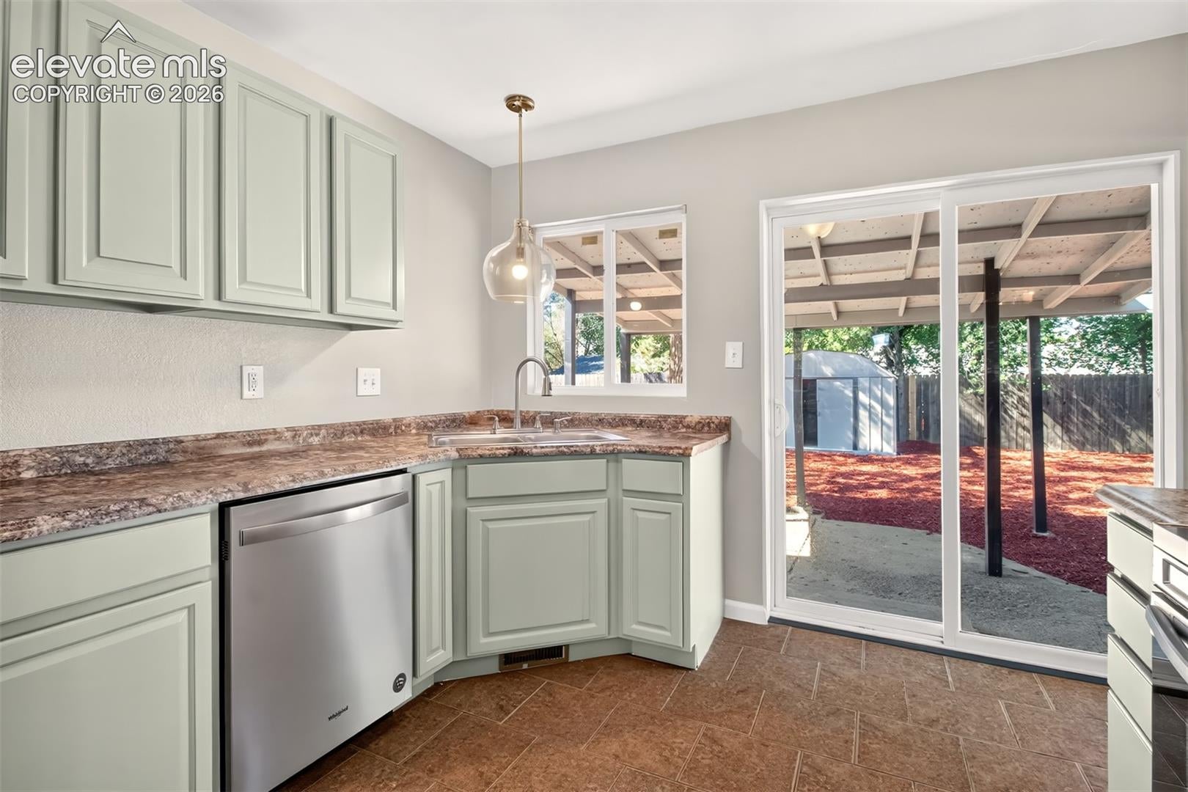
Welcome home to this beautifully updated ranch-style home in the Security/Widefield community! This 3-bedroom, 2-bath home offers a bright and inviting feel with newer windows that bring in plenty of natural light.The updated kitchen features newly resurfaced cabinets, tile flooring, and brand-new appliances. Throughout the home, you’ll find new doors, trim, flooring, and fresh paint, giving the entire property a clean and updated look. Additional updates include a newer furnace and water heater (2019) and a newer roof (2020). The primary bedroom includes a convenient half bath. Outside, enjoy the nicely fenced backyard and covered deck—perfect for relaxing, entertaining, or enjoying Colorado’s beautiful weather. The laundry closet is conveniently located in the kitchen and is set up for a stackable washer and dryer. Conveniently located near Fort Carson, schools, shopping, and local amenities, this move-in-ready home is a great opportunity to make it your own!

Save
Ask
Tour
Hide
Share
Listing Snapshot
Price 
$333,000
Days On Site 
10 Days
Bedrooms 
3
Inside Area (SqFt) 
1,188 sqft
Total Baths 
2
Full Baths 
1
Partial Baths 
1
Lot Size 
0.1479 Acres
Year Built 
1957
MLS® Number 
9557176
Status 
Active
Property Tax 
$1,785
HOA/Condo/Coop Fees 
N/A
Sq Ft Source 
N/A
Friends & Family
Recent Activity
4 days agoListing updated with changes from the MLS®
4 days agoPrice changed to $333,000
2 weeks agoListing first seen on site
General Features
Acres 
0.1479
Parking 
ConcreteDrivewayNone
Property Sub Type 
Single Family Residence
SqFt Above 
1188
SqFt Total 
1188
Style 
Ranch
Utilities 
Electricity ConnectedNatural Gas ConnectedNatural Gas AvailablePhone Connected
Interior Features
Appliances 
DishwasherRangeRefrigeratorSelf Cleaning Oven
Basement 
Crawl Space
Fireplace 
Yes
Fireplace Features 
None
Fireplaces 
1
Flooring 
LaminateTile
Heating 
Forced Air
Laundry Features 
Main Level
Bathroom 
Level - Main
Bedroom 
Dimensions - 10.0x12.0Level - Main
Dining Room 
Dimensions - 10.0x11.0Level - Main
Family Room 
Dimensions - 11.0x12.0Level - Main
Kitchen 
Dimensions - 14.0x12.0Level - Main
Living Room 
Dimensions - 19.0x12.0Level - Main
Master Bedroom 
Dimensions - 13.0x12.0Level - Main
Save
Ask
Tour
Hide
Share
Exterior Features
Exterior 
Storage
Lot Features 
LevelWooded
Other Structures 
Shed(s)
Roof 
Shingle
Community Features
MLS Area 
Security
School District 
Widefield-3
Financing Terms Available 
CashConventionalFHAVA Loan
Schools
School District
Widefield-3
Elementary School
Unknown
Middle School
Unknown
High School
Unknown
Listing courtesy of Alessi Investment Properties: JosephIV@Alessi3A.com


The real estate listing information and related content displayed on this site is provided exclusively for consumers’ personal, non-commercial use and may not be used for any purpose other than to identify prospective properties consumers may be interested in purchasing. This information and related content is deemed reliable but is not guaranteed accurate by the Pikes Peak REALTOR® Services Corp d/b/a elevateMLS. Copyright 2026
Last checked: 2026-10-07 06:56 AM UTC

Neighborhood & Commute
Source: Walkscore
Disclosure: Community information and market data powered by Constellation Data Labs. Information is deemed reliable but not guaranteed.
Save
Ask
Tour
Hide
Share