
Create Your FREE Account!
Sign in or Sign up below to get instant access to new inventory, save your searches, and receive email alerts on new homes, price reductions, and status changes!Search for Your Perfect Home or Land!
2022 Armstrong AvenueColorado Springs, CO 80904
Mortgage Calculator
Monthly Payment (Est.)
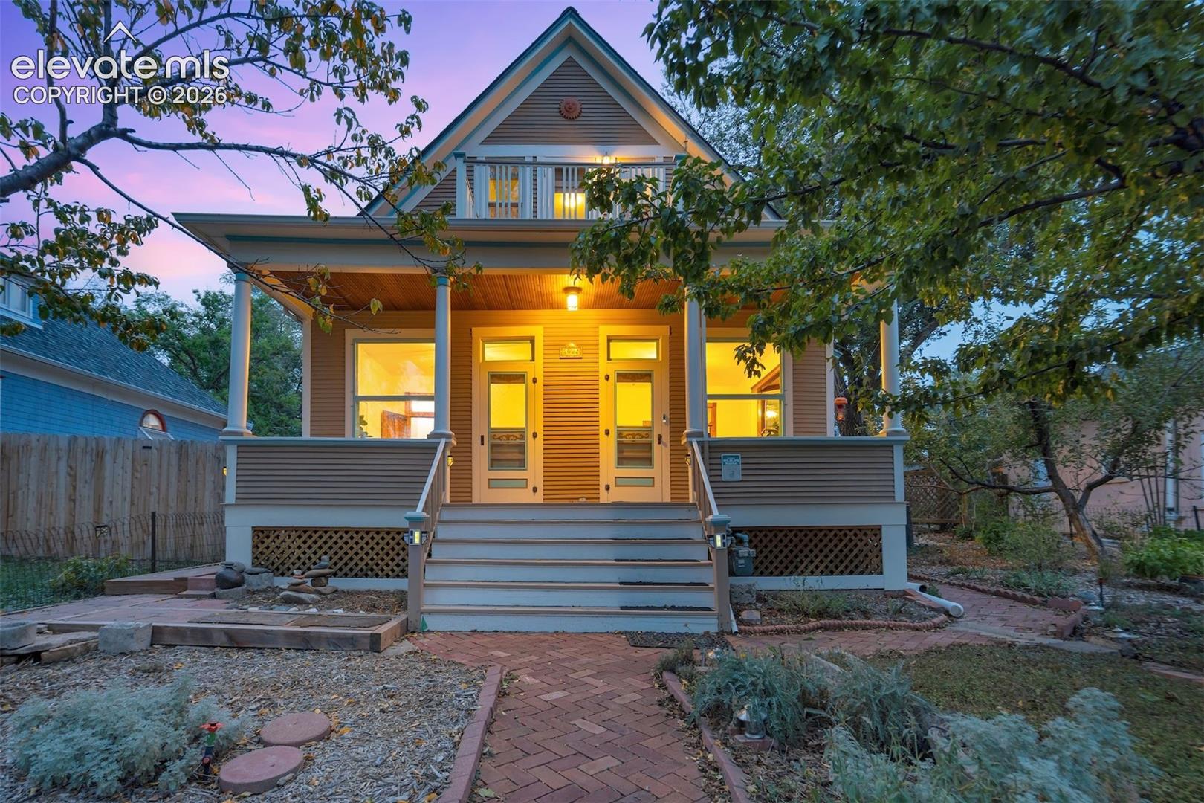
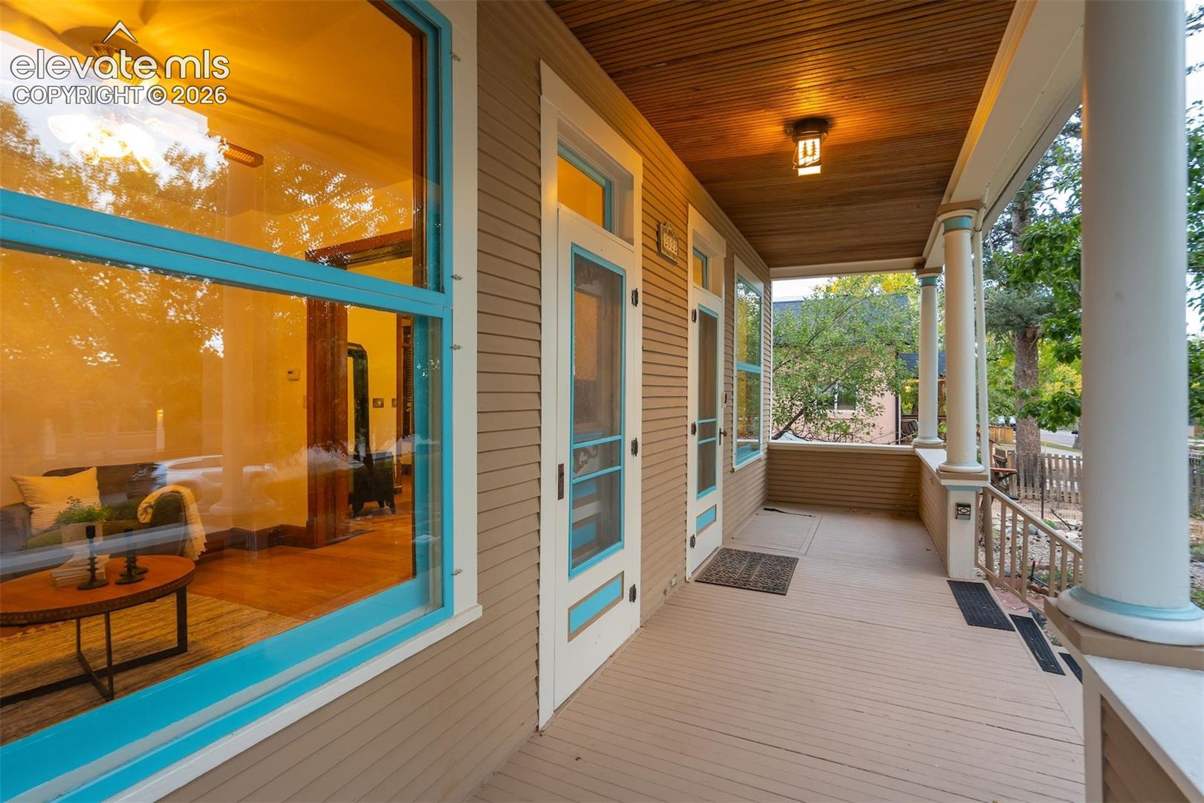
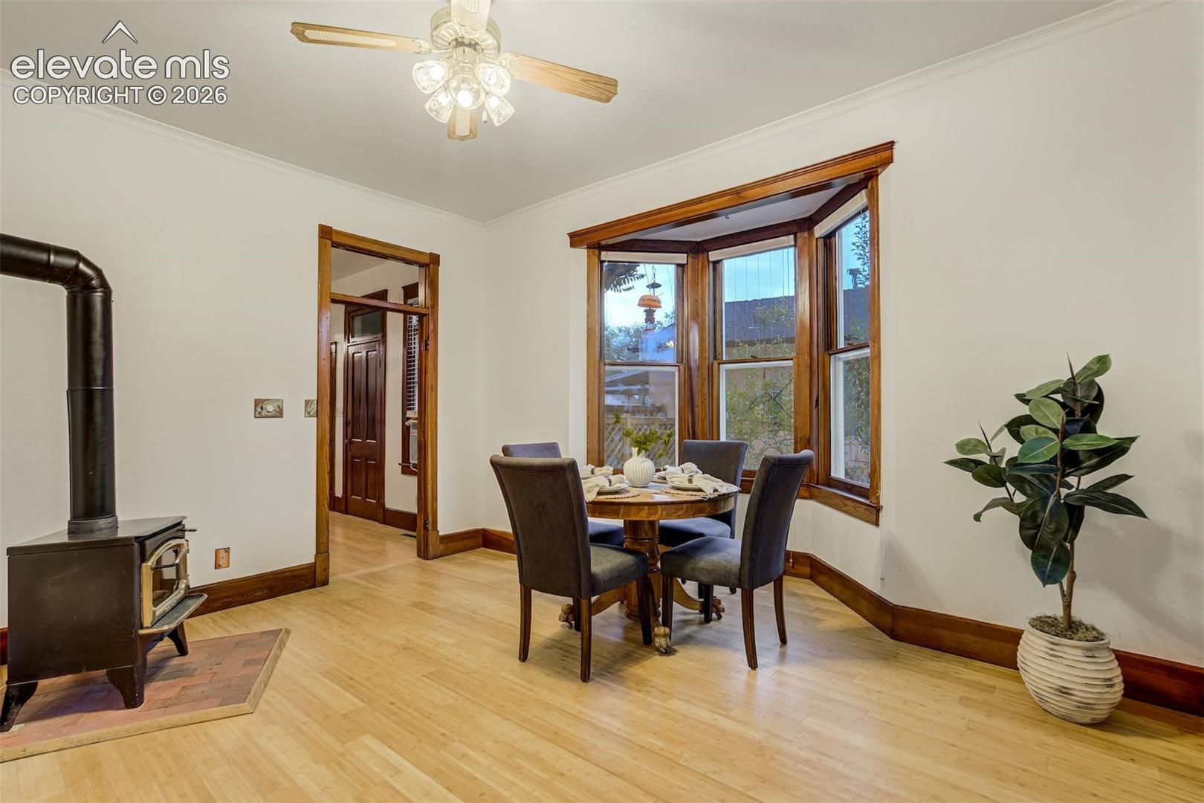
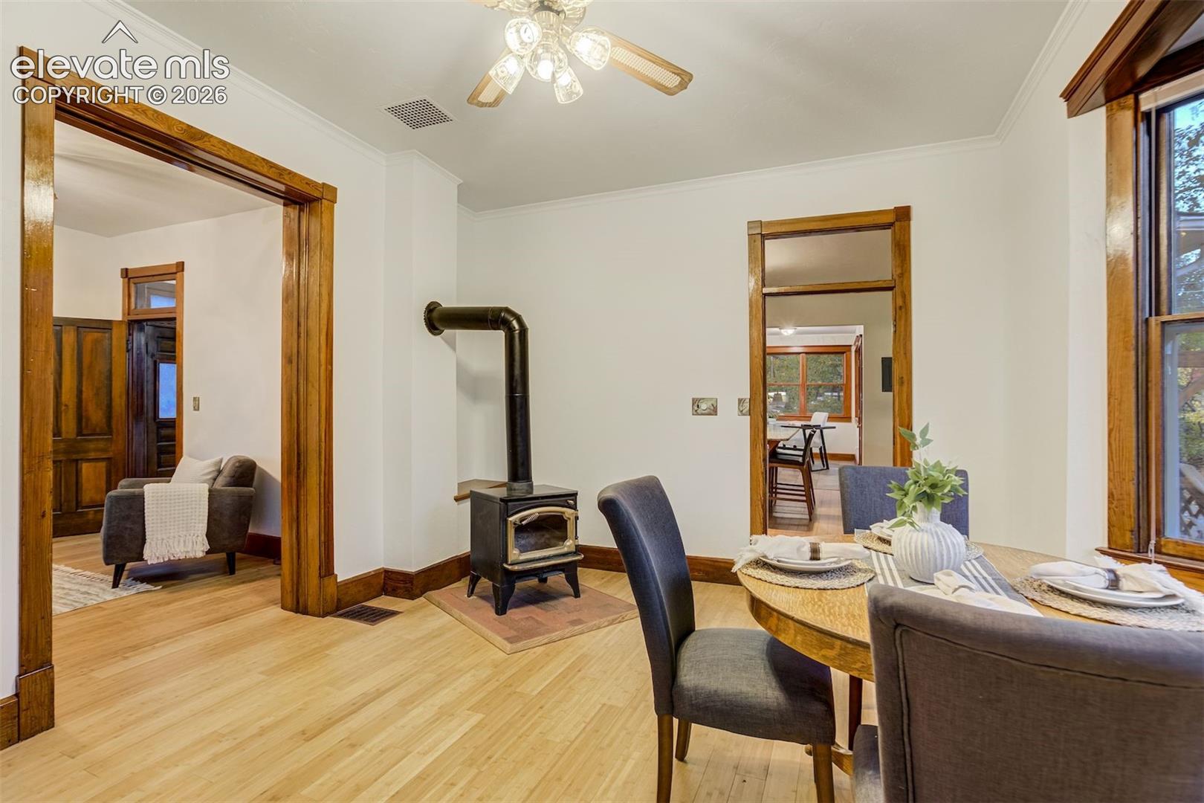
Enter an interest rate to see your estimated monthly payment.This West side home is full of character. Come check out this 3-bedroom, 2 bath home which blends historic charm w/ thoughtful updates in a desirable west-side location near Old Colorado City. A welcoming covered front porch sets the tone, while inside you’ll find original stained woodwork, five-panel doors, built-ins, and warm wood flooring that reflect the home’s Victorian-era character. For a home of this age, there really is a good amount of storage. There are multiple pantries, closets and built in drawers together with closet space. The spacious living and dining areas offer plenty of natural light, and a freestanding wood stove adds warmth and personality. The updated kitchen features granite counter tops, some stainless steel appliances, generous cabinetry, and an adjoining nook, while the main-level laundry and pantry add everyday convenience. One bedroom and both baths are located on the main level, including a bath with a classic clawfoot tub and another with a tiled walk in shower. Upstairs are two additional bedrooms along with access to a charming upper-level balcony. Outside, the 6,000-square-foot lot is filled with mature trees and established landscaping, including flagstone patios, brick pathways, stacked-stone retaining walls, and multiple outdoor spaces for relaxing or entertaining. There is a workshop area and a storage shed to provide additional storage, along with alley access at the rear of the property. The roof was replaced in 2025. All of this in a calm, tree lined neighborhood just mins from the shops, restaurants, galleries, and entertainment of Old Colorado City.A welcoming covered front porch sets the tone, while inside you'll find original stained woodwork, five-panel doors, some original hardware, built ins, a warm wood flooring that reflects the home's Victorian-era character. For a home of this age, there is really a good amount of storage. There are multiple pantries, closets and built in drawers along with closet space. The spacious living and dining areas offer plenty of natural light, and a freestanding wood stove adds warmth and personality. The updated kitchen features granite countertops, some stainless steel appliances, generous cabintery, and an adjoining nook which is perfect for an office space. The main level laundry, laundry sink and extra cabinets along with the large pantry add convenience and space. One bedroom and both. This home adds the extra benefit of potential RENTAL INCOME as the upper portion of the home can be locked off. Sellers rented the 2 upper bedrooms for short-term rental income.
| 22 hours ago | Listing updated with changes from the MLS | |
| 2 days ago | Status changed to Active | |
| 4 days ago | Listing first seen on site |

The real estate listing information and related content displayed on this site is provided exclusively for consumers’ personal, non-commercial use and may not be used for any purpose other than to identify prospective properties consumers may be interested in purchasing. This information and related content is deemed reliable but is not guaranteed accurate by the Pikes Peak REALTOR® Services Corp d/b/a elevateMLS. Copyright 2026
Last checked: 2026-11-16 12:01 AM UTC