Create Your FREE Account!

Sign in or Sign up below to get instant access to new inventory, save your searches, and receive email alerts on new homes, price reductions, and status changes!

Search for Your Perfect Home or Land!

Save
Ask
Tour
Hide
Share
$435,000
18 Days On Site

3515 Honeyburyl Drive
Colorado Springs, CO 80918

For Sale|Single Family Residence|Active
5
Beds
2
Total Baths
1
Full Bath
1
Partial Bath
2,086
SqFt
$209
/SqFt
1983
Built
County:
El Paso
Listing courtesy of NextHome Elevation: Lesliesellsdreams@gmail.com
Call Now: 719-598-3198
Is this the listing for you? We can help make it yours.
719-598-3198
3515 Honeyburyl Drive3515 Honeyburyl Drive3515 Honeyburyl Drive3515 Honeyburyl Drive
Save
Ask
Tour
Hide
Share

Mortgage Calculator

Monthly Payment (Est.)

Enter an interest rate to see your estimated monthly payment.
Calculator powered by Showcase IDX, a Constellation1 Company. Copyright ©2026 Information is deemed reliable but not guaranteed.

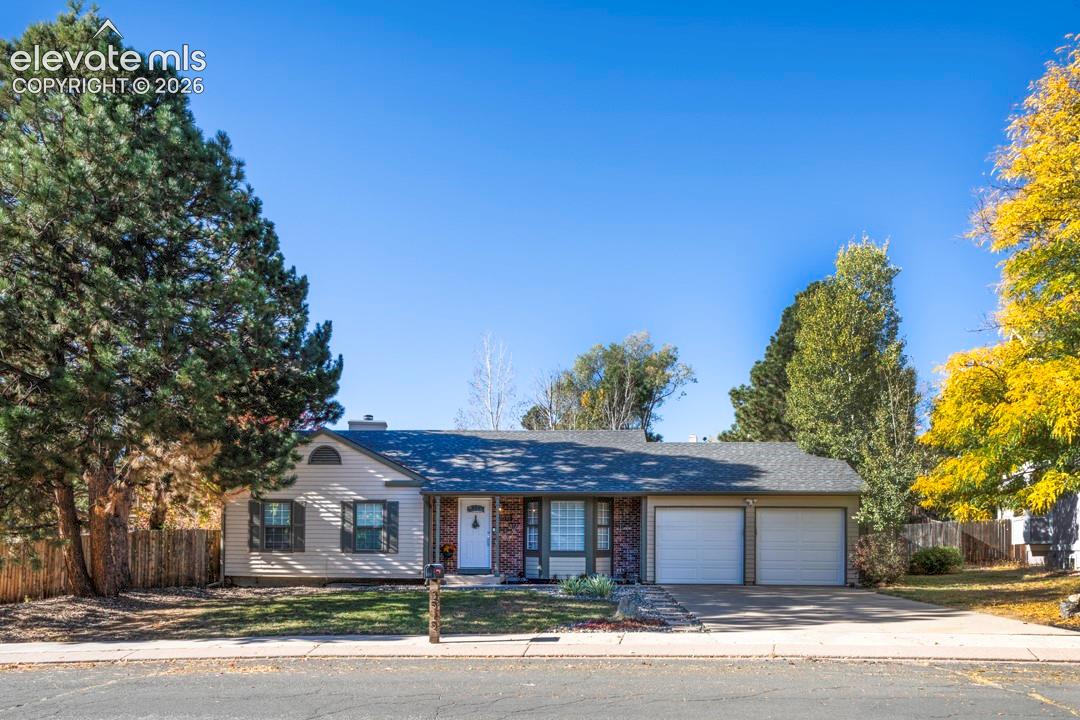
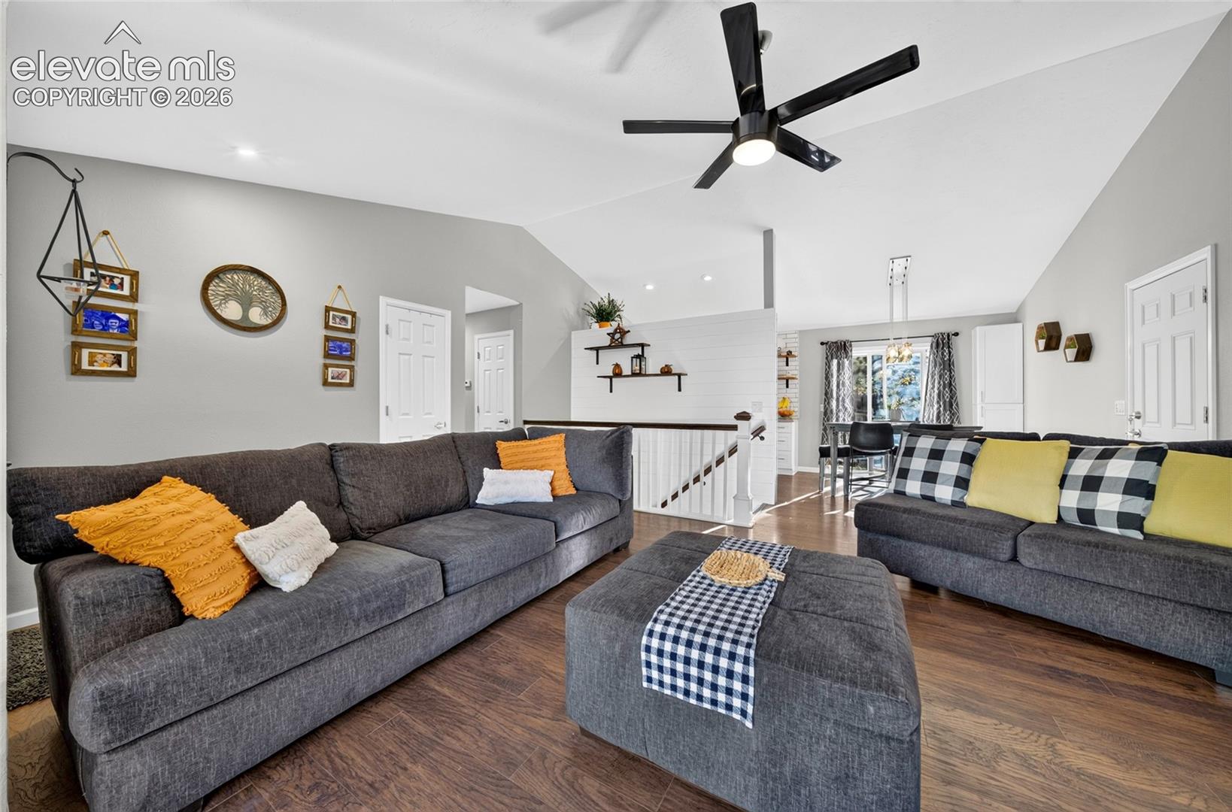
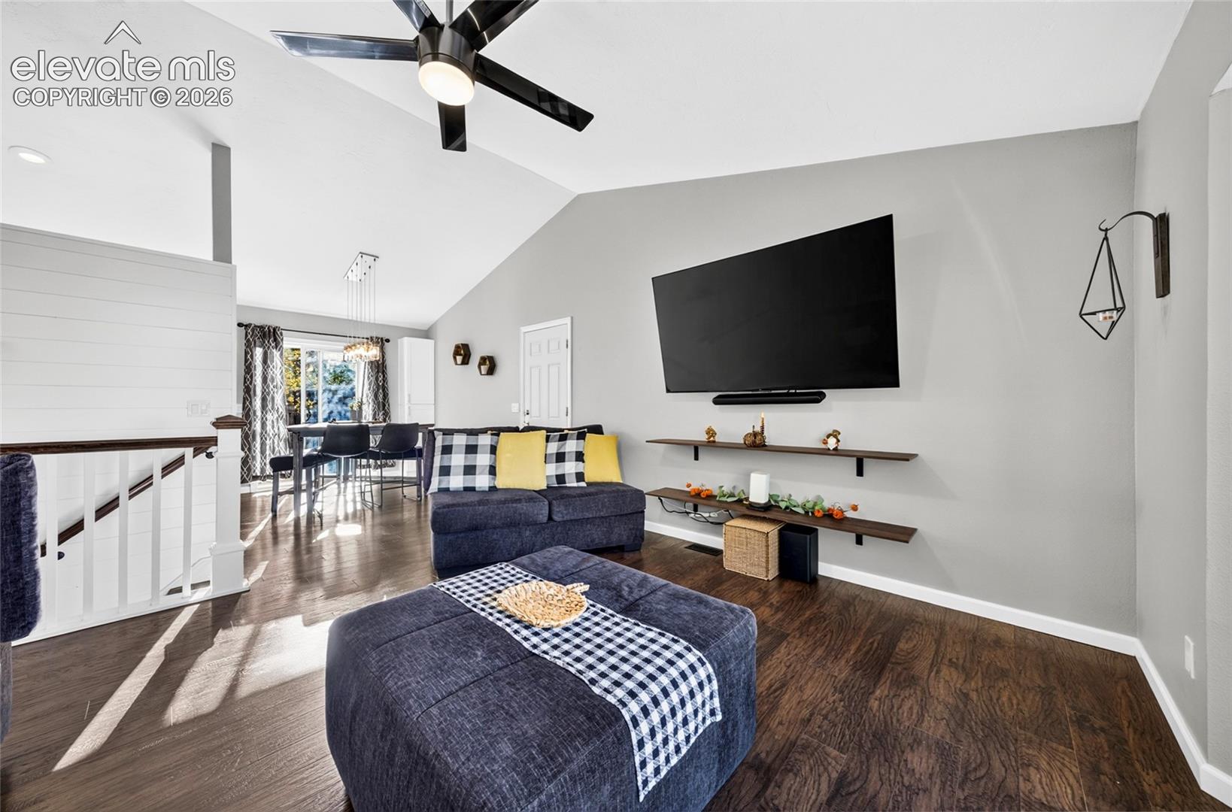
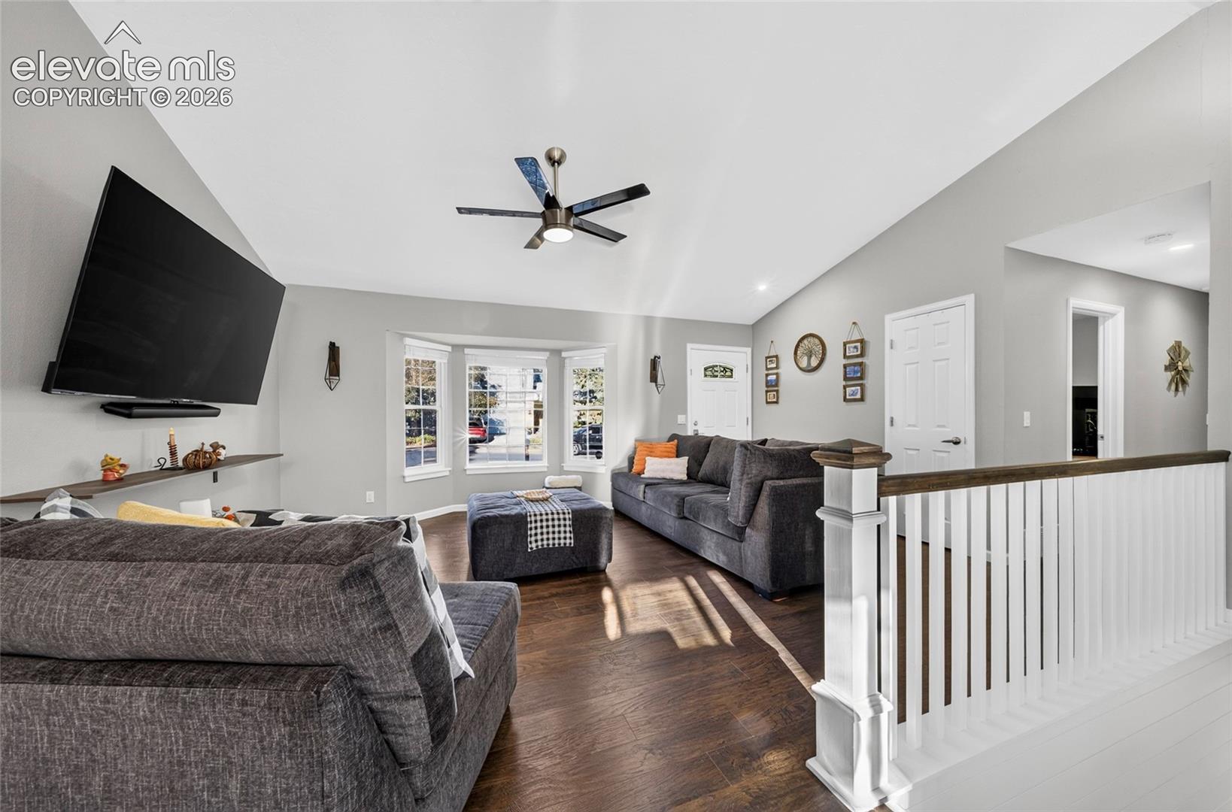
Welcome to this charming 5-bedroom, home situated on a corner lot in a cul-de-sac! This home Surrounded by mature trees, mountain views & is ready to be gardened with the raised beds and green house. This home has been remodeled with upgrades galore and distinctive finishes throughout. The 2 tone stairs and railing as well as the shiplap wall leads the way to the other 2 bedrooms and huge family room in the finished basement. With five bedrooms, there is plenty of flexibility for a home office, guest rooms, or additional living space. The kitchen comes complete with stainless steal appliances, and the washer and dryer are also included, making your move that much easier! An attached two-car garage provides additional parking and a large shed on the side of the house for any additional storage needs. There's a large patio for entertaining and sipping a morning coffee. This gem is conveniently located near Cottonwood Creek Park, walking trails, shopping, dining, and everyday amenities, with easy access to nearby military installations. With its desirable location, unique features, and numerous upgrades, this home offers an incredible opportunity and is priced to sell!

Save
Ask
Tour
Hide
Share
Listing Snapshot
Price 
$435,000
Days On Site 
18 Days
Bedrooms 
5
Inside Area (SqFt) 
2,086 sqft
Total Baths 
2
Full Baths 
1
Partial Baths 
1
Lot Size 
0.1629 Acres
Year Built 
1983
MLS Number 
8079467
Status 
Active
Property Tax 
$1,600.09
HOA/Condo/Coop Fees 
N/A
Sq Ft Source 
N/A
Friends & Family
Recent Activity
2 weeks agoListing updated with changes from the MLS
2 weeks agoStatus changed to Active
3 weeks agoListing first seen on site
General Features
Acres 
0.1629
Attached Garage 
Yes
Garage 
Yes
Garage Spaces 
2
Parking 
Attached
Property Sub Type 
Single Family Residence
SqFt Above 
1122
SqFt Total 
2106
Style 
Ranch
Utilities 
Electricity Connected
Water Source 
Public
Interior Features
Appliances 
DishwasherDisposalDryerOvenRangeRefrigeratorMicrowave
Basement 
FullPartially Finished
Cooling 
Ceiling Fan(s)
Flooring 
VinylLaminateCarpetTile
Heating 
Forced Air
Laundry Features 
In Basement
Bathroom 
Level - Basement
Bedroom 
Dimensions - 10.0x10.0Level - Basement
Family Room 
Dimensions - 23.0x12.0Level - BasementFeatures - Bookcases
Kitchen 
Dimensions - 9.0x15.0Level - Main
Laundry 
Dimensions - 10.0x10.0Level - Basement
Living Room 
Dimensions - 18.0x13.0Level - Basement
Master Bedroom 
Dimensions - 12.0x13.0Level - Main
Save
Ask
Tour
Hide
Share
Exterior Features
Exterior 
Storage
Lot Features 
Cul-De-SacCorner Lot
Other Structures 
Shed(s)
Roof 
Shingle
View 
Mountain(s)Panoramic
Waterview 
Mountain(s)Panoramic
Community Features
MLS Area 
Greenbriar Park
School District 
Colorado Springs 11
Financing Terms Available 
CashConventionalFHAVA Loan
Schools
School District
Colorado Springs 11
Elementary School
Unknown
Middle School
Unknown
High School
Unknown
Listing courtesy of NextHome Elevation: Lesliesellsdreams@gmail.com


The real estate listing information and related content displayed on this site is provided exclusively for consumers’ personal, non-commercial use and may not be used for any purpose other than to identify prospective properties consumers may be interested in purchasing. This information and related content is deemed reliable but is not guaranteed accurate by the Pikes Peak REALTOR® Services Corp d/b/a elevateMLS. Copyright 2026
Last checked: 2026-10-26 06:17 PM UTC

Neighborhood & Commute
Source: Walkscore
Disclosure: Community information and market data powered by Constellation Data Labs. Information is deemed reliable but not guaranteed.
Save
Ask
Tour
Hide
Share