Create Your FREE Account!

Sign in or Sign up below to get instant access to new inventory, save your searches, and receive email alerts on new homes, price reductions, and status changes!

Search for Your Perfect Home or Land!

Save
Ask
Tour
Hide
Share
$300,000
6 Days On Site

4815 S Eldon Drive
Colorado Springs, CO 80916

For Sale|Single Family Residence|Active Under Contract
3
Beds
2
Total Baths
1
Full Bath
1
Partial Bath
1,408
SqFt
$213
/SqFt
1983
Built
County:
El Paso
Listing courtesy of Best Realty Inc: mark@bestrealtyco.com
Call Now: 719-598-3198
Is this the listing for you? We can help make it yours.
719-598-3198
4815 S Eldon Drive4815 S Eldon Drive4815 S Eldon Drive4815 S Eldon Drive
Save
Ask
Tour
Hide
Share

Mortgage Calculator

Monthly Payment (Est.)

$1,369
Calculator powered by Showcase IDX, a Constellation1 Company. Copyright ©2026 Information is deemed reliable but not guaranteed.

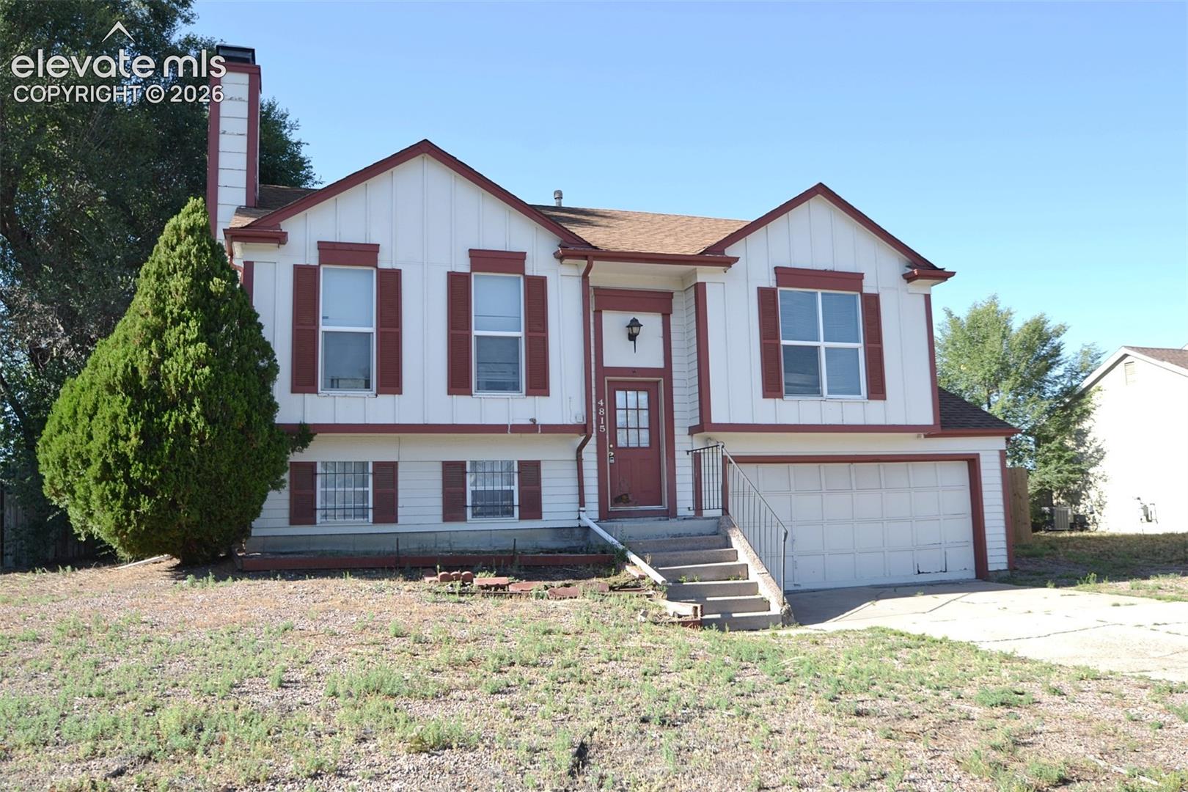
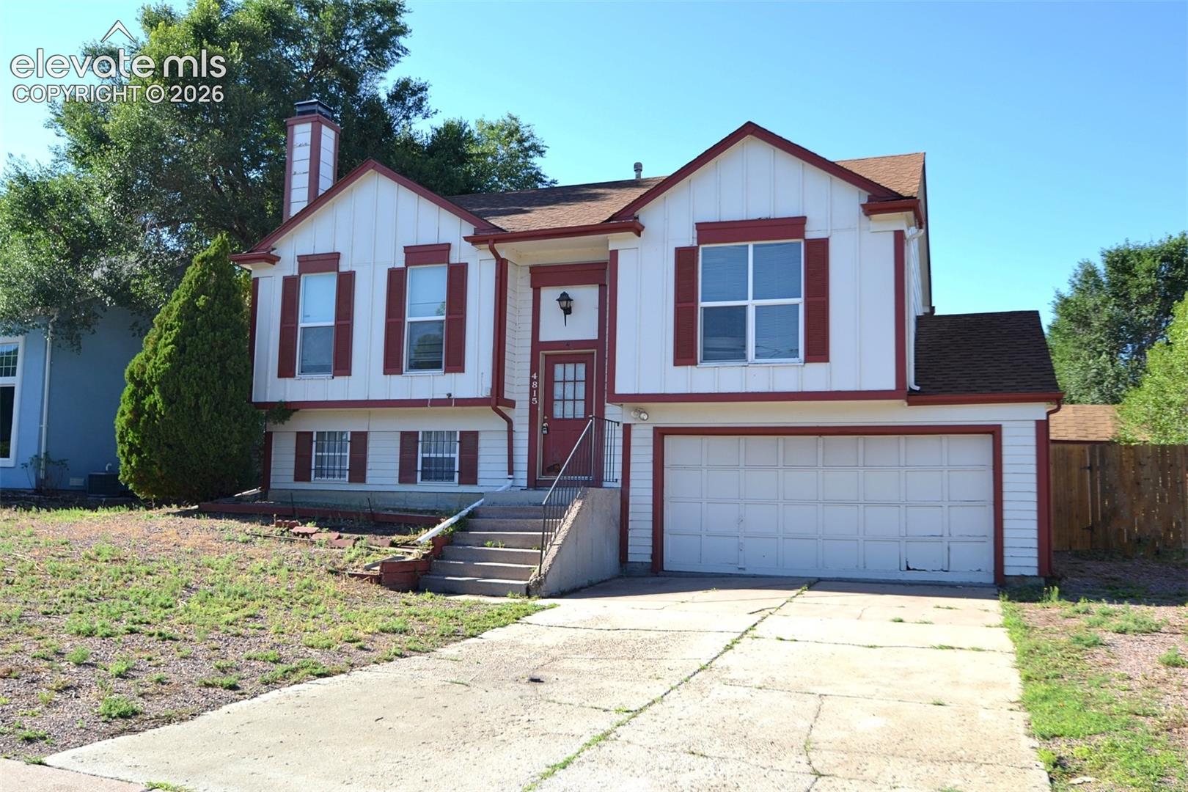
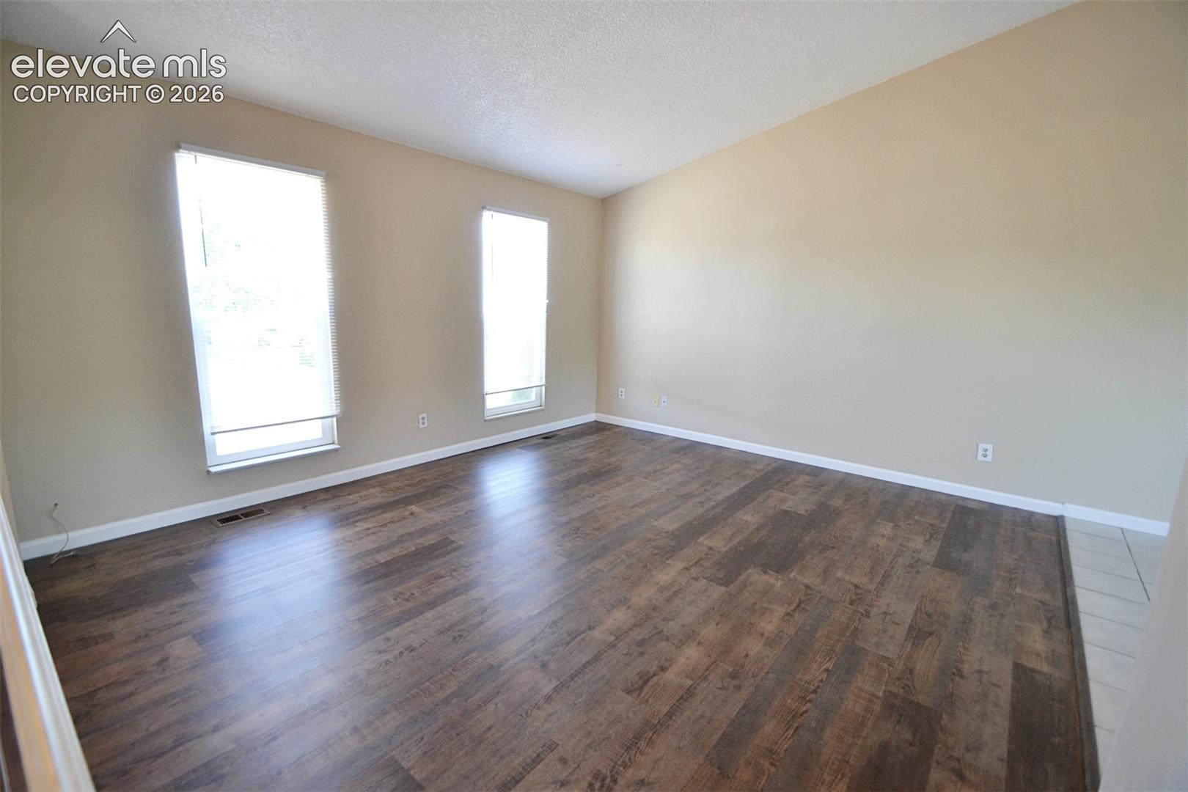
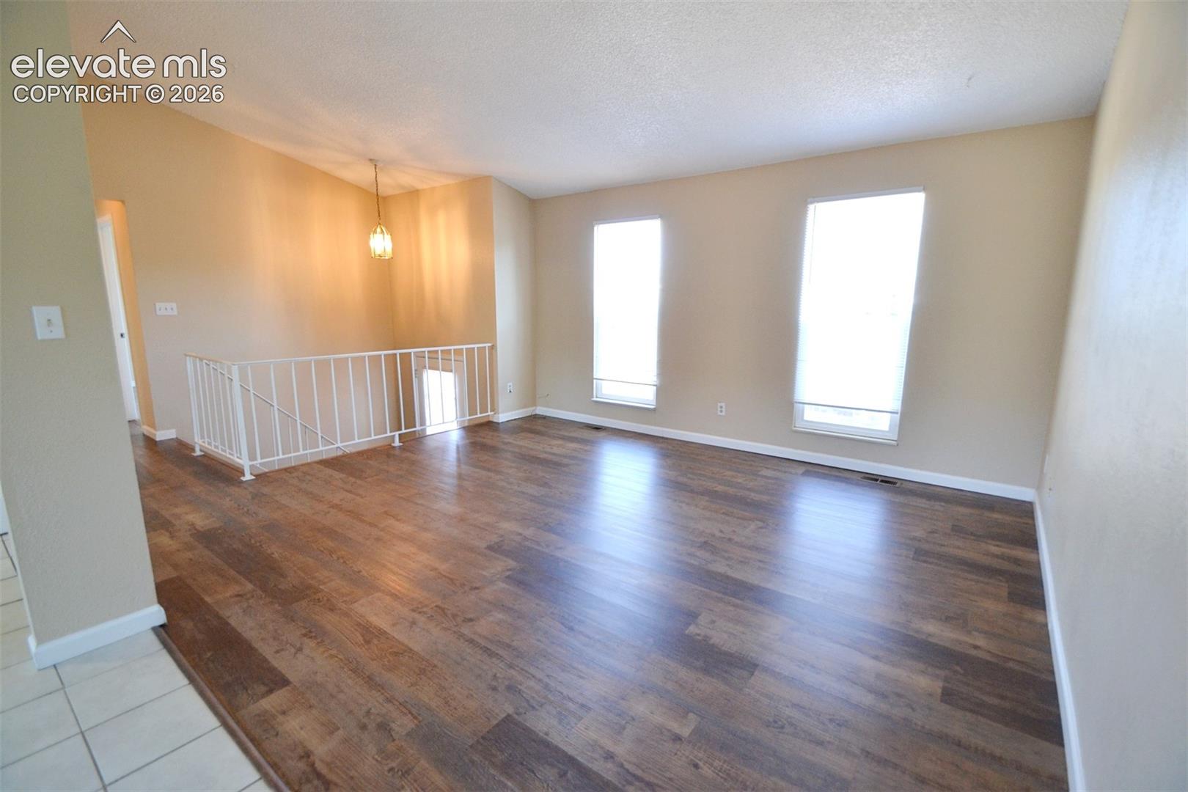
Opportunity awaits! Built in 1983, this 3-bedroom, 2-bath home is ready for someone with a little vision and a willingness to put in some TLC. Whether you're an investor searching for your next project or a buyer looking for a home you can update and make your own, this property offers plenty of potential. The home features a wood-burning fireplace and an abundance of natural light throughout. The primary bedroom includes a walk-in closet, adjacent access to the full bathroom, and French doors opening to a private terrace—a great feature with the potential to become your own relaxing outdoor retreat. With 3 bedrooms, one full bathroom, and one three-quarter bathroom, the existing floor plan provides a solid foundation for renovation and updating. Bring your ideas, roll up your sleeves, and transform this home into something special. Conveniently located near schools, shopping, dining, entertainment, and other everyday amenities, this property combines location with opportunity. With the right improvements and personal touches, this 1983 home could once again shine. A great option for an investor, fixer-upper buyer, or anyone looking for the opportunity to build some sweat equity. This home is being sold as-is where is.

Save
Ask
Tour
Hide
Share
Listing Snapshot
Price 
$300,000
Days On Site 
6 Days
Bedrooms 
3
Inside Area (SqFt) 
1,408 sqft
Total Baths 
2
Full Baths 
1
Partial Baths 
1
Lot Size 
0.1861 Acres
Year Built 
1983
MLS® Number 
8036773
Status 
Active Under Contract
Property Tax 
$1,325.88
HOA/Condo/Coop Fees 
N/A
Sq Ft Source 
N/A
Friends & Family
Recent Activity
16 hours agoListing updated with changes from the MLS®
yesterdayStatus changed to Active Under Contract
7 days agoListing first seen on site
General Features
Acres 
0.1861
Attached Garage 
Yes
Garage 
Yes
Garage Spaces 
2
Levels 
Two
Parking 
ConcreteDrivewayAttached
Property Sub Type 
Single Family Residence
SqFt Above 
924
SqFt Total 
1408
Style 
Bi-level
Utilities 
Electricity ConnectedNatural Gas ConnectedNatural Gas Available
Water Source 
Public
Interior Features
Appliances 
DishwasherDisposalOvenRangeRefrigeratorVented Exhaust Fan
Basement 
Full
Cooling 
Ceiling Fan(s)
Electric 
220 Volts in Kitchen
Fireplace 
Yes
Fireplace Features 
Basement
Fireplaces 
1
Flooring 
CarpetCeramic Tile
Heating 
Forced AirNatural Gas
Interior 
PantryHigh Ceilings
Laundry Features 
Lower Level
Bathroom 
Dimensions - 8.0x5.0Level - Upper
Bedroom 
Dimensions - 10.0x8.0Level - Lower
Dining Room 
Dimensions - 12.0x9.0Level - Upper
Family Room 
Dimensions - 15.0x12.0Level - Lower
Kitchen 
Dimensions - 12.0x9.0Level - UpperFeatures - Breakfast Bar
Laundry 
Dimensions - 5.0x3.0Level - Lower
Living Room 
Dimensions - 16.0x14.0Level - Upper
Master Bedroom 
Dimensions - 13.0x11.0Level - Upper
Save
Ask
Tour
Hide
Share
Exterior Features
Exterior 
Storage
Fencing 
Back Yard
Lot Features 
Near Public TransitLevel
Other Structures 
Shed(s)
Road Frontage 
City Street
Roof 
Shingle
Community Features
Financing Terms Available 
CashConventional
MLS Area 
Valerie Acres
Roads 
Paved
School District 
Harrison-2
Schools
School District
Harrison-2
Elementary School
Giberson
Middle School
Panorama
High School
Sierra
Listing courtesy of Best Realty Inc: mark@bestrealtyco.com


The real estate listing information and related content displayed on this site is provided exclusively for consumers’ personal, non-commercial use and may not be used for any purpose other than to identify prospective properties consumers may be interested in purchasing. This information and related content is deemed reliable but is not guaranteed accurate by the Pikes Peak REALTOR® Services Corp d/b/a elevateMLS. Copyright 2026
Last checked: 2026-08-24 10:14 PM UTC

Neighborhood & Commute
Source: Walkscore
Disclosure: Community information and market data powered by Constellation Data Labs. Information is deemed reliable but not guaranteed.
Save
Ask
Tour
Hide
Share