
Create Your FREE Account!
Sign in or Sign up below to get instant access to new inventory, save your searches, and receive email alerts on new homes, price reductions, and status changes!Search for Your Perfect Home or Land!
1523 Querida DriveColorado Springs, CO 80909
Mortgage Calculator
Monthly Payment (Est.)
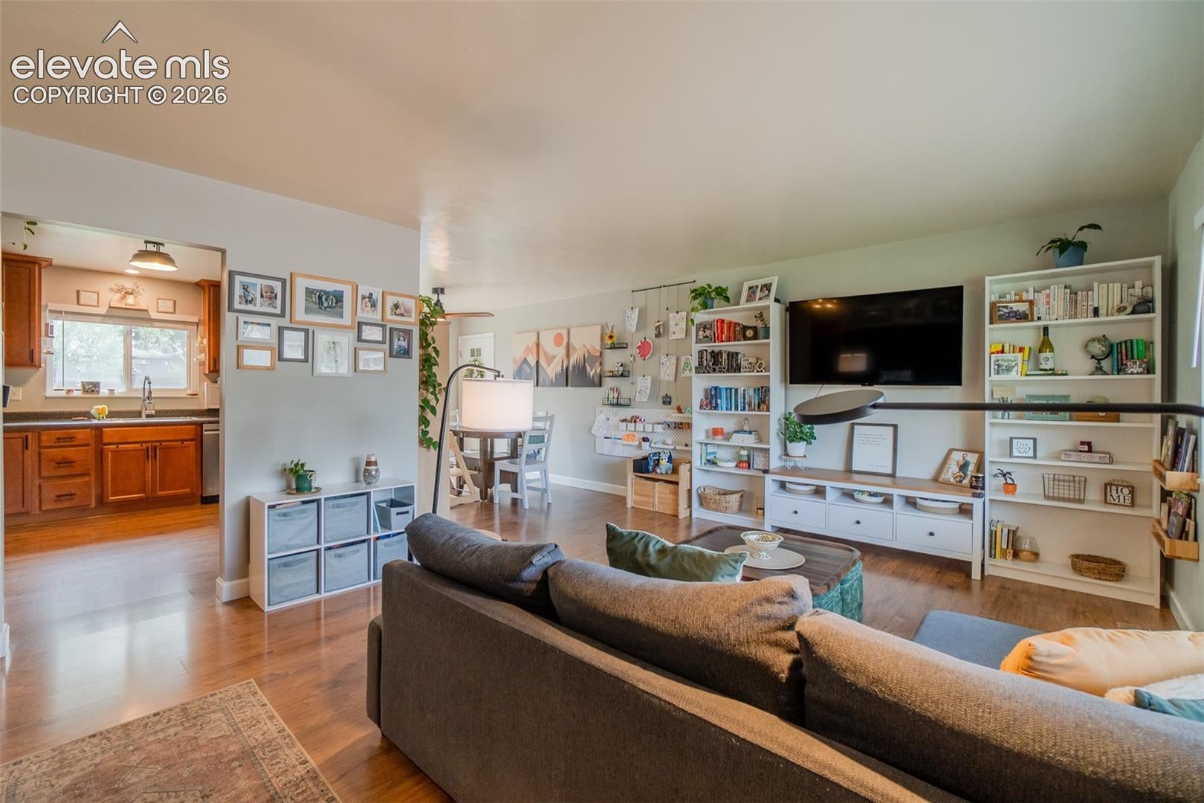
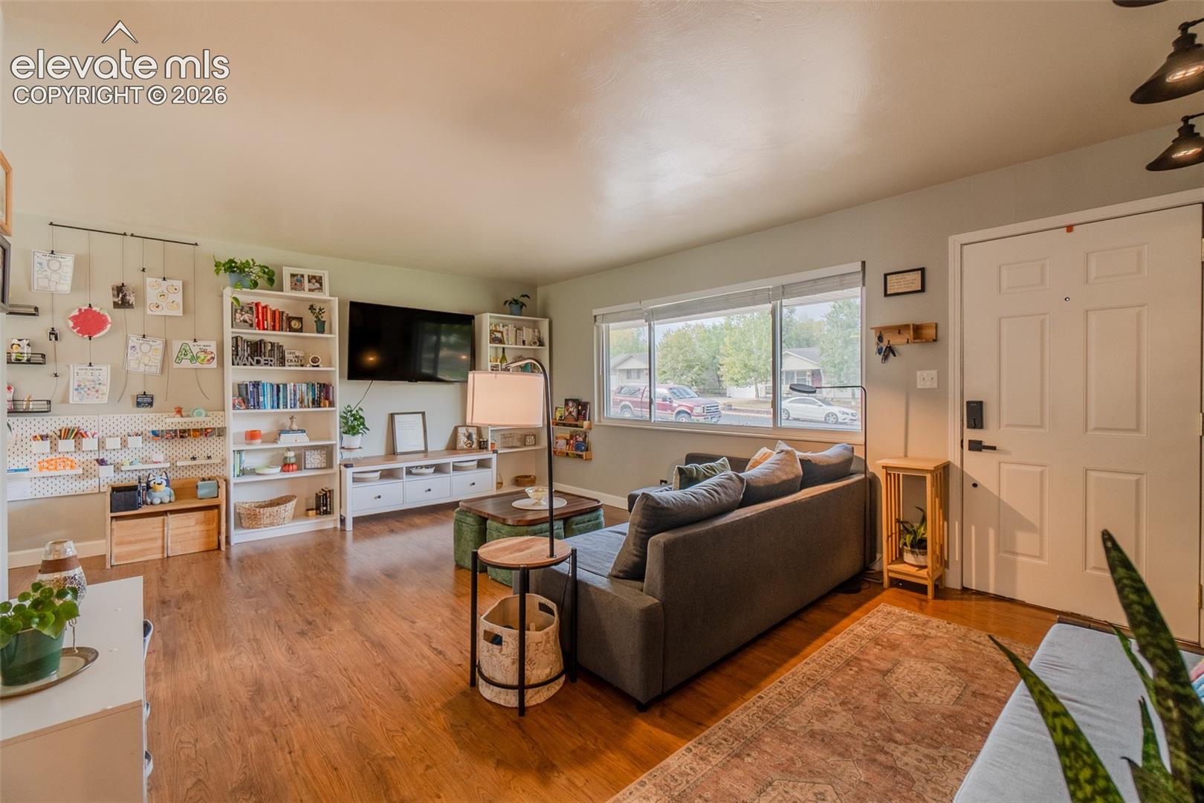
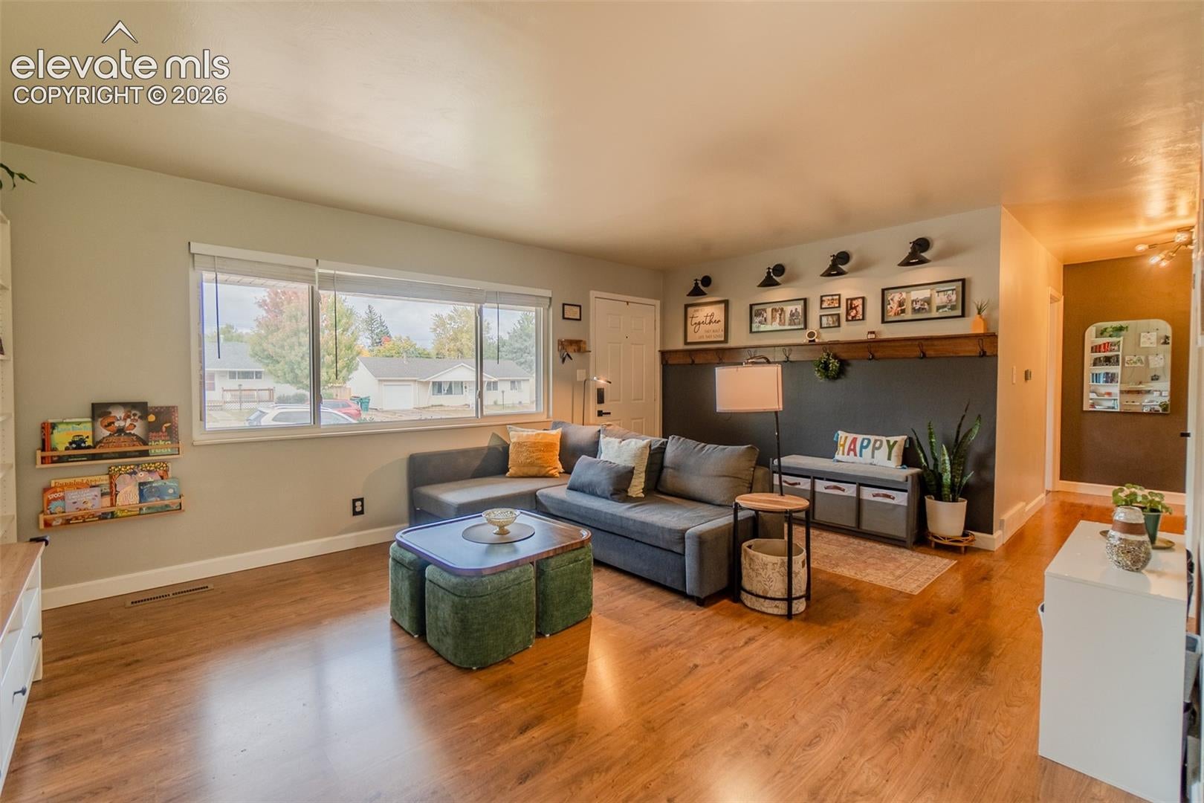
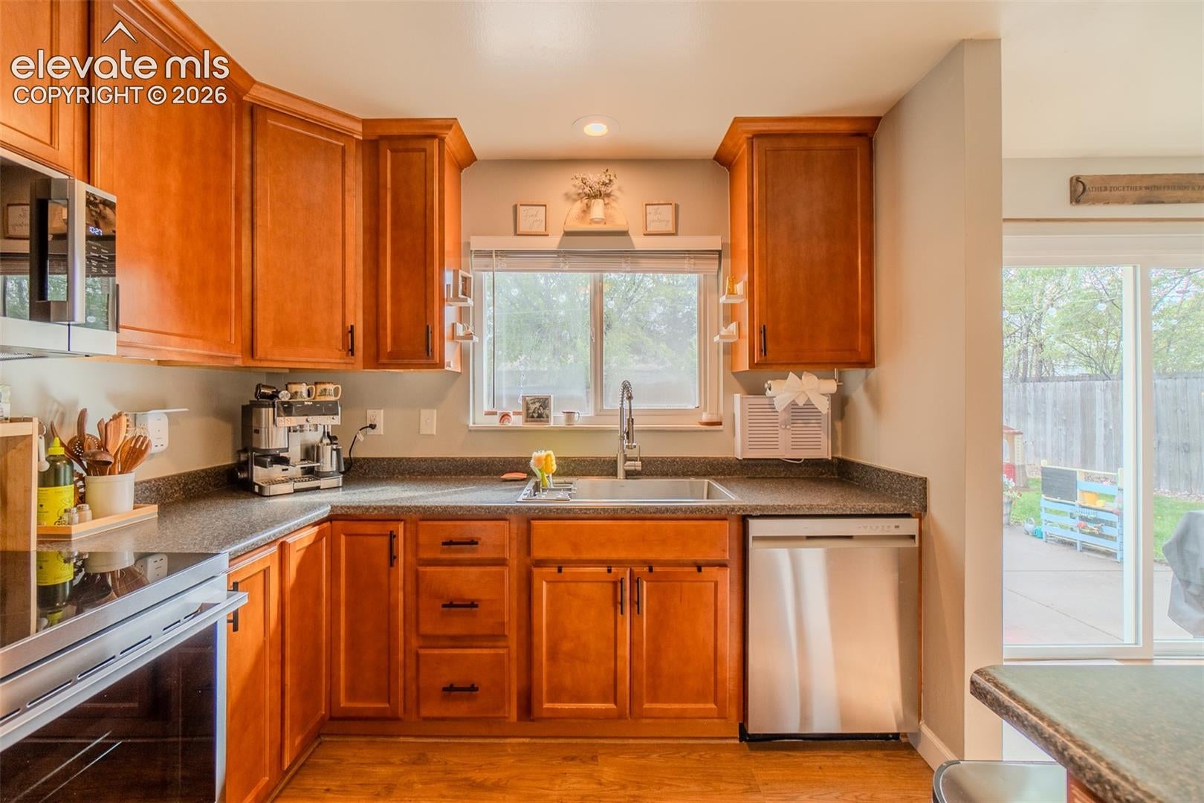
Enter an interest rate to see your estimated monthly payment.Move-in ready, thoughtfully updated, and full of features that make everyday living more enjoyable! This charming 2-bedroom, 1-bath ranch-style home offers 975 square feet of comfortable, single-level living with an attached one-car garage, no HOA, and a spacious, fully fenced backyard. Inside, you'll find a bright, welcoming living area, updated finishes, and a kitchen featuring all-new stainless steel appliances. The bathroom includes an updated vanity, while central air conditioning installed in 2024 provides added comfort. One of the home's standout features is its thoughtfully reconfigured floor plan. Originally designed with three bedrooms, the layout now features an expanded primary suite complete with a walk-in closet, sitting area, and dedicated workspace. The second bedroom offers flexibility for guests, hobbies, or a home office. Step outside and discover a backyard designed for relaxing and entertaining. Enjoy the main patio with overhead string lights, a separate fire pit area, and posts installed for hanging an outdoor projector screen—perfect for movie nights under the stars! The fully fenced yard provides additional space for gardening, outdoor activities, or simply enjoying Colorado's beautiful weather. Adding even more value, the home includes the refrigerator, range/oven, dishwasher, microwave, washer, dryer, living room flat-screen TV and mount, patio furniture, and outdoor gas fire pit. With its updated interior, functional layout, inviting outdoor spaces, attached garage, and no HOA, this turnkey Colorado Springs ranch combines convenience, comfort, and character in one appealing package.
| 19 hours ago | Listing updated with changes from the MLS | |
| 20 hours ago | Listing first seen on site |

The real estate listing information and related content displayed on this site is provided exclusively for consumers’ personal, non-commercial use and may not be used for any purpose other than to identify prospective properties consumers may be interested in purchasing. This information and related content is deemed reliable but is not guaranteed accurate by the Pikes Peak REALTOR® Services Corp d/b/a elevateMLS. Copyright 2026
Last checked: 2026-10-24 11:39 AM UTC