
Create Your FREE Account!
Sign in or Sign up below to get instant access to new inventory, save your searches, and receive email alerts on new homes, price reductions, and status changes!Search for Your Perfect Home or Land!
275 Cliff Falls CourtColorado Springs, CO 80919

Mortgage Calculator
Monthly Payment (Est.)
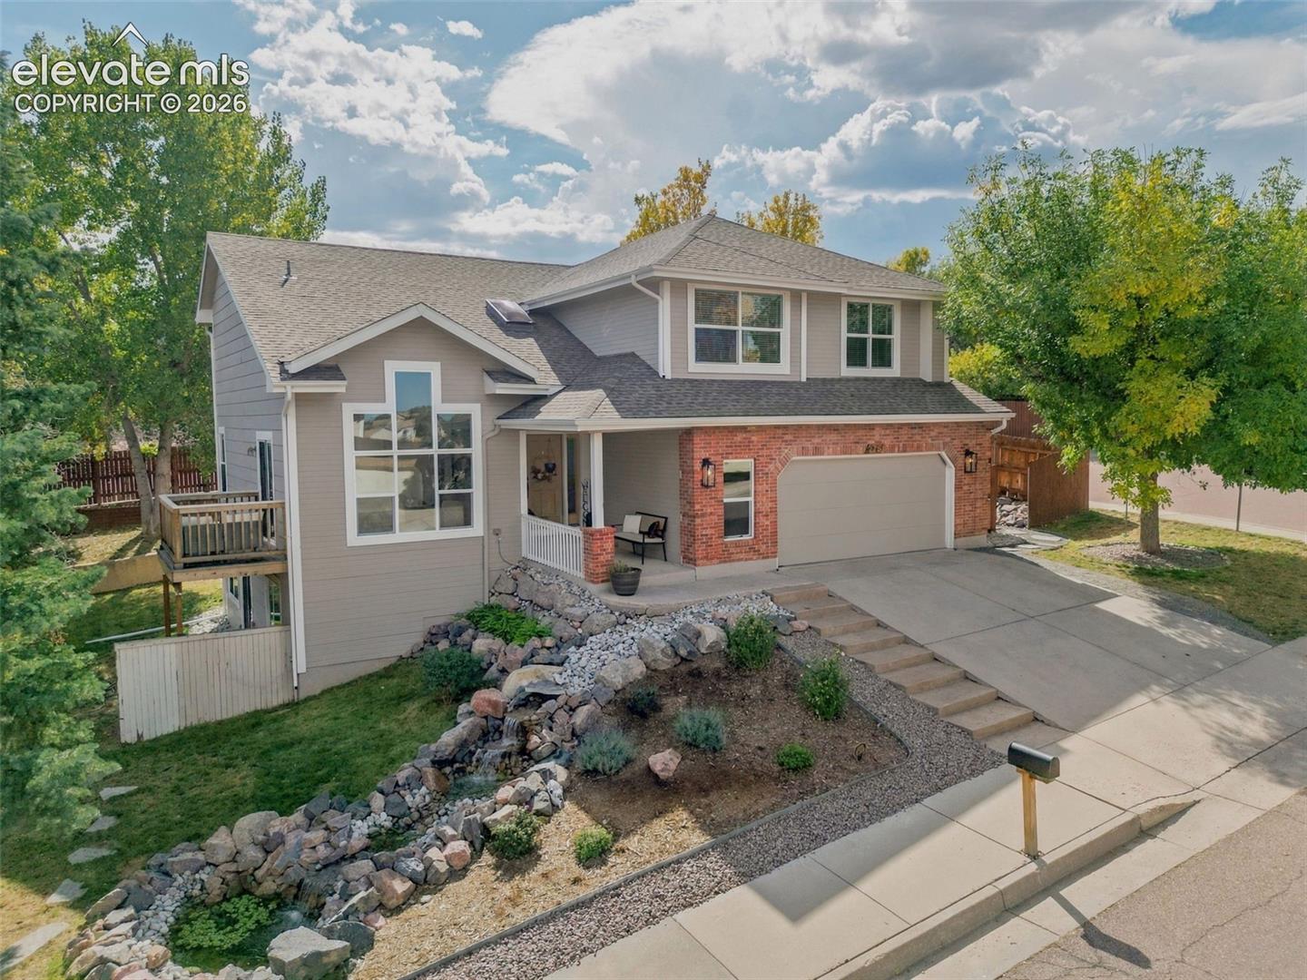
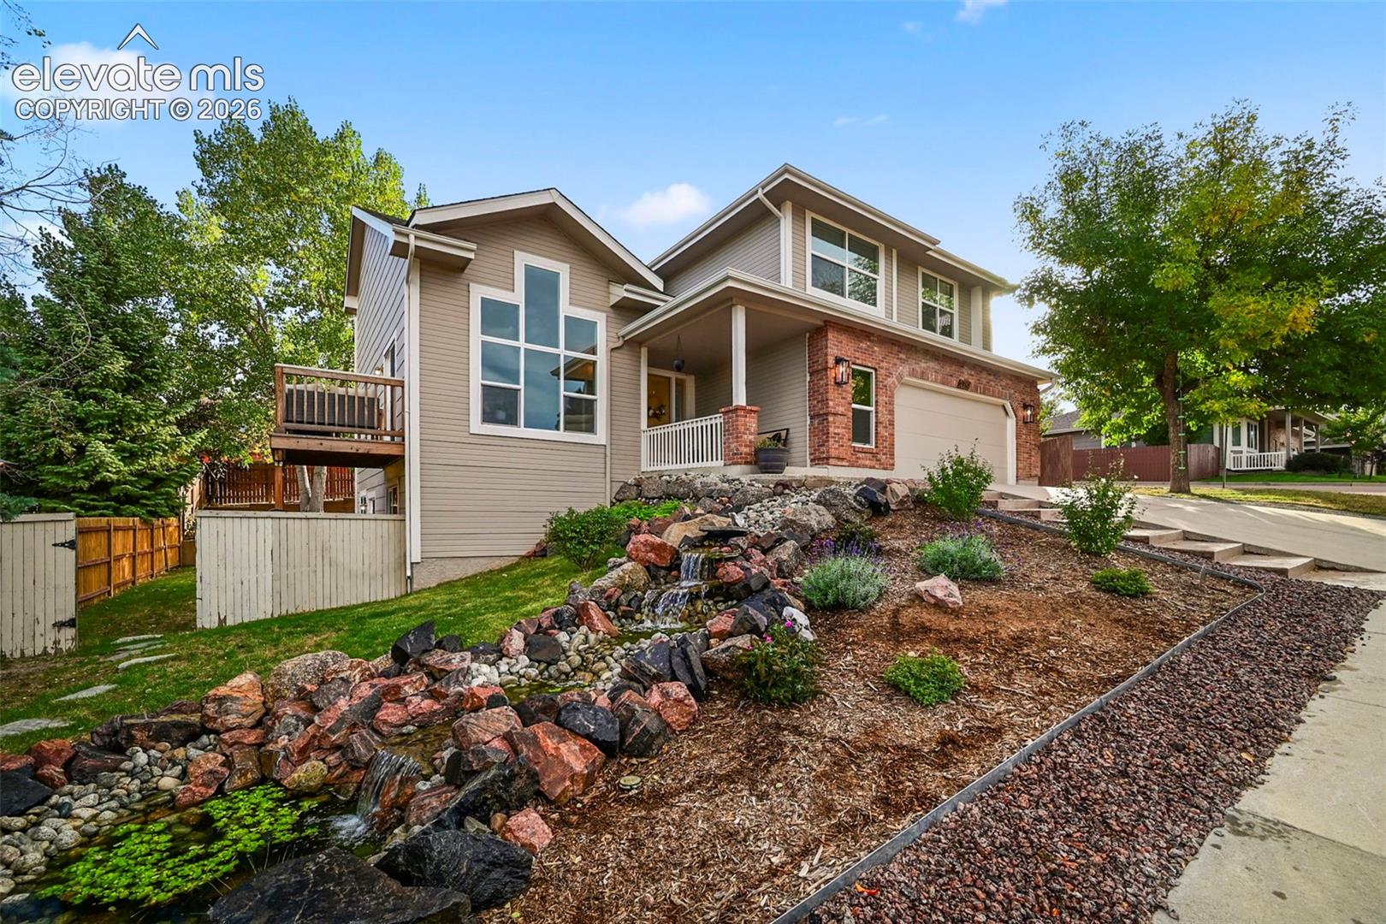
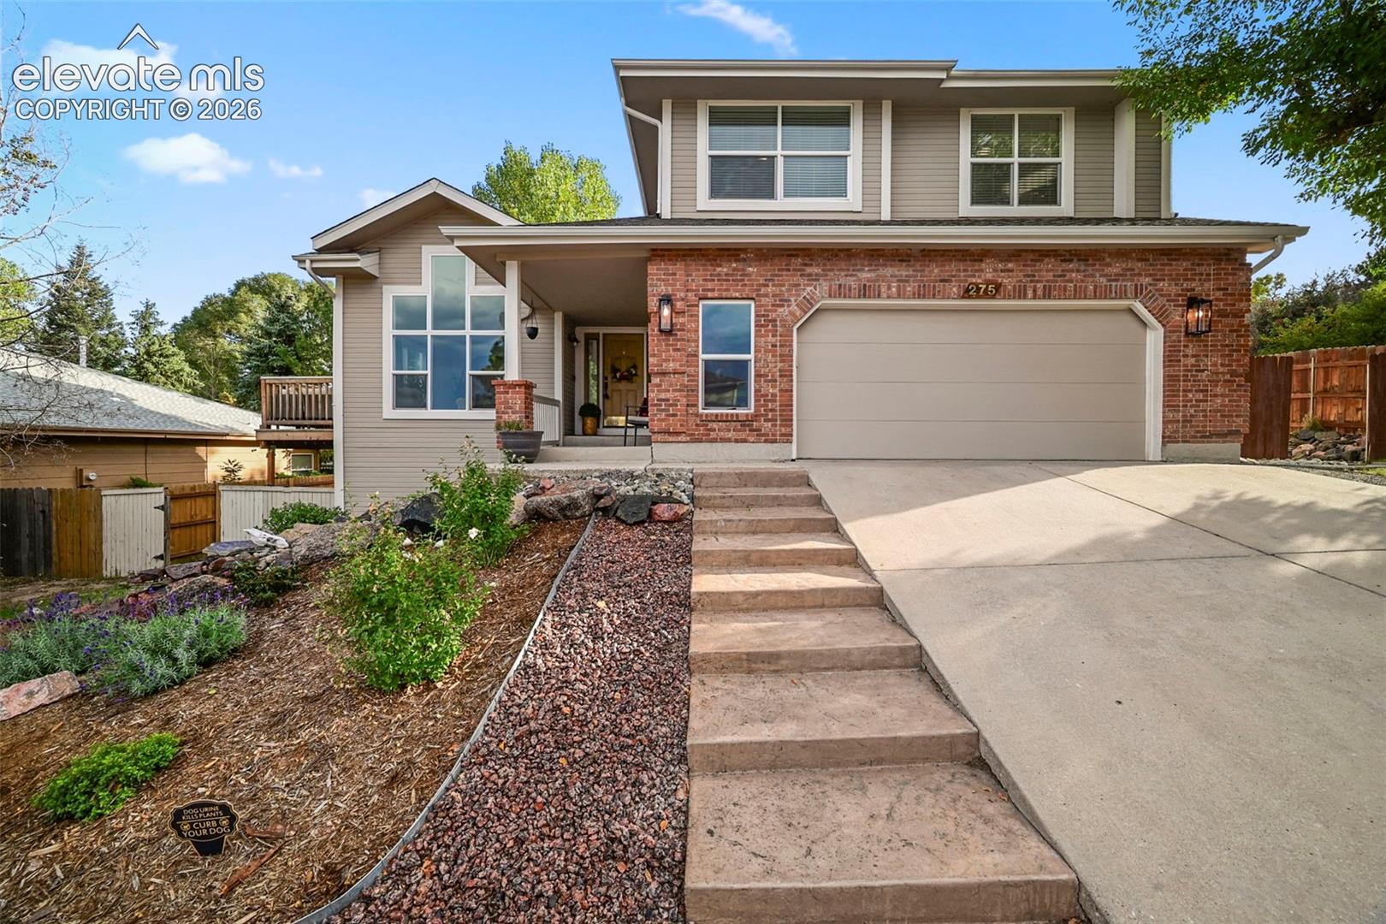
Enter an interest rate to see your estimated monthly payment.Move-in ready in sought-after Pinecliff! This beautifully updated 2-story offers 6 bedrooms, 3.5 baths, a finished walkout basement and an oversized 2-car garage on a quiet court in Academy District 20. You'll feel the calm the moment you arrive: professionally landscaped grounds frame a front-yard waterfall and pond, where the sound of moving water sets a peaceful tone, with stamped concrete front steps leading to the door. Out back, a low-maintenance turf area, stamped concrete patio and both decks fully rebuilt in 2022 create a relaxing retreat. Inside, freshly refinished hardwoods and fresh paint shine. The main level features vaulted ceilings, large windows, formal living and dining rooms, a half bath and a great room with a wood-burning fireplace open to the kitchen. The kitchen offers white shaker cabinetry, stone counters, a gas cooktop island, wall oven, stainless appliances, pantry and desk station, with walkouts to the deck and a Juliet balcony. Upstairs you'll find 4 bedrooms, a full bath, laundry with washer and dryer included, and a primary suite with gas fireplace, walk-in closet and newly finished barn doors opening to a 5-piece bath with freestanding soaking tub, double vanity and walk-in shower. The walkout basement adds a large family room, 2 spacious bedrooms with walk-in closets and a full bath. Roof replaced in 2018, furnace and A/C replaced in 2020, water heater replaced in 2021, plus a whole-home humidifier and fire-rated garage entry door. Enjoy one of the few flat, usable backyards in the neighborhood, mountain views, and quick access to Ute Valley Park trails, shopping and dining. HOA $160/yr (covenant/architectural control). Owners may also join the voluntary Pinecliff HOA (approx. $50/yr) for neighborhood trash service, wood chipping program, and community events.
| yesterday | Listing updated with changes from the MLS | |
| 2 weeks ago | Listing first seen on site |

The real estate listing information and related content displayed on this site is provided exclusively for consumers’ personal, non-commercial use and may not be used for any purpose other than to identify prospective properties consumers may be interested in purchasing. This information and related content is deemed reliable but is not guaranteed accurate by the Pikes Peak REALTOR® Services Corp d/b/a elevateMLS. Copyright 2026
Last checked: 2026-10-25 11:09 AM UTC