
Create Your FREE Account!
Sign in or Sign up below to get instant access to new inventory, save your searches, and receive email alerts on new homes, price reductions, and status changes!Search for Your Perfect Home or Land!
1307 Hartford StreetColorado Springs, CO 80906
Mortgage Calculator
Monthly Payment (Est.)
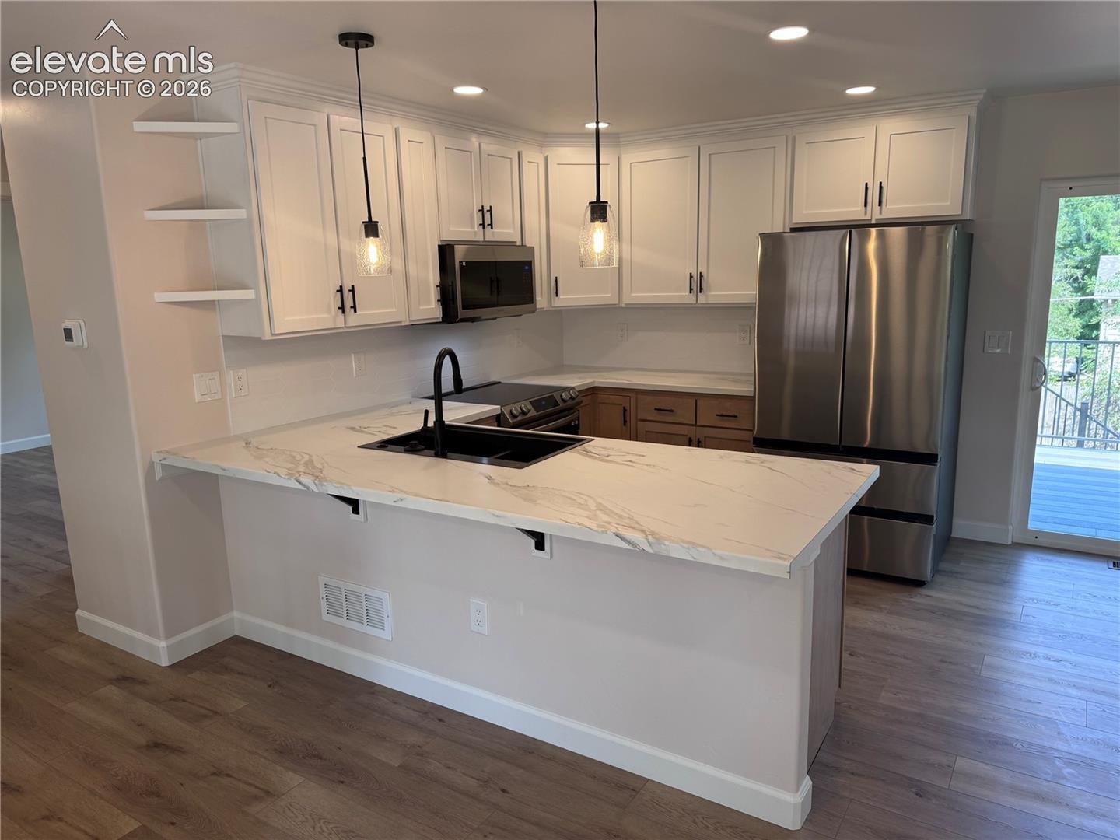
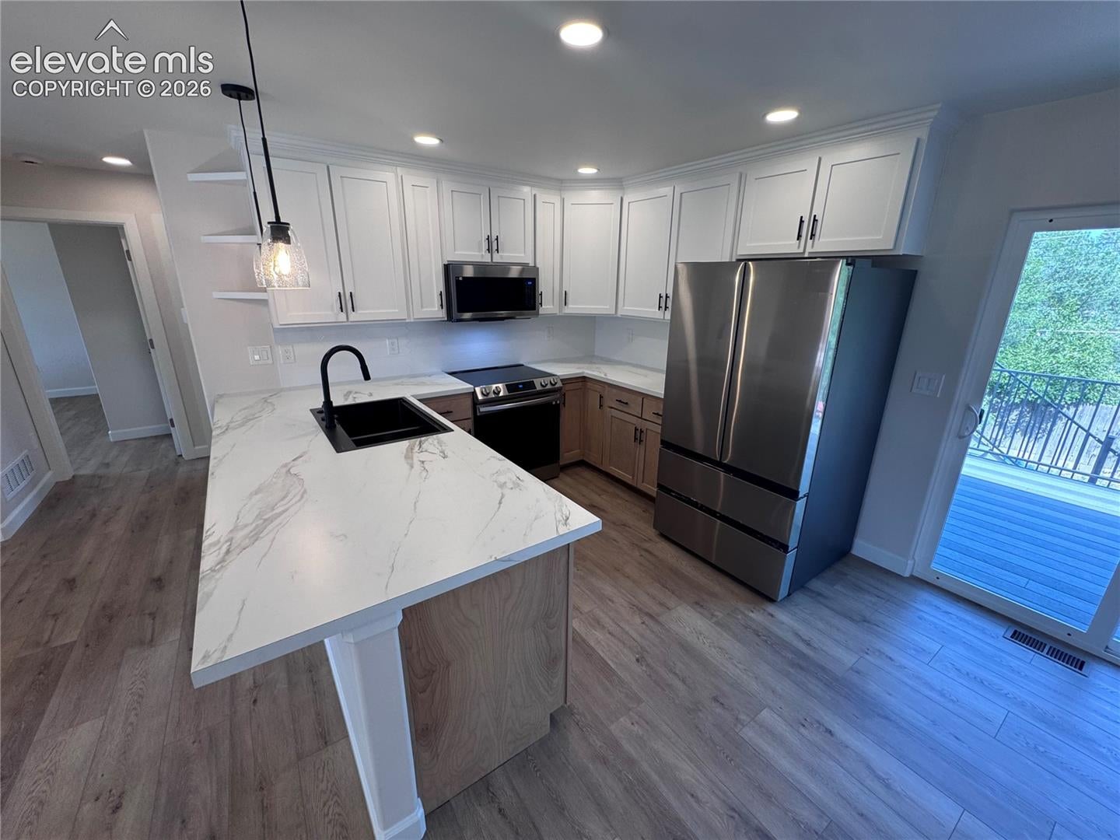
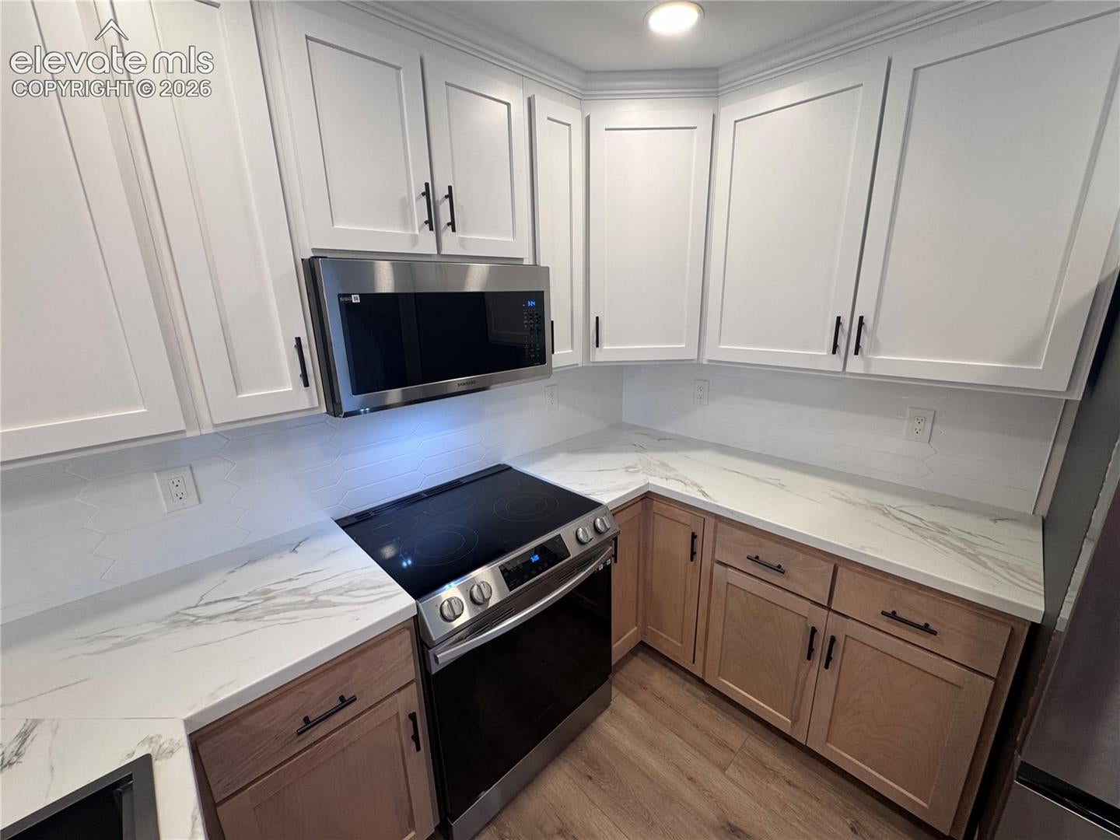
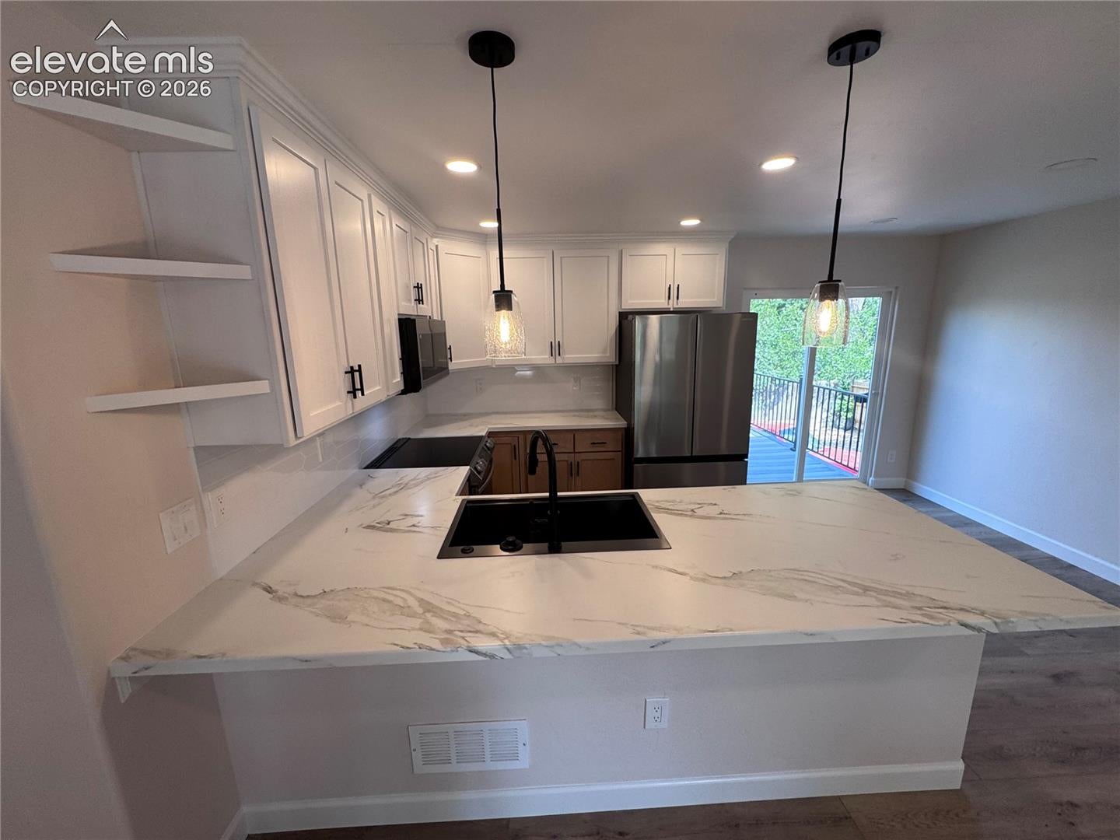
Enter an interest rate to see your estimated monthly payment.COMPLETELY RENOVATED FROM THE GROUND UP! Everything In This Home Is New! New Roof with Presidential Impact Resistant Class 4 Roof Shingles. New Exterior Hardie Board Siding, Facia and Pre-Vented Soffits. New Exterior Denali Stone Rock. New Covered Timber Front Porch Design with Standing Seam Steel Roof. New Concrete Exterior Driveway, House Walk and Front Porch Patio. New Front Yard Landscaping Sod and Mulch. New Drywalled, Insulated and Textured Garage Walls and Ceiling. Newly Poured Garage Concrete Floor. Front Wing Fencing with Gate. New Permitted 200 AMP Electric Service and Panel. Completely New in Wall Electric Wiring, Outlets and Fixtures. New Plumbing, in the walls and under the concrete slab, for the Entire Home. New 50-gal Hot Water Heater. New 93% Furnace and House Ductwork. Custom Made, Solid Wood, Kitchen Cabinets with Upgraded Hardware and Hinges. New Kitchen Countertops. New Stainless-Steel Refrigerator, Dishwasher, Range/Oven and Microwave. Newly Poured Concrete Basement Slab with Polished Finished Floors. New Structural Micro-Lam Beam and Steel Post Installed in Lower Level. New Lower-Level Master Bedroom and Bathroom Design. Entire Basement Re-design. New 14’x12’ Rear TREX Deck with Stairs and Landing. New Can Lighting in Kitchen, Family Room, Dining Room and Hallway. New Stainless Steel Kitchen Sink with Upgraded Faucet/Sprayer. Upgraded Hand Troweled Drywall Texture for the Entire House. New Wall and Ceiling Insulation. Upgraded Ceiling Fixtures. Master Bathroom Tile Shower with Seat and Upgraded Glass Shower Door. Enormous Master Bedroom Custom Walk-in Closet. All Bathrooms Have New Cabinets, Sinks and Tile Flooring. New Vinyl Windows Installed in the Home. Upgraded Laminate Flooring through-out the Home. New Garage Door, Entry Door and Garage Door Opener with 2 Remotes. New 4 ½” MDF Trim and Door Jams through-out the Home. New Doors and Hardware. All Construction was Permitted by Regional Building Department.
| 3 weeks ago | Listing updated with changes from the MLS | |
| 3 weeks ago | Listing first seen on site |

The real estate listing information and related content displayed on this site is provided exclusively for consumers’ personal, non-commercial use and may not be used for any purpose other than to identify prospective properties consumers may be interested in purchasing. This information and related content is deemed reliable but is not guaranteed accurate by the Pikes Peak REALTOR® Services Corp d/b/a elevateMLS. Copyright 2026
Last checked: 2026-10-26 06:17 PM UTC