Create Your FREE Account!

Sign in or Sign up below to get instant access to new inventory, save your searches, and receive email alerts on new homes, price reductions, and status changes!

Search for Your Perfect Home or Land!

Save
Ask
Tour
Hide
Share
$475,000
18 Days On Site

4020 Manzana Court
Colorado Springs, CO 80911

For Sale|Single Family Residence|Active
5
Beds
3
Total Baths
1
Full Bath
2
Partial Baths
2,220
SqFt
$214
/SqFt
1978
Built
County:
El Paso
Listing courtesy of Century 21 Bear Facts Realty: Diana.loya@c21bearfactsrealty.com
Call Now: 719-598-3198
Is this the listing for you? We can help make it yours.
719-598-3198
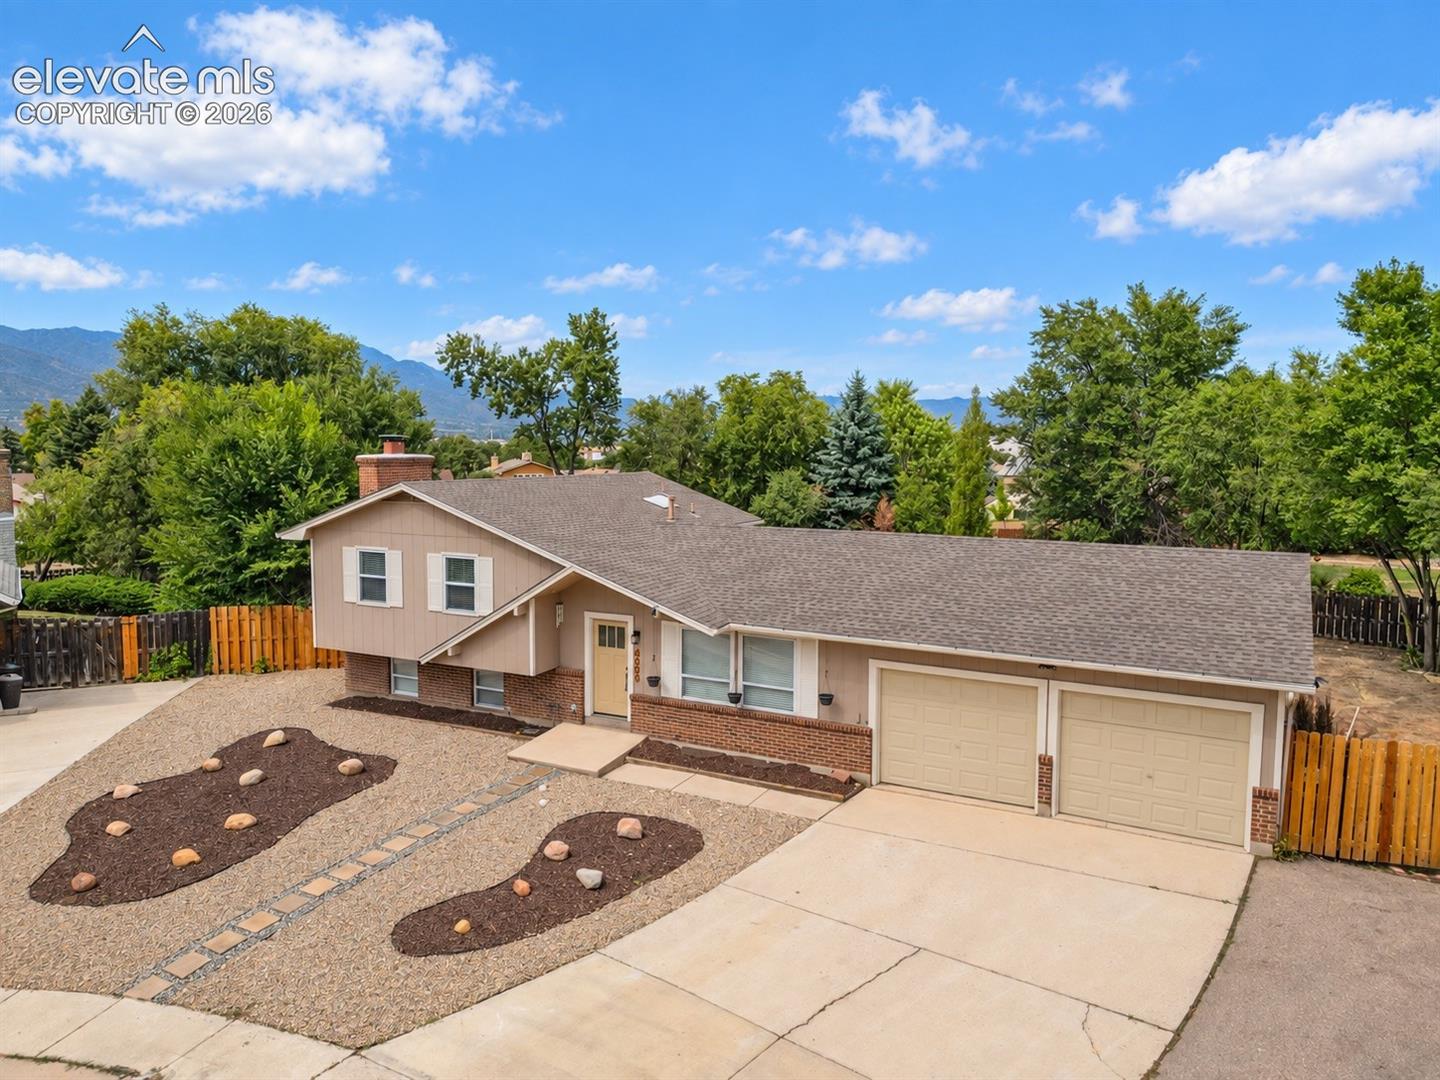
4020 Manzana Court4020 Manzana Court4020 Manzana Court4020 Manzana Court
Save
Ask
Tour
Hide
Share

Mortgage Calculator

Monthly Payment (Est.)

Enter an interest rate to see your estimated monthly payment.
Calculator powered by Showcase IDX, a Constellation1 Company. Copyright ©2026 Information is deemed reliable but not guaranteed.

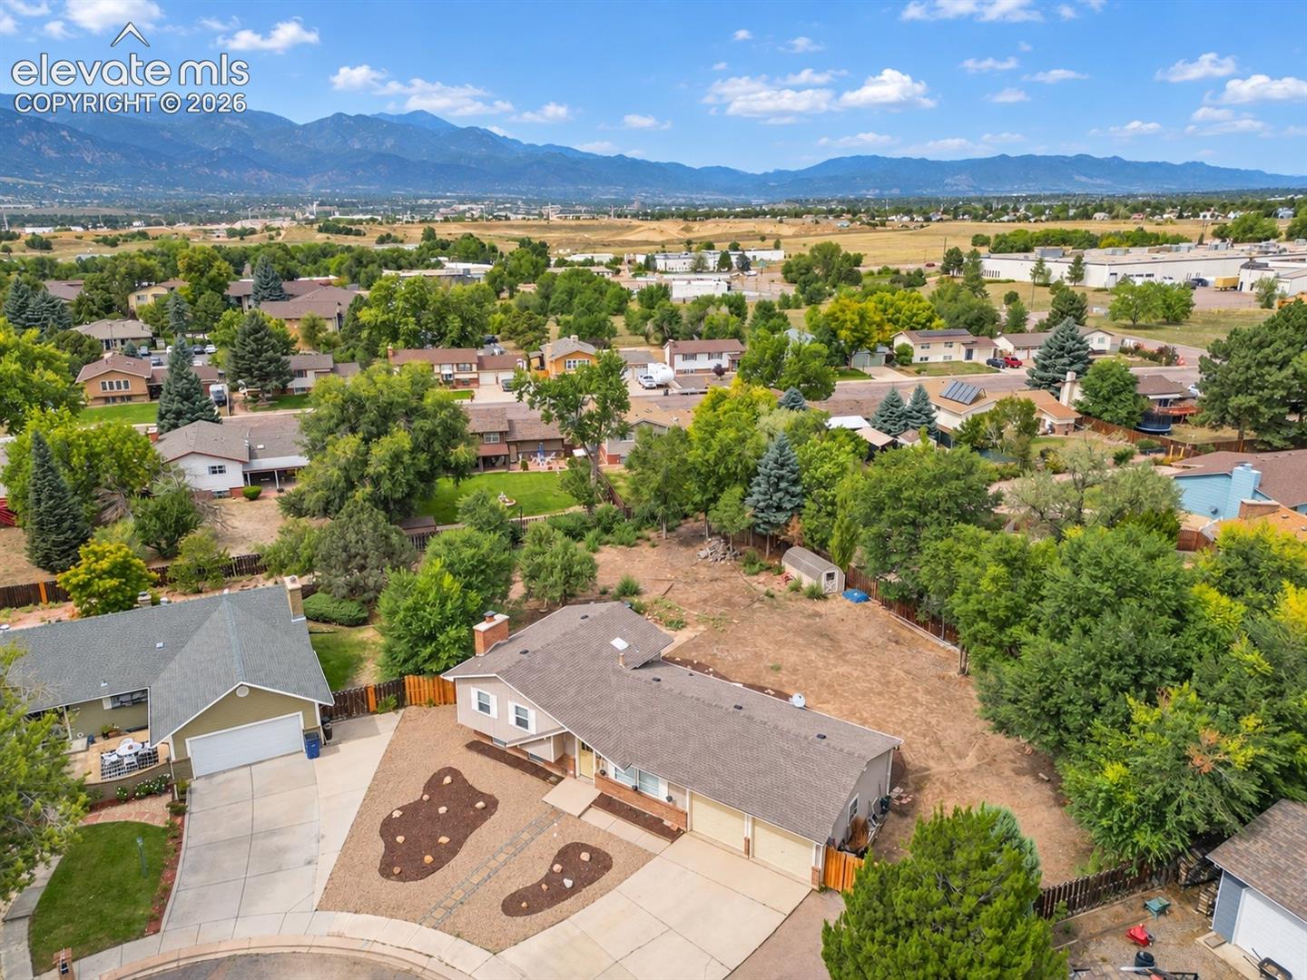
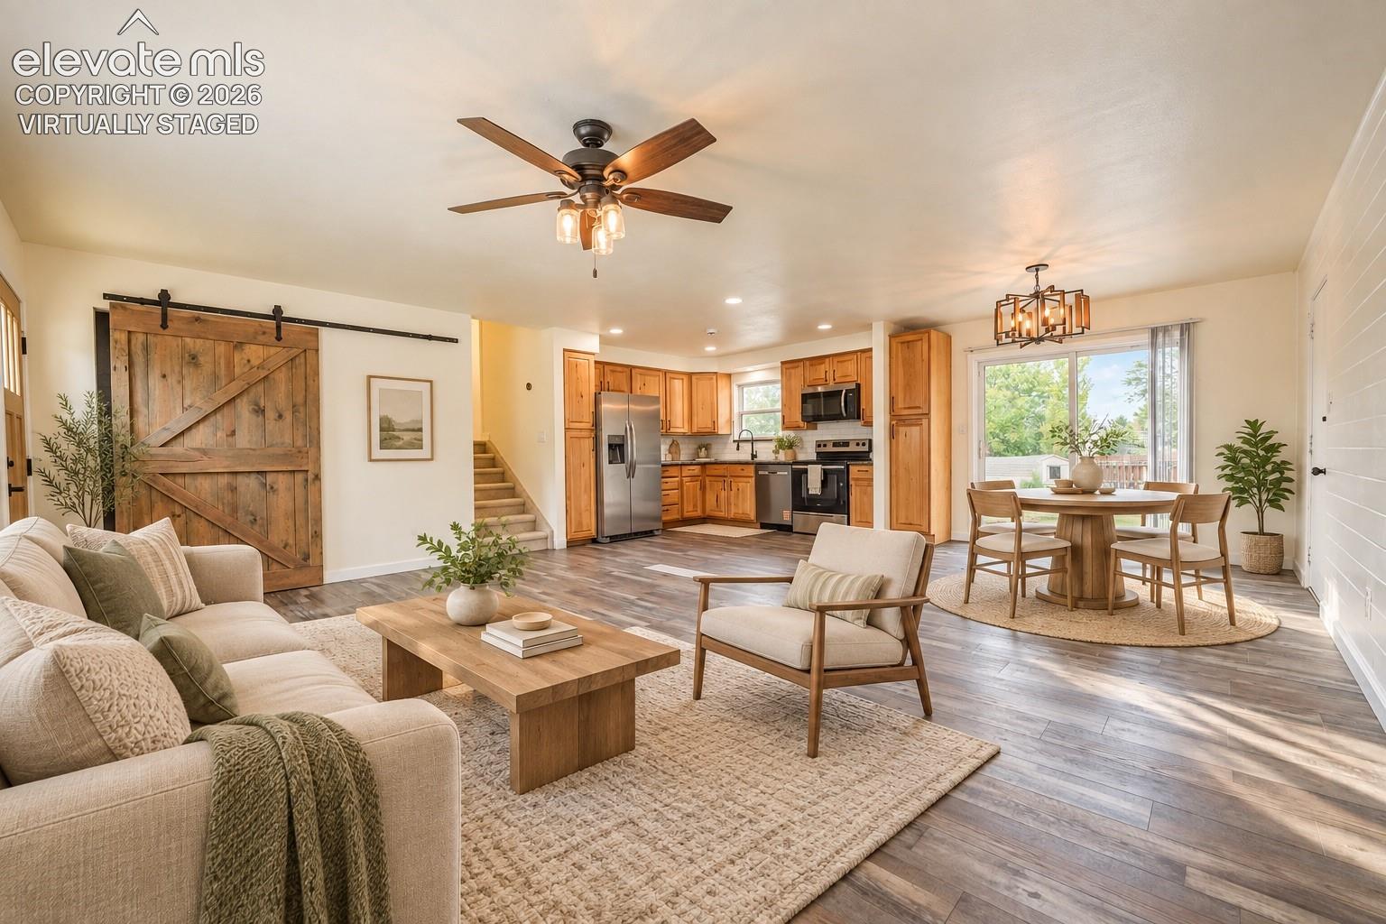
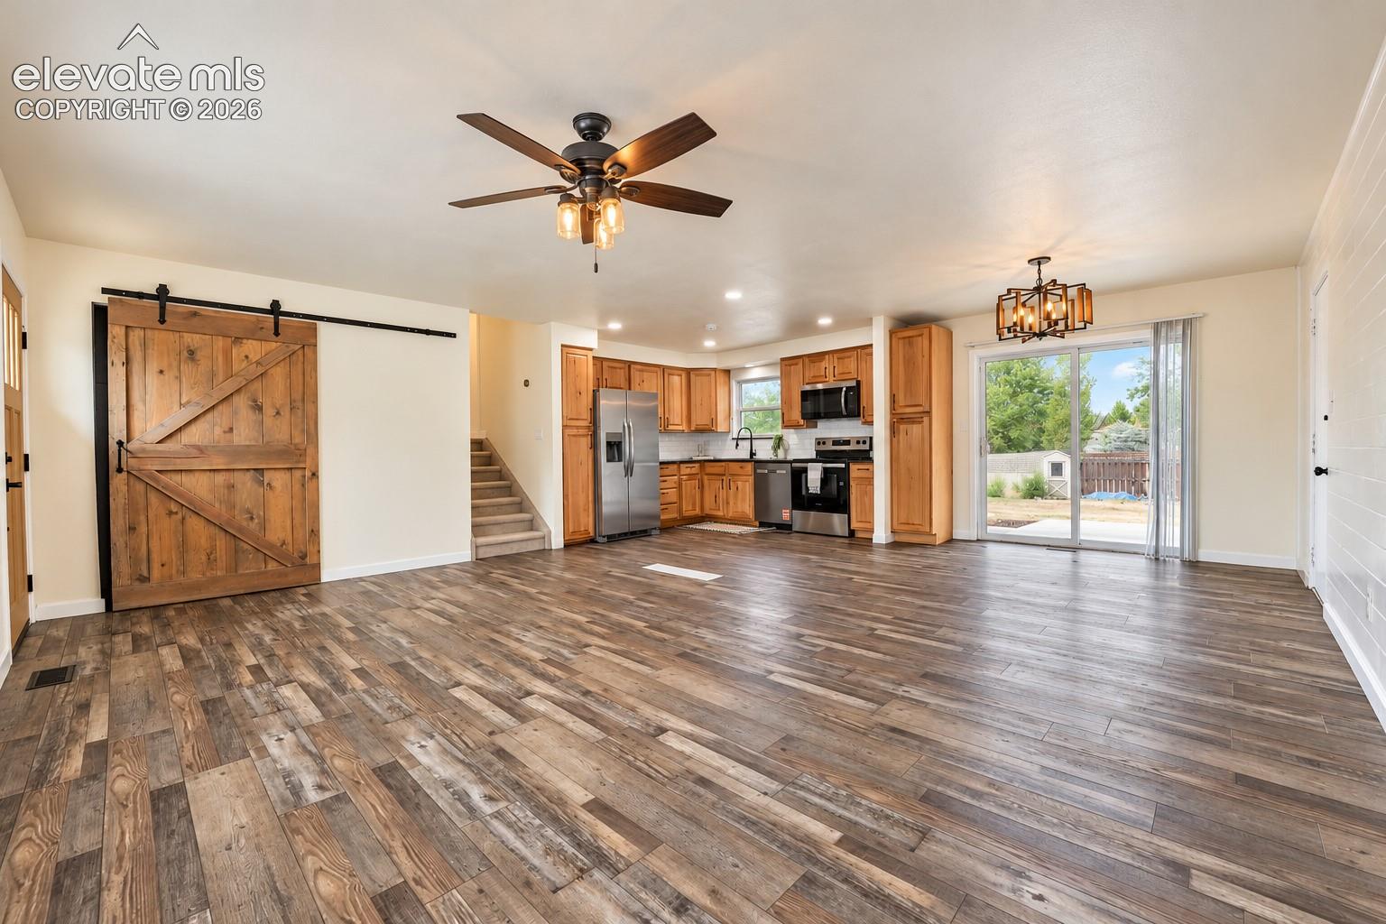
Welcome. This is one you’ll want to see! Offering 5 bedrooms, 3 bathrooms and approximately 2,200 square feet, this home delivers an incredible house-hacking opportunity with a layout that opens the door to so many possibilities. The main level features an open-concept kitchen, dining and living space, while upstairs you’ll find 3 bedrooms and 2 bathrooms. Head downstairs to 2 additional bedrooms, a bathroom, additional living space and its own separate exterior entrance—a setup that makes this home especially exciting for house hacking, multigenerational living, extended family, guests, a private home office and more. But the versatility inside is only half the story. The LOT is a showstopper. Sitting on an incredible 17,000+ sq ft lot with NO HOA, you have the kind of space and freedom that’s getting harder and harder to find. Bring the vehicles, bring the RV, create an incredible outdoor entertaining space, build the garden you’ve always wanted, or explore the potential for an ADU. There is room here to dream BIG! A separate lower-level entrance, flexible 5-bedroom layout, massive lot and NO HOA—all in one property. isn’t your typical home, and it deserves a spot on your showing list!

Save
Ask
Tour
Hide
Share
Listing Snapshot
Price 
$475,000
Days On Site 
18 Days
Bedrooms 
5
Inside Area (SqFt) 
2,220 sqft
Total Baths 
3
Full Baths 
1
Partial Baths 
2
Lot Size 
0.4103 Acres
Year Built 
1978
MLS Number 
7054779
Status 
Active
Property Tax 
$2,424.86
HOA/Condo/Coop Fees 
N/A
Sq Ft Source 
N/A
Friends & Family
Recent Activity
2 weeks agoListing updated with changes from the MLS
3 weeks agoListing first seen on site
General Features
Acres 
0.4103
Attached Garage 
Yes
Garage 
Yes
Garage Spaces 
2
Levels 
Three Or More
Parking 
RV Access/ParkingAttached
Property Sub Type 
Single Family Residence
SqFt Above 
1170
SqFt Below 
1050
SqFt Total 
2220
Style 
Tri-Level
Utilities 
Cable AvailableElectricity Available
Water Source 
Public
Interior Features
Appliances 
CooktopDishwasherDisposalDryerRefrigerator
Basement 
FullPartially FinishedFinished
Cooling 
Ceiling Fan(s)Central Air
Fireplace Features 
Basement
Heating 
Forced Air
Laundry Features 
In BasementMain Level
Bathroom 
Level - Upper
Bedroom 
Level - Basement
Dining Room 
Level - Main
Family Room 
Level - Main
Kitchen 
Level - Main
Laundry 
Level - Main
Master Bedroom 
Level - Upper
Other Room 
Level - Basement
Save
Ask
Tour
Hide
Share
Exterior Features
Lot Features 
Cul-De-SacWooded
Roof 
Shingle
View 
Mountain(s)
Waterview 
Mountain(s)
Community Features
MLS Area 
Clear View Estates
School District 
Widefield-3
Financing Terms Available 
AssumableCashConventionalFHAUSDA LoanVA Loan
Schools
School District
Widefield-3
Elementary School
French
Middle School
Sproul
High School
Widefield
Listing courtesy of Century 21 Bear Facts Realty: Diana.loya@c21bearfactsrealty.com


The real estate listing information and related content displayed on this site is provided exclusively for consumers’ personal, non-commercial use and may not be used for any purpose other than to identify prospective properties consumers may be interested in purchasing. This information and related content is deemed reliable but is not guaranteed accurate by the Pikes Peak REALTOR® Services Corp d/b/a elevateMLS. Copyright 2026
Last checked: 2026-10-26 07:07 PM UTC

Neighborhood & Commute
Source: Walkscore
Disclosure: Community information and market data powered by Constellation Data Labs. Information is deemed reliable but not guaranteed.
Save
Ask
Tour
Hide
Share