
Create Your FREE Account!
Sign in or Sign up below to get instant access to new inventory, save your searches, and receive email alerts on new homes, price reductions, and status changes!Search for Your Perfect Home or Land!
4735 Iron Horse Villas PointColorado Springs, CO 80917
Mortgage Calculator
Monthly Payment (Est.)
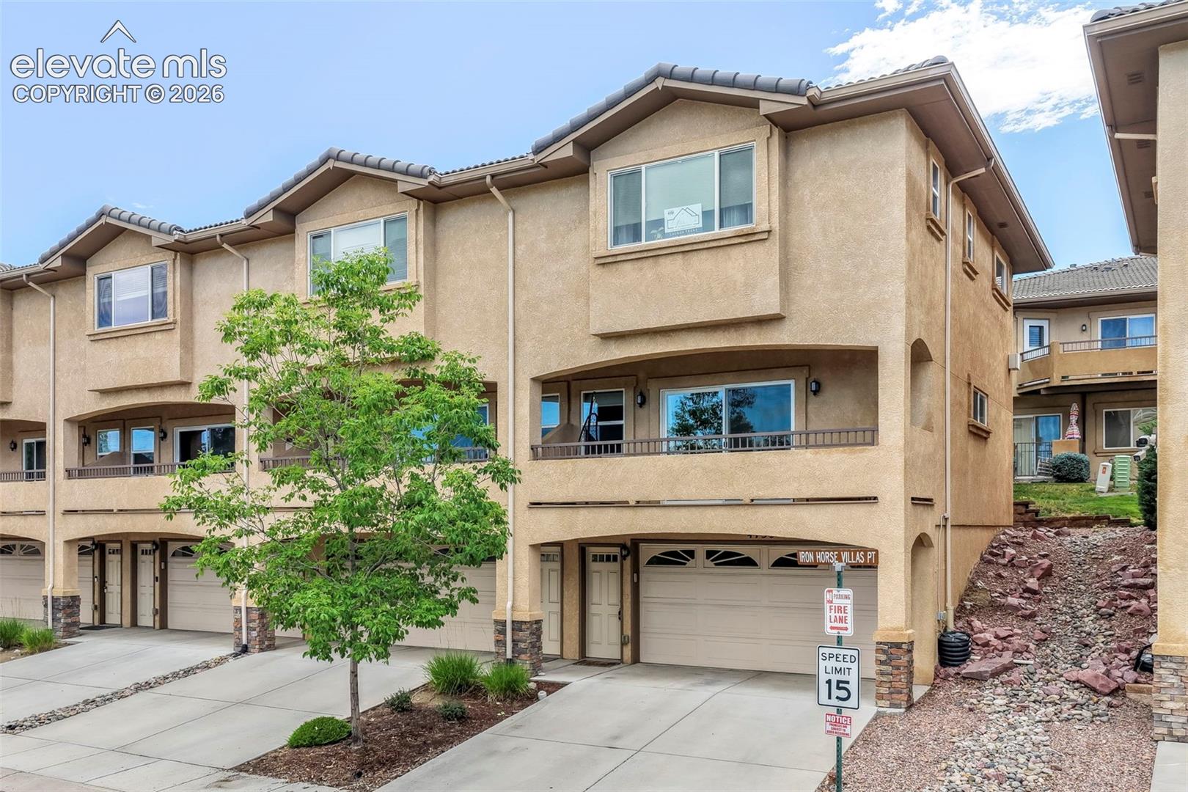
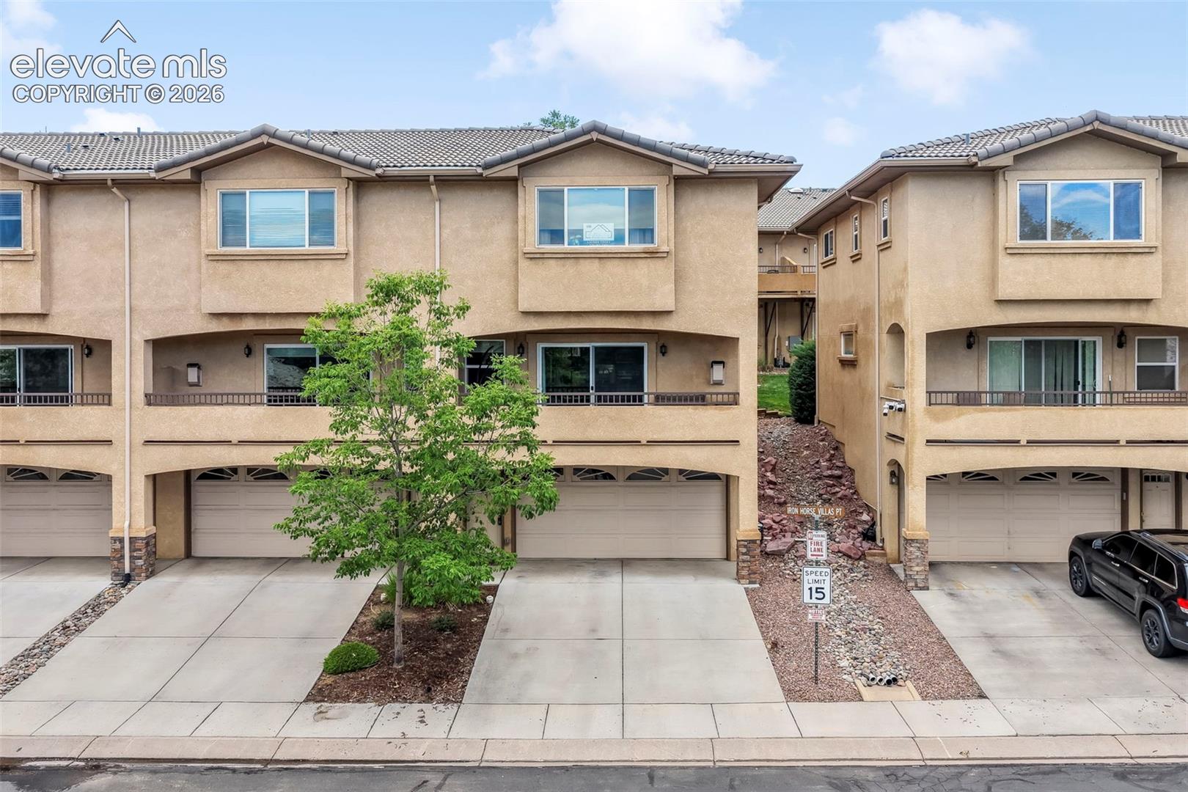
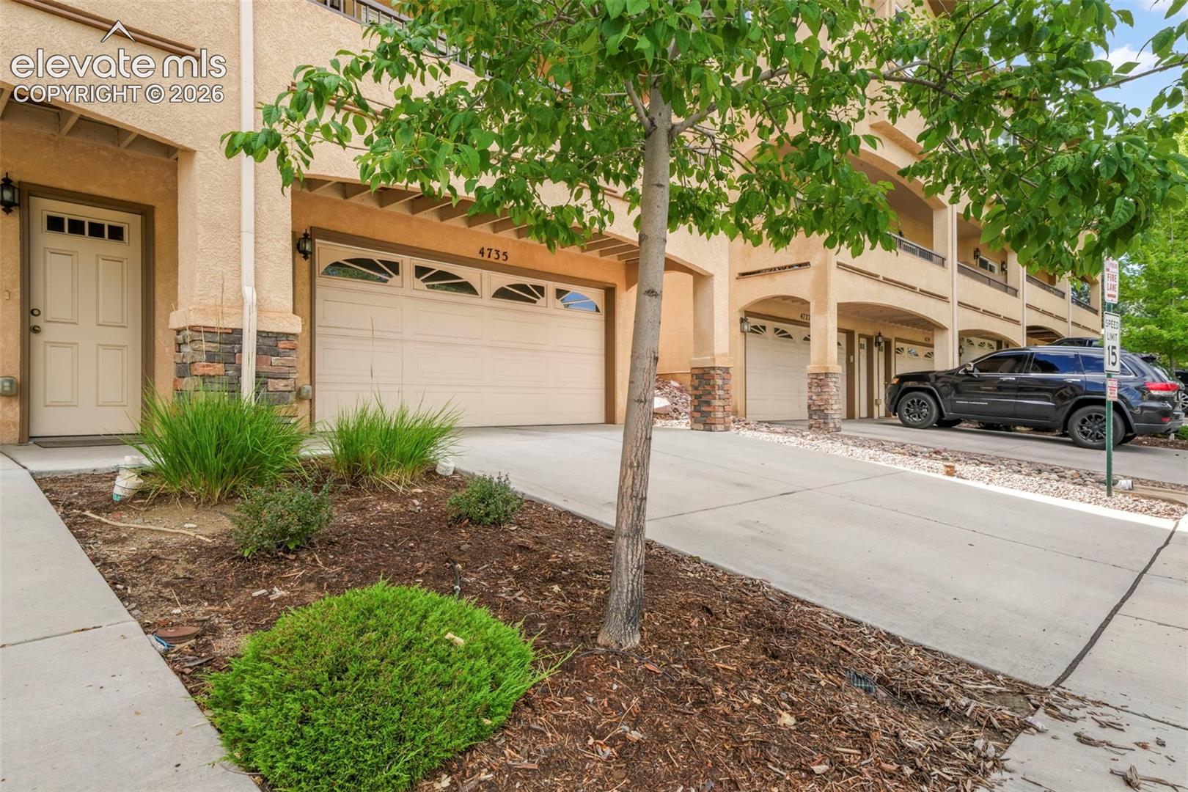
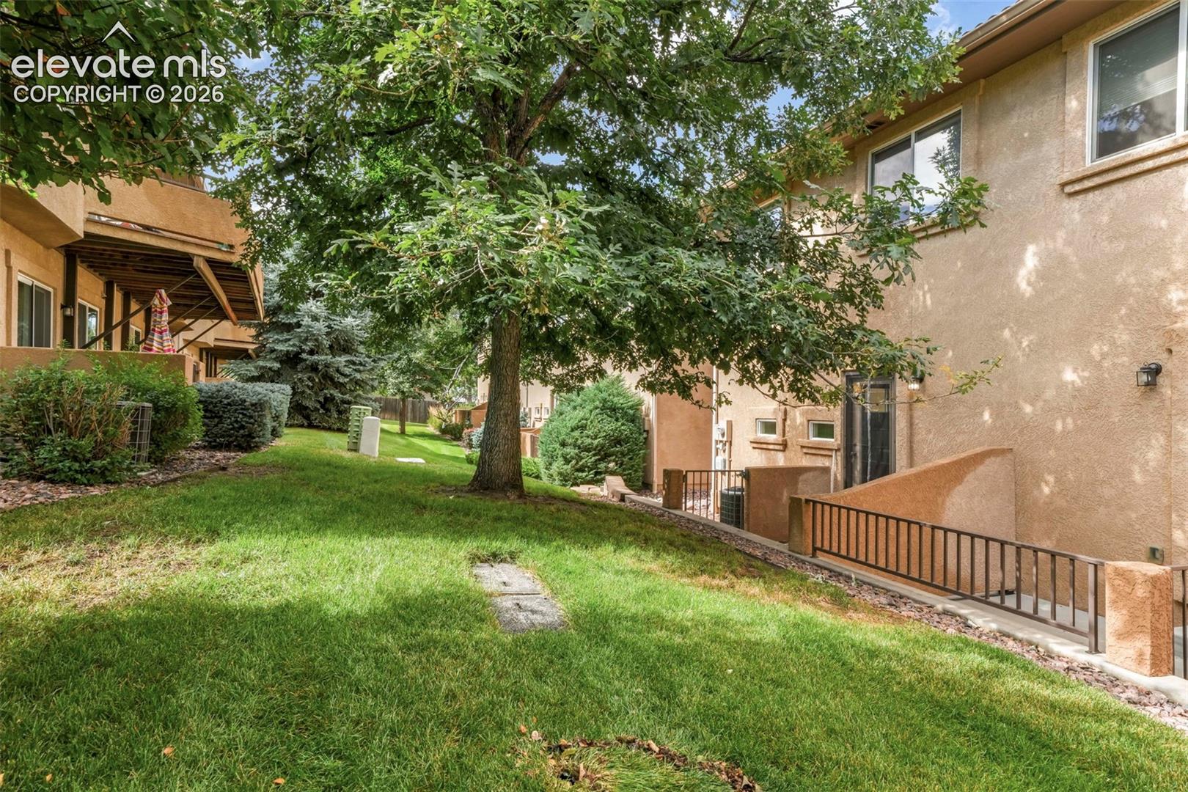
$1,597Welcome to this beautifully maintained end unit townhome that combines comfort, convenience, and low maintenance living in a gated community. HOA dues include exterior maintenance and roof coverage, keeping property insurance costs impressively low. The concrete tile roof adds durability, reduces risk, and supports long term affordability. This three bedroom, three bathroom home features a two car attached garage over 24 feet deep with built in storage closets and a 240V outlet perfect for Level 2 EV charging. Enjoy outdoor living with both a private balcony and a private patio. As an end unit, the home is filled with an abundance of natural light throughout. The first living level sits above the garage and offers an open, inviting layout. The kitchen features granite countertops, stainless steel appliances, an island, and a pantry. A convenient powder room is located on this level, along with a spacious living room highlighted by a gas fireplace and sliding doors that open to the private balcony with exceptional views of Pikes Peak & Garden of the Gods. The upper level includes a generous primary suite with a step in shower, two secondary bedrooms, a full hallway bathroom, and a dedicated laundry closet. Neutral paint tones, thoughtful care, central air conditioning, and forced air heat provide year round comfort and a truly move in ready experience. The location is hard to beat. The home is approximately .7 mile to the elementary school, 1.1 miles to the middle school, and .3 mile to the high school. Fort Carson, Peterson Space Force Base, and Colorado Springs Airport are all less than 10 miles away, with quick access to I 25 in about 8 minutes. This home offers an ideal blend of low maintenance living, scenic views, and everyday convenience in a well kept community. Schedule your private tour today!
| 5 days ago | Listing updated with changes from the MLS® | |
| 5 days ago | Listing first seen on site |

The real estate listing information and related content displayed on this site is provided exclusively for consumers’ personal, non-commercial use and may not be used for any purpose other than to identify prospective properties consumers may be interested in purchasing. This information and related content is deemed reliable but is not guaranteed accurate by the Pikes Peak REALTOR® Services Corp d/b/a elevateMLS. Copyright 2026
Last checked: 2026-08-04 01:06 AM UTC