
Create Your FREE Account!
Sign in or Sign up below to get instant access to new inventory, save your searches, and receive email alerts on new homes, price reductions, and status changes!Search for Your Perfect Home or Land!
3755 Hartsock Lane 307Colorado Springs, CO 80917
Mortgage Calculator
Monthly Payment (Est.)
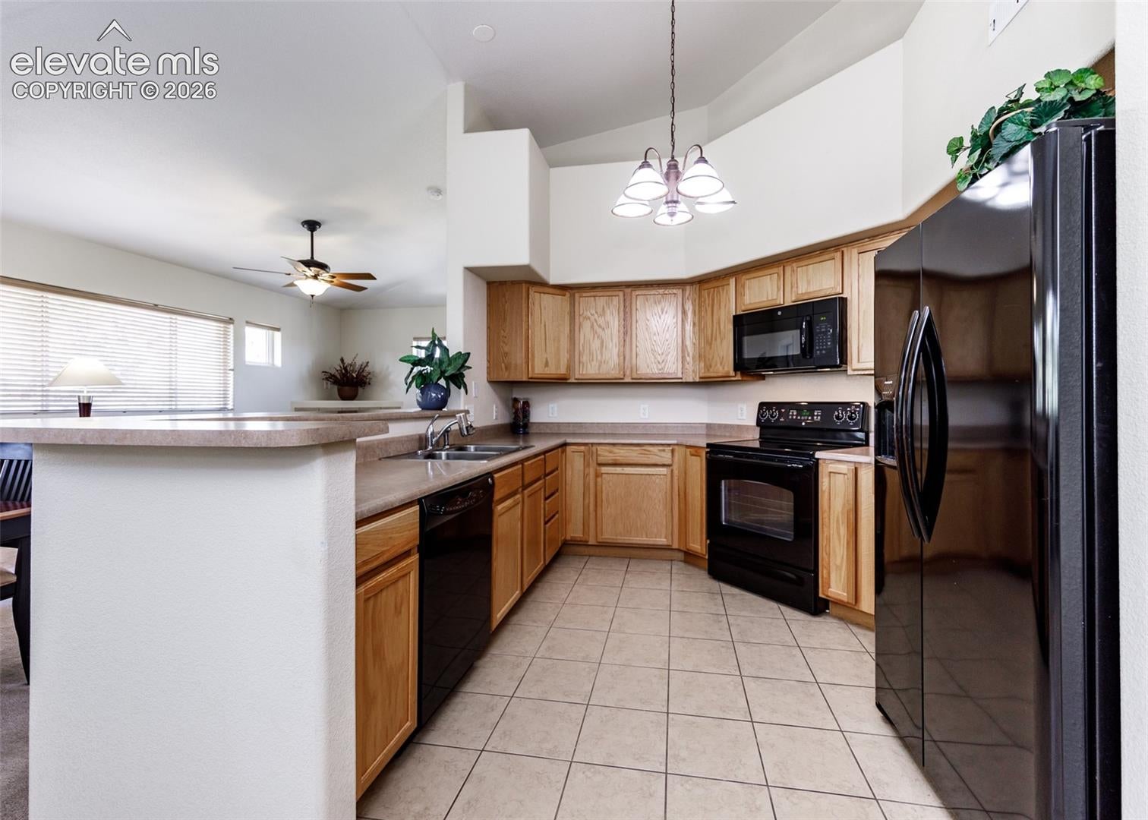
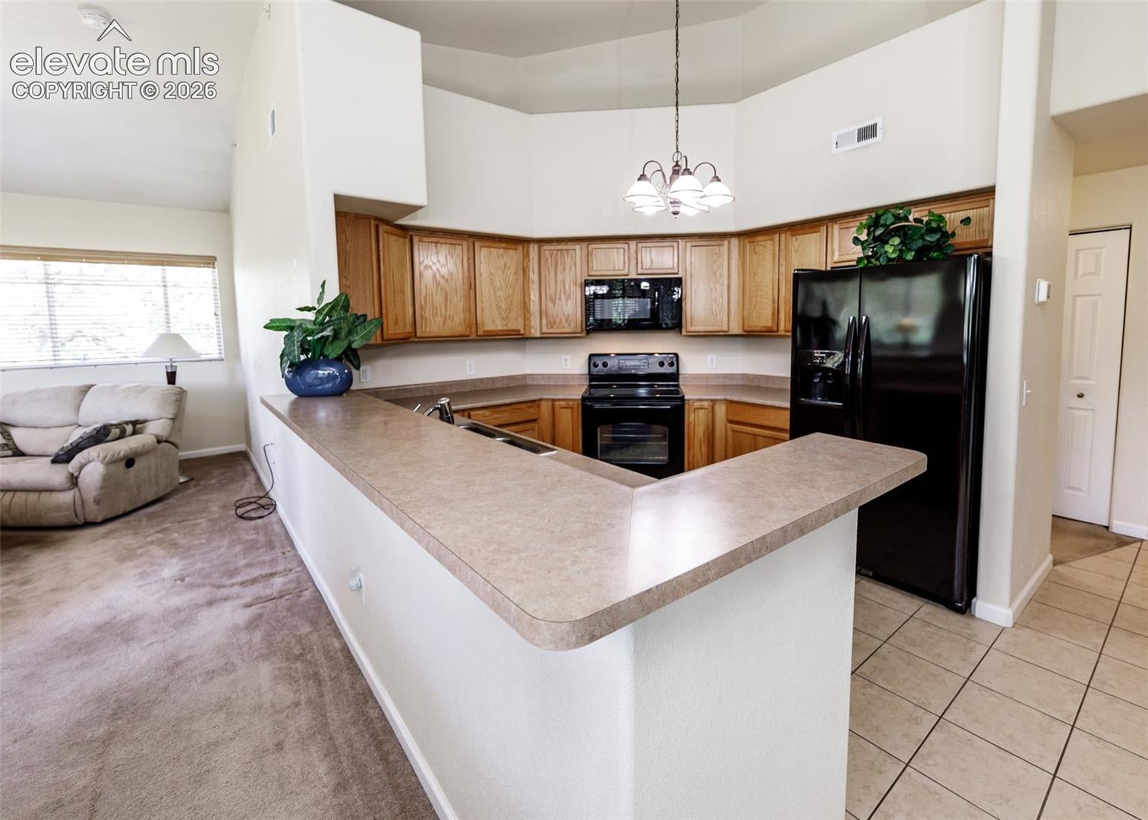
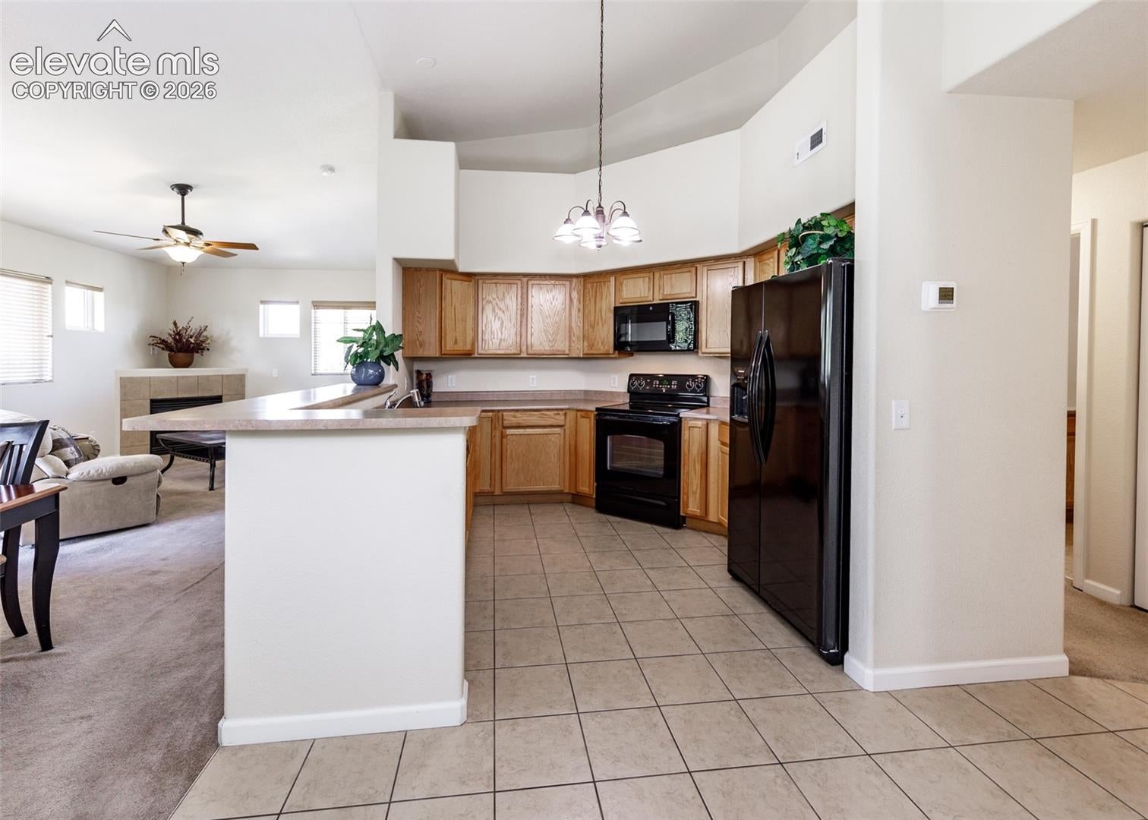
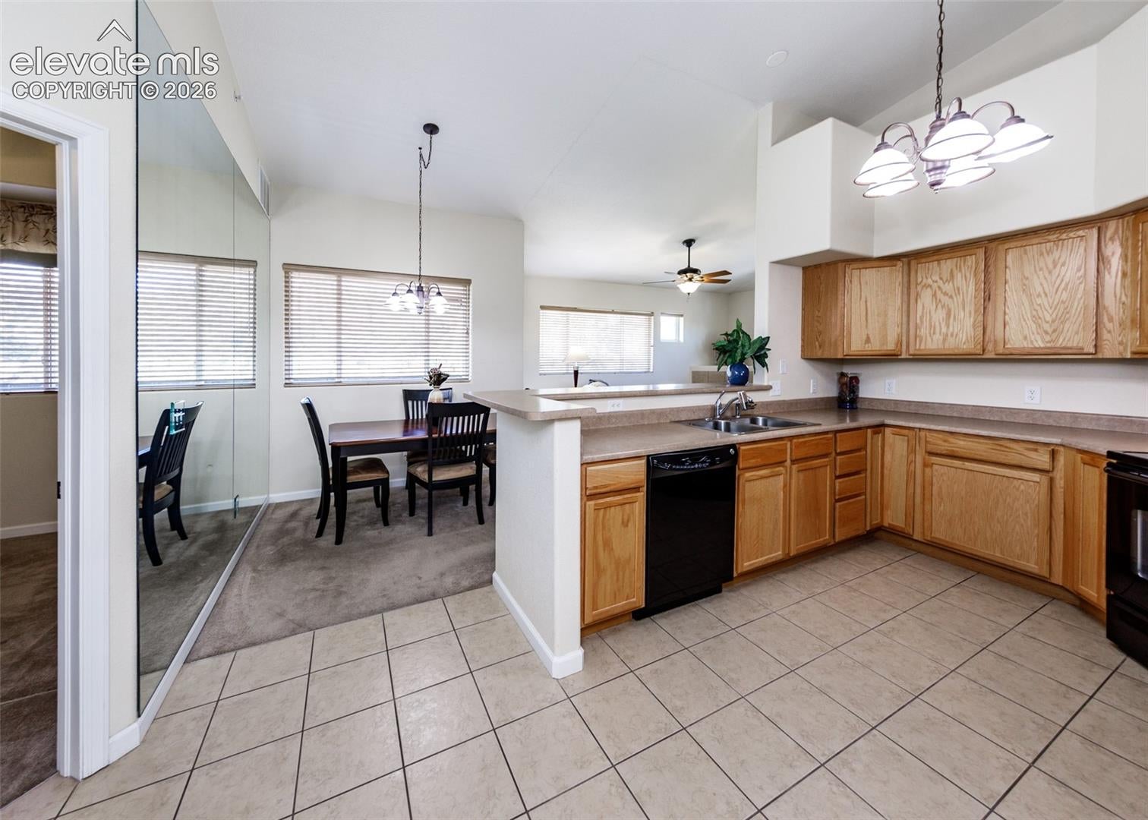
Enter an interest rate to see your estimated monthly payment.Enjoy comfortable, low-maintenance living in this centrally located 3-bedroom, 2-bathroom condominium with beautiful, unobstructed views of nature! Situated on the 3rd floor, this home features impressive vaulted ceilings that create an open, spacious feel not found on the lower levels. Convenient access is provided by an elevator or stairs from the secure, climate-controlled garage, which includes one assigned parking space and a private 7’ x 7’ storage unit. The building also offers accessibility features, including an elevator and extra-wide hallways. Inside, the open-concept floor plan and large windows fill the home with natural light while showcasing the lovely natural surroundings. The living room features a cozy gas fireplace and access to a private deck, making it the perfect place to relax and enjoy the views. The kitchen offers a convenient breakfast bar and abundant cabinet storage, while a separate dining area provides space for entertaining. The laundry area is conveniently located off the hallway, and the washer and dryer are included. The spacious primary suite boasts vaulted ceilings, a generous 8’ x 8’ walk-in closet, and an attached five-piece bathroom featuring a double vanity, separate soaking tub, and walk-in shower. Two additional bedrooms and a second full bathroom provide flexibility for guests, a home office, or additional living space. Enjoy the convenience of HOA-maintained exterior spaces and a location along the Academy Boulevard corridor between Maizeland and Austin Bluffs. Shopping, dining, medical services, and public transportation are all nearby, along with hiking and biking trails accessible from the back of the property leading into the park. Whether you’re searching for a comfortable primary residence, a second home, or an investment opportunity, this condo offers a wonderful combination of easy living, convenient amenities, and peaceful natural views in a central location!
| a week ago | Listing updated with changes from the MLS | |
| a week ago | Status changed to Active | |
| 2 weeks ago | Listing first seen on site |

The real estate listing information and related content displayed on this site is provided exclusively for consumers’ personal, non-commercial use and may not be used for any purpose other than to identify prospective properties consumers may be interested in purchasing. This information and related content is deemed reliable but is not guaranteed accurate by the Pikes Peak REALTOR® Services Corp d/b/a elevateMLS. Copyright 2026
Last checked: 2026-10-24 01:29 PM UTC