
Create Your FREE Account!
Sign in or Sign up below to get instant access to new inventory, save your searches, and receive email alerts on new homes, price reductions, and status changes!Search for Your Perfect Home or Land!
1212 N Wahsatch AvenueColorado Springs, CO 80903
Mortgage Calculator
Monthly Payment (Est.)
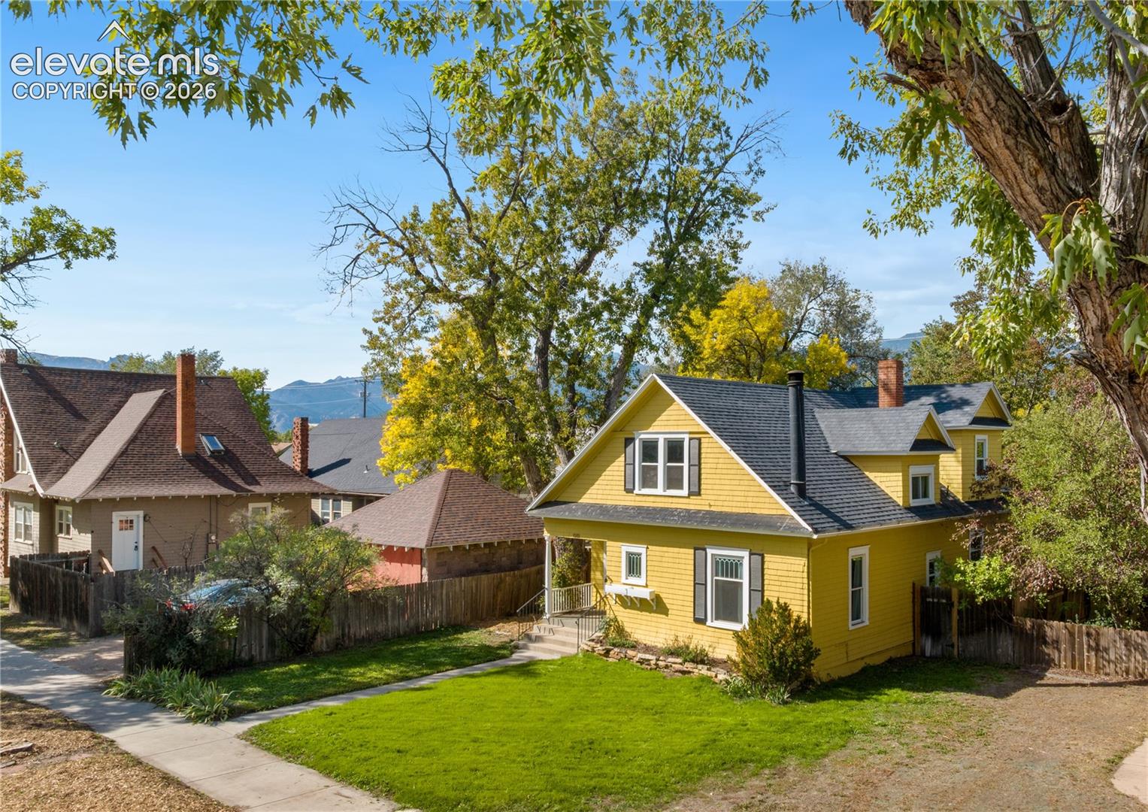
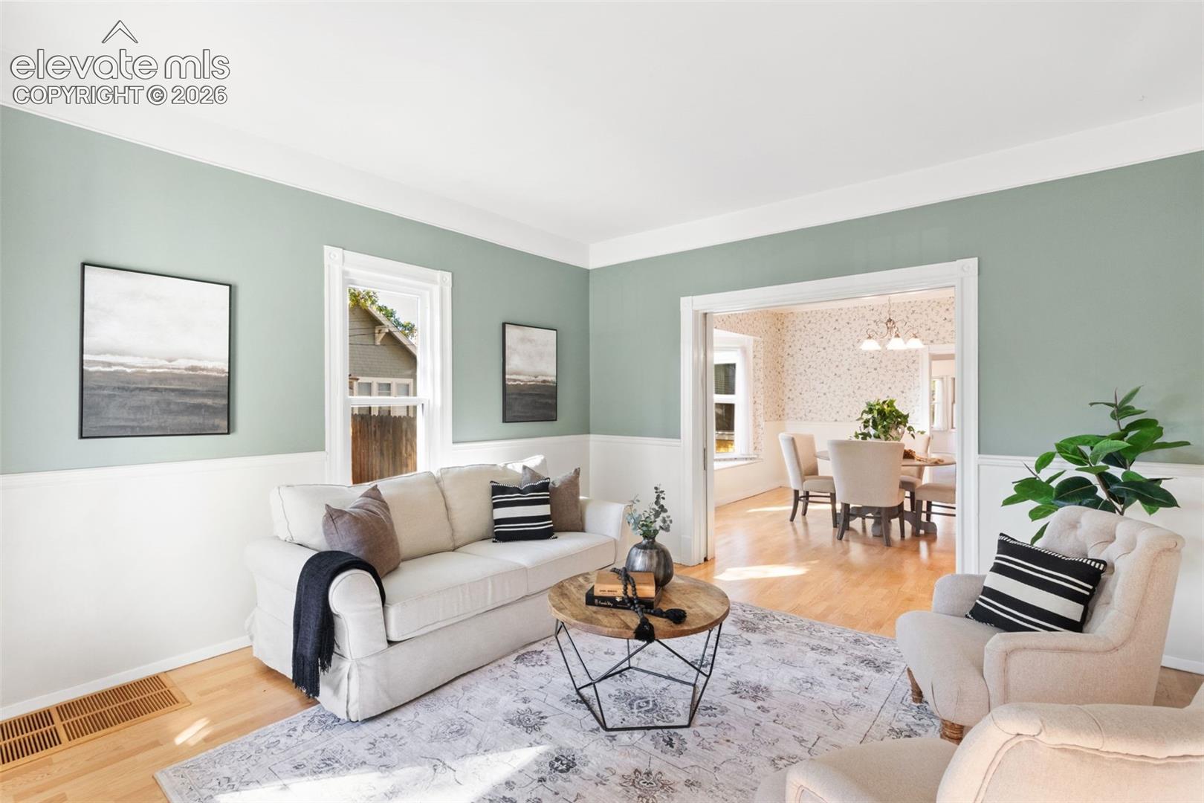
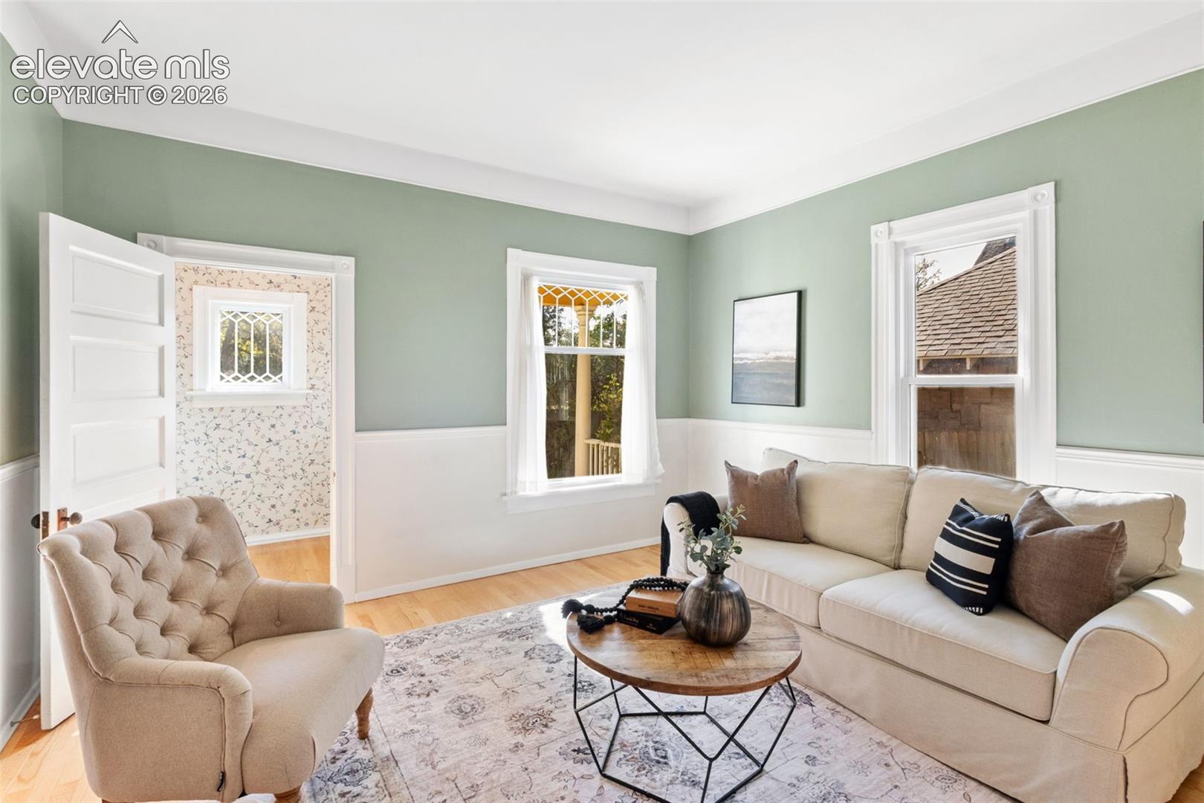
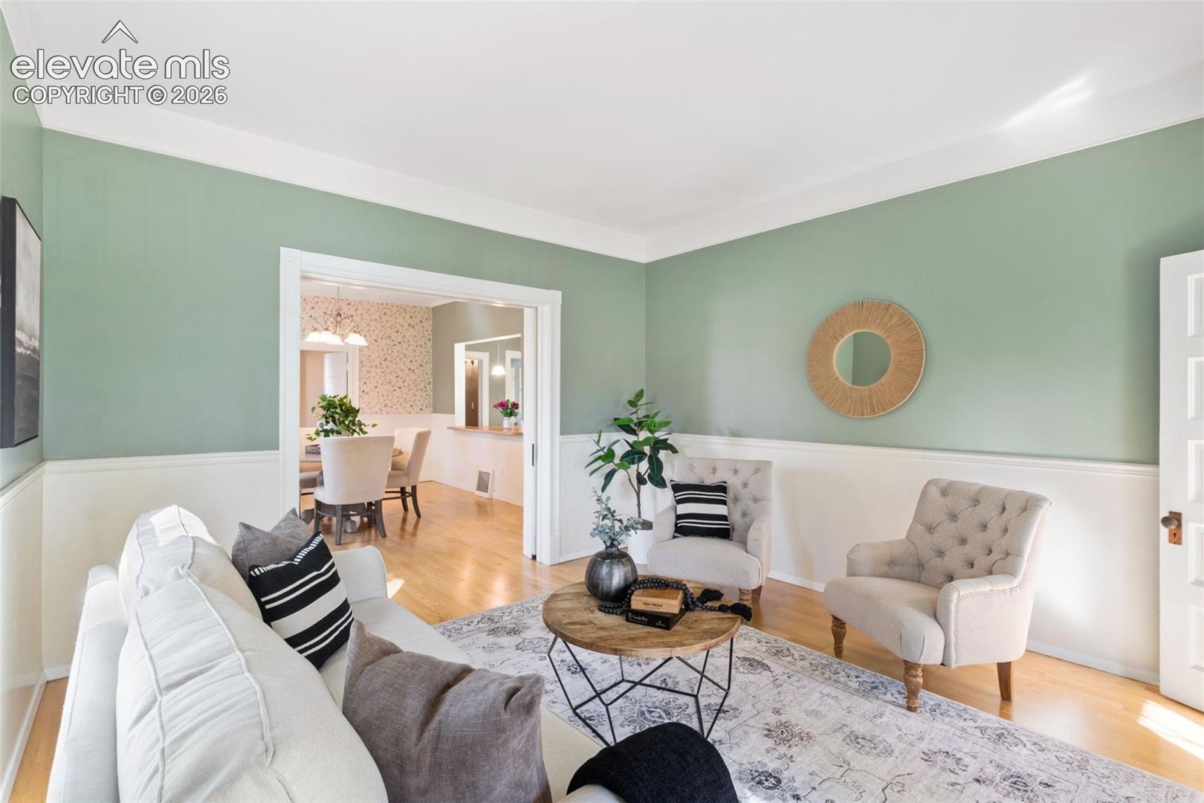
Enter an interest rate to see your estimated monthly payment.Beautifully updated while preserving its timeless character, this charming Old North End home blends historic appeal with modern comfort. Situated on nearly a quarter-acre lot, the home offers four bedrooms, two full bathrooms, a detached two-car garage, solar panels, and a spacious main-level bedroom. An inviting front porch welcomes you inside, where beautiful hardwood floors and abundant natural light showcase the home's craftsmanship and character. The sun-filled family room provides a comfortable gathering space, while the charming front parlor features a gas-log fireplace—perfect for curling up with a book. The renovated kitchen offers solid-surface countertops, stainless steel appliances including a gas range and dual ovens, and a generous walk-in pantry. The adjoining dining room is highlighted by a beautiful bay window. The sprawling main-level bedroom opens to the composite deck and backyard. A full bathroom and laundry complete the main level. Upstairs, newly refinished hardwood floors extend throughout three additional bedrooms, one with an en-suite full bathroom. Historic details including an original pocket door, bay windows with window seats, crown molding, and wainscoting add warmth and personality. Updated windows complement the home's historic style while offering modern functionality and tilt-in cleaning. Outside, the fully fenced, tree-shaded backyard offers views of Pikes Peak, raised garden beds, two large storage sheds, and a composite deck—perfect for entertaining or enjoying Colorado evenings. The $15,000 rooftop solar system, rated at 4.95 kW, is designed to offset electricity costs. A brand-new roof is scheduled for installation this fall. Located in the coveted Old North End, enjoy an exceptional walkable lifestyle just blocks from Steele Elementary, Monument Valley Park, and Colorado College, with parks, trails, and the charm of one of Colorado Springs' most treasured historic neighborhoods at your doorstep.
| 2 weeks ago | Listing updated with changes from the MLS | |
| 2 weeks ago | Listing first seen on site |

The real estate listing information and related content displayed on this site is provided exclusively for consumers’ personal, non-commercial use and may not be used for any purpose other than to identify prospective properties consumers may be interested in purchasing. This information and related content is deemed reliable but is not guaranteed accurate by the Pikes Peak REALTOR® Services Corp d/b/a elevateMLS. Copyright 2026
Last checked: 2026-10-25 10:57 AM UTC