
Create Your FREE Account!
Sign in or Sign up below to get instant access to new inventory, save your searches, and receive email alerts on new homes, price reductions, and status changes!Search for Your Perfect Home or Land!
Save
Ask
Tour
Hide
$692,888
8 Days On Site
8832 San Diego WayColorado Springs, CO 80908
For Sale|Single Family Residence|Active
4
Beds
3
Total Baths
2
Full Baths
1
Partial Bath
2,697
SqFt
$257
/SqFt
2026
Built
County:
El Paso
Listing courtesy of Classic Residential Services: mtinlin@classichomes.com
Call Now: 719-598-3198
Is this the listing for you? We can help make it yours.
719-598-3198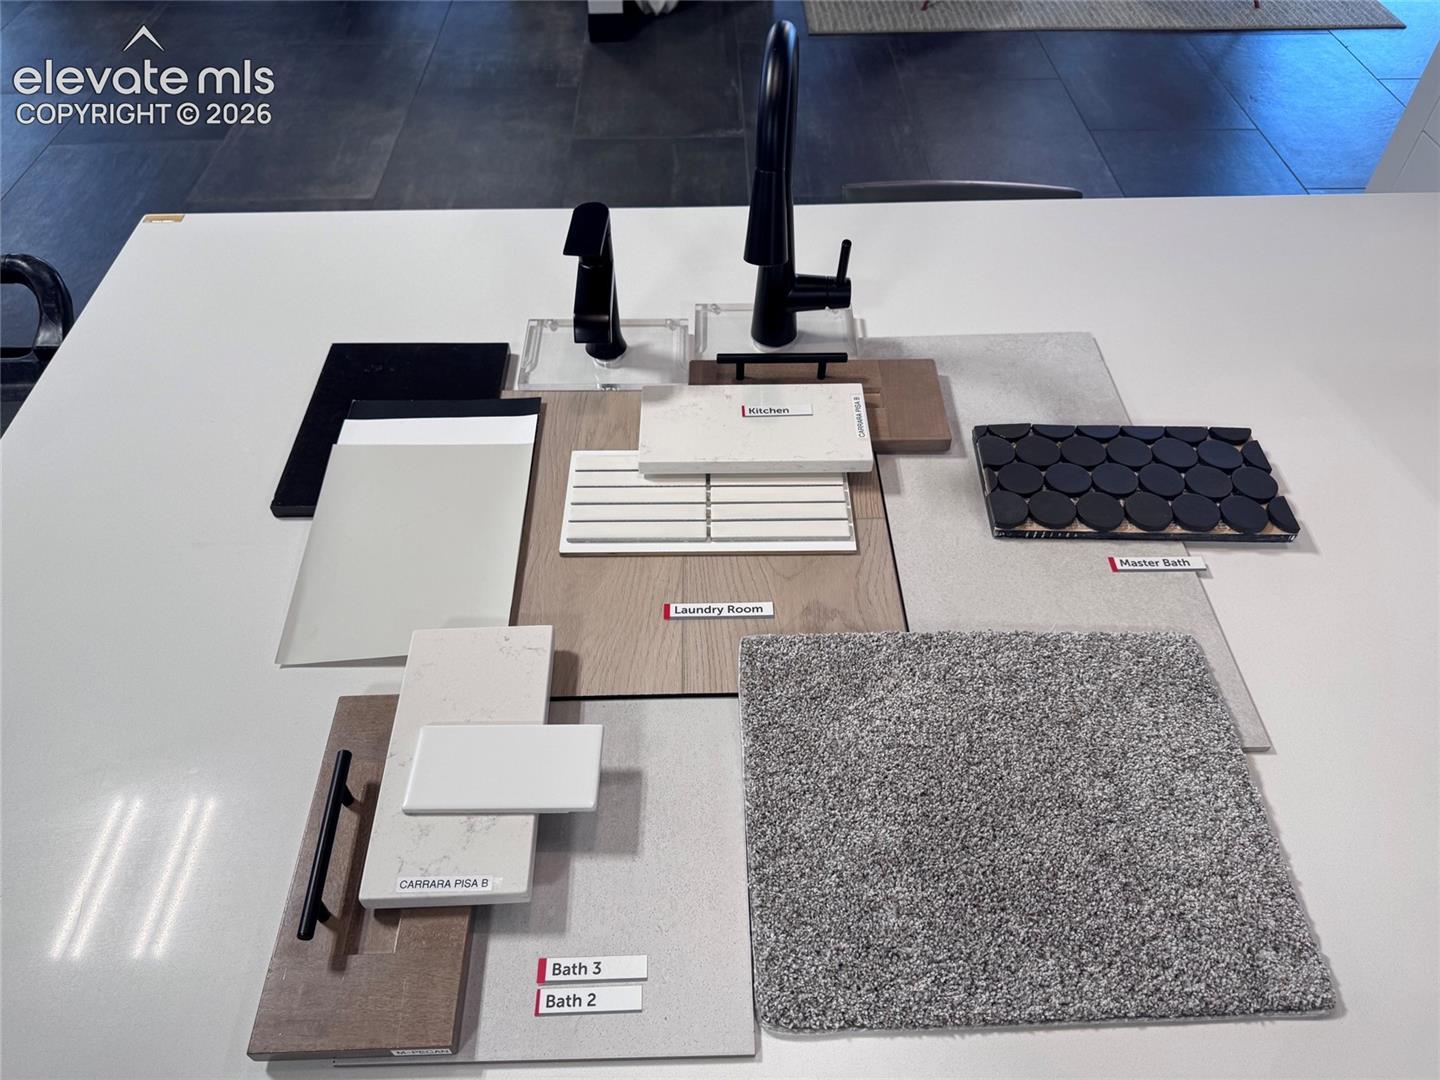
Save
Ask
Tour
Hide
Mortgage Calculator
Monthly Payment (Est.)
Enter an interest rate to see your estimated monthly payment.Calculator powered by Showcase IDX, a Constellation1 Company. Copyright ©2026 Information is deemed reliable but not guaranteed.
Ready in December. Fairplay ranch plan in Sterling Ranch East. 4 bedroom, 3 bath, 2 car garage home. The kitchen features Shaker-style maple cabinets in a pecan stain, elegant Carrara Pisa Quartz countertops, walk-in pantry, and stainless steel appliances including a gas range and refrigerator. Finished basement includes recreation room with wet bar, 2 bedrooms and a full bath. Main level laundry includes washer and dryer. Home comes equipped with a smart home package, radon mitigation system, and air conditioning. Exterior living space includes a patio accessed from the dining room with a gas line for a grill. Seller incentives available. Full yard landscaping included. Built by Classic Homes.
Save
Ask
Tour
Hide
Listing Snapshot
Price
$692,888
Days On Site
8 Days
Bedrooms
4
Inside Area (SqFt)
2,697 sqft
Total Baths
3
Full Baths
2
Partial Baths
1
Lot Size
0.1414 Acres
Year Built
2026
MLS Number
5493247
Status
Active
Property Tax
$485
HOA/Condo/Coop Fees
$31.67 monthly
Sq Ft Source
N/A
Friends & Family
Recent Activity
| a week ago | Listing updated with changes from the MLS | |
| a week ago | Listing first seen on site |
General Features
Acres
0.1414
Attached Garage
Yes
Garage
Yes
Garage Spaces
2
Parking
AttachedTandem
Property Condition
Under Construction
Property Sub Type
Single Family Residence
SqFt Above
1368
SqFt Total
2739
Style
Ranch
Utilities
Cable AvailableElectricity ConnectedNatural Gas ConnectedNatural Gas AvailablePhone Connected
Water Source
Public
Interior Features
Basement
FullPartially Finished
Cooling
Central Air
Heating
Forced Air
Interior
Smart ThermostatSmart Home
Laundry Features
Main Level
Bathroom
Level - Basement
Bedroom
Dimensions - 11.0x11.0Level - Main
Dining Room
Dimensions - 9.0x10.0Level - Main
Family Room
Dimensions - 15.0x36.0Level - BasementFeatures - Wet Bar
Kitchen
Level - Main
Living Room
Dimensions - 14.0x13.0Level - Main
Master Bedroom
Dimensions - 13.0x12.0Level - Main
Save
Ask
Tour
Hide
Exterior Features
Roof
Shingle
Community Features
Association Fee
$95.0
Association Fee Frequency
Quarterly
MLS Area
Sterling Ranch East
School District
Academy-20
Financing Terms Available
CashConventionalFHAVA Loan
Schools
School District
Academy-20
Elementary School
Unknown
Middle School
Unknown
High School
Unknown
Listing courtesy of Classic Residential Services: mtinlin@classichomes.com

The real estate listing information and related content displayed on this site is provided exclusively for consumers’ personal, non-commercial use and may not be used for any purpose other than to identify prospective properties consumers may be interested in purchasing. This information and related content is deemed reliable but is not guaranteed accurate by the Pikes Peak REALTOR® Services Corp d/b/a elevateMLS. Copyright 2026
Last checked: 2026-10-25 12:03 PM UTC
Neighborhood & Commute
Source: Walkscore
Disclosure: Community information and market data powered by Constellation Data Labs. Information is deemed reliable but not guaranteed.
Save
Ask
Tour
Hide