
Create Your FREE Account!
Sign in or Sign up below to get instant access to new inventory, save your searches, and receive email alerts on new homes, price reductions, and status changes!Search for Your Perfect Home or Land!
4344 S Delighted CircleColorado Springs, CO 80917
Mortgage Calculator
Monthly Payment (Est.)
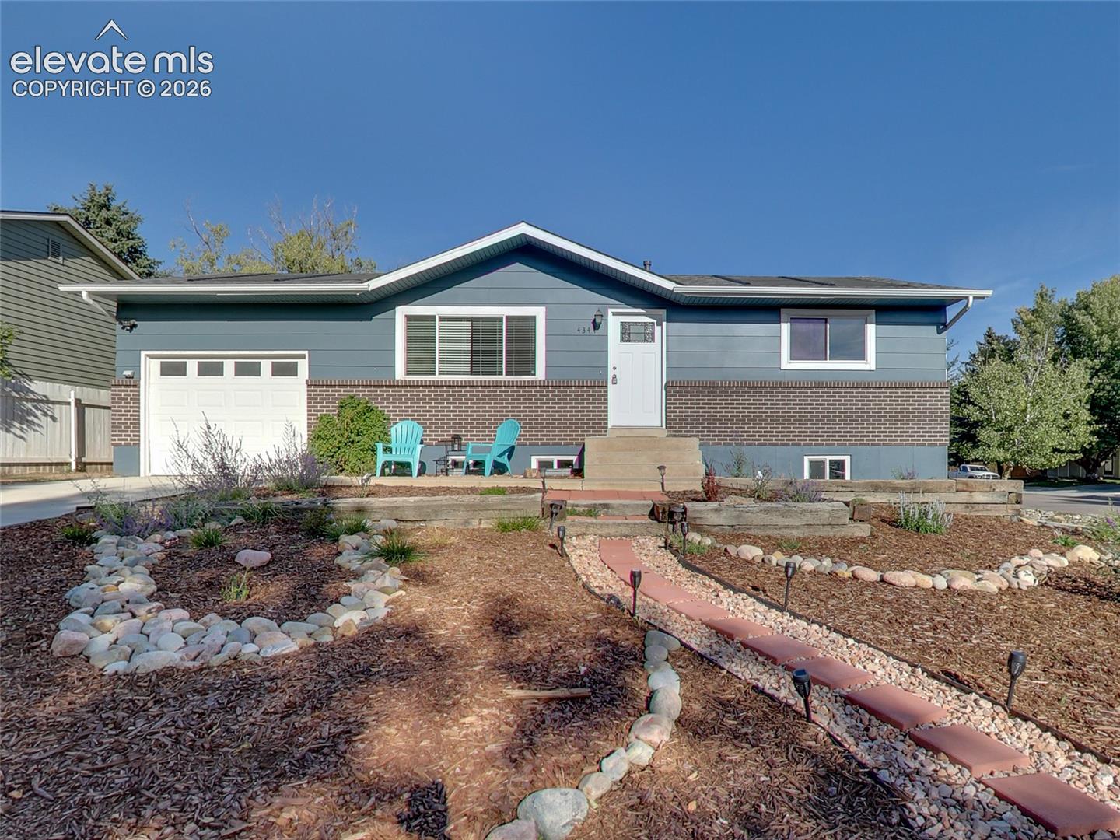
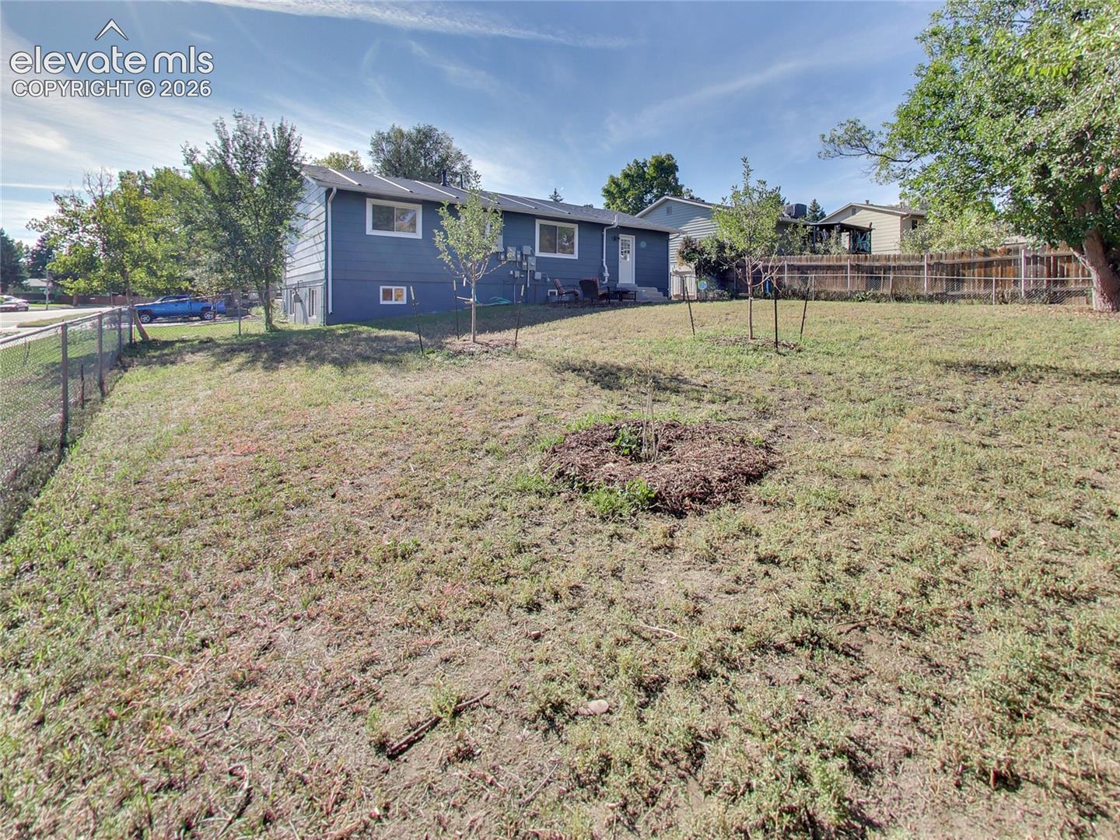
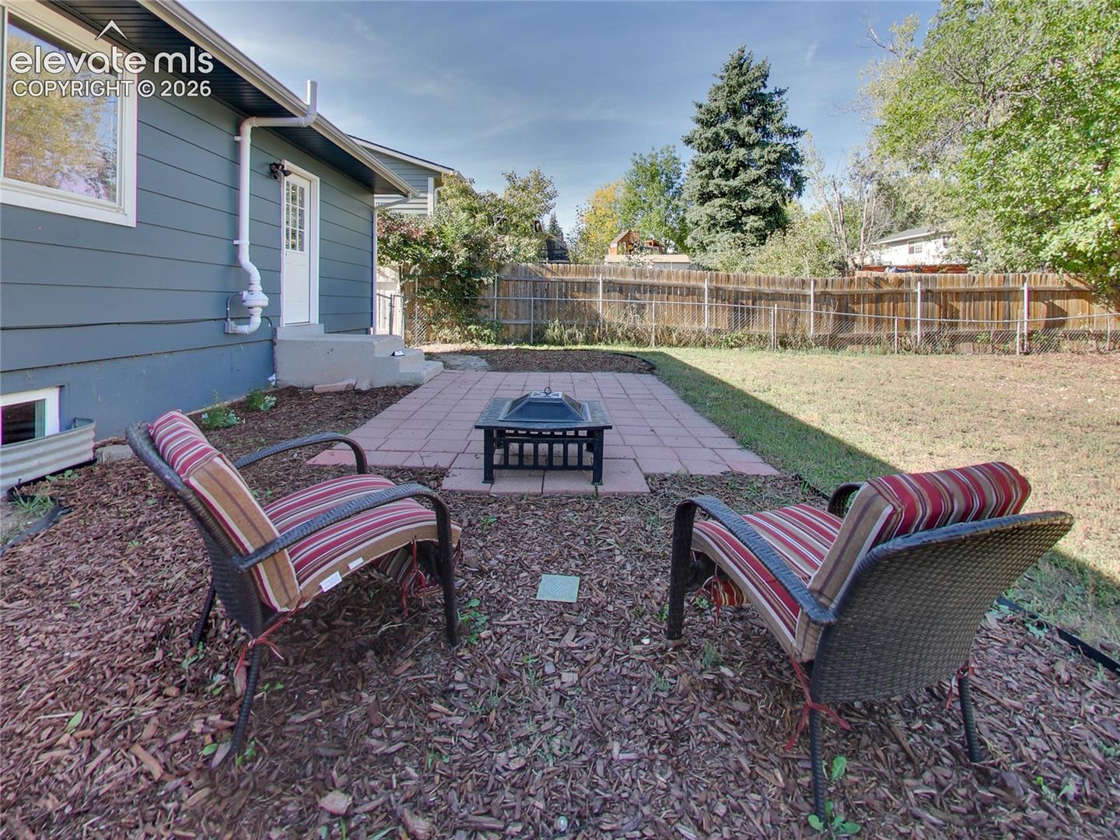
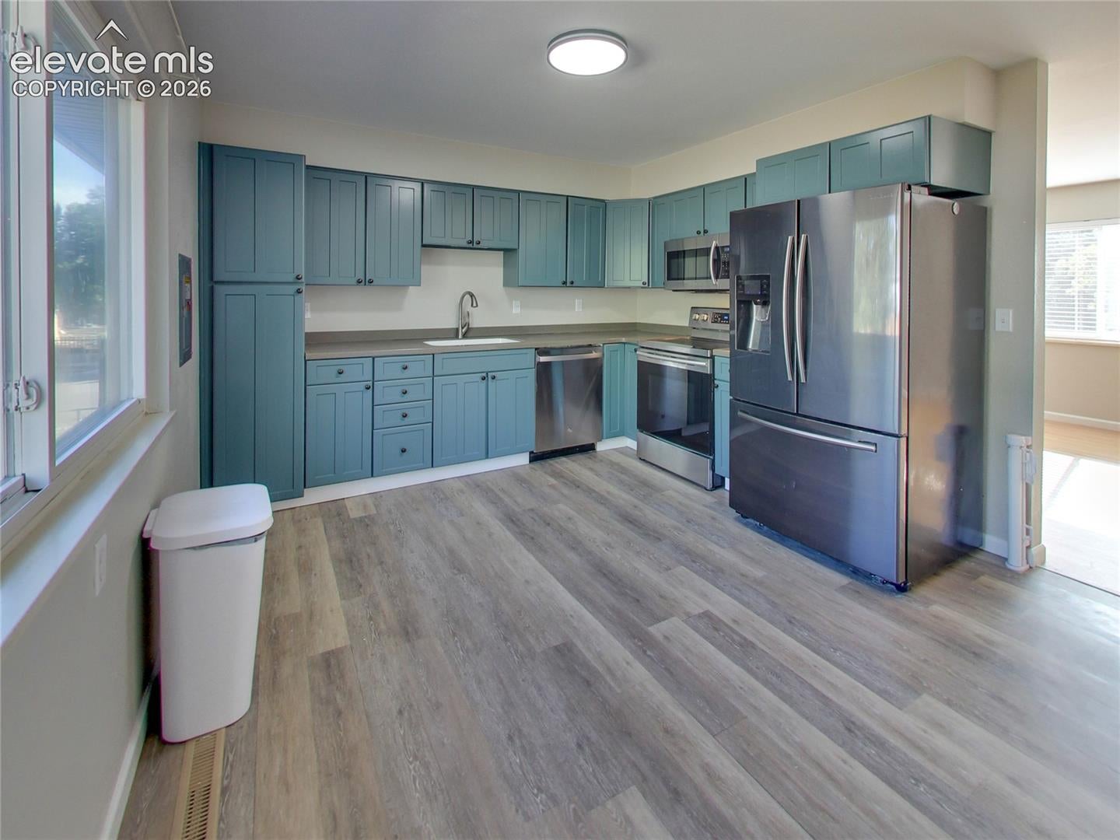
Enter an interest rate to see your estimated monthly payment.Welcome to this beautifully updated ranch-style home situated on a spacious corner lot with in the established Northridge neighborhood! The Paid Off Solar Shingles w/warranty are an energy-efficient feature that provides all of the electricity needed by the home! Offering 4 bedrooms, 2 bathrooms, and an inviting open floor plan, this home combines modern improvements with timeless charm. Step inside to discover a bright and welcoming living area featuring beautifully refinished oak hardwood floors, updated lighting, and an abundance of natural light. The spacious kitchen offers refreshed cabinetry, newer stainless steel appliances, and convenient access to the attached garage and backyard. Numerous improvements throughout the home include newer windows, luxury vinyl plank flooring, updated carpeting, fresh interior and exterior paint, modern switches and outlets, six-panel doors, a new water heater, and a newly installed driveway. The beautifully remodeled main-level bathroom features an extra-deep soaking tub, creating a relaxing retreat. A beautifully rebuilt red oak staircase leads to the lower level, where you'll find a comfortable family room, two garden-level bedrooms, and an updated three-quarter bathroom. A separate utility and laundry area includes a newer stackable washer and dryer and plenty of additional storage space. Outside, the generous corner offers a fully fenced backyard with two apple trees and plenty of room for entertaining, gardening, pets, or simply enjoying Colorado's beautiful weather. Conveniently located near neighborhood parks, schools, shopping, and dining, with easy access to Academy Boulevard, Powers Boulevard, Austin Bluffs Parkway, and nearby military bases. With its extensive updates, functional layout, and desirable location, this move-in-ready home offers an exceptional combination of comfort, style, and convenience! Book your showing today and be sure to check other the virtual tour!
| 2 weeks ago | Listing updated with changes from the MLS | |
| 2 weeks ago | Listing first seen on site |

The real estate listing information and related content displayed on this site is provided exclusively for consumers’ personal, non-commercial use and may not be used for any purpose other than to identify prospective properties consumers may be interested in purchasing. This information and related content is deemed reliable but is not guaranteed accurate by the Pikes Peak REALTOR® Services Corp d/b/a elevateMLS. Copyright 2026
Last checked: 2026-10-24 09:43 AM UTC