
Create Your FREE Account!
Sign in or Sign up below to get instant access to new inventory, save your searches, and receive email alerts on new homes, price reductions, and status changes!Search for Your Perfect Home or Land!
7258 Cat Tail Creek DriveColorado Springs, CO 80923
Mortgage Calculator
Monthly Payment (Est.)
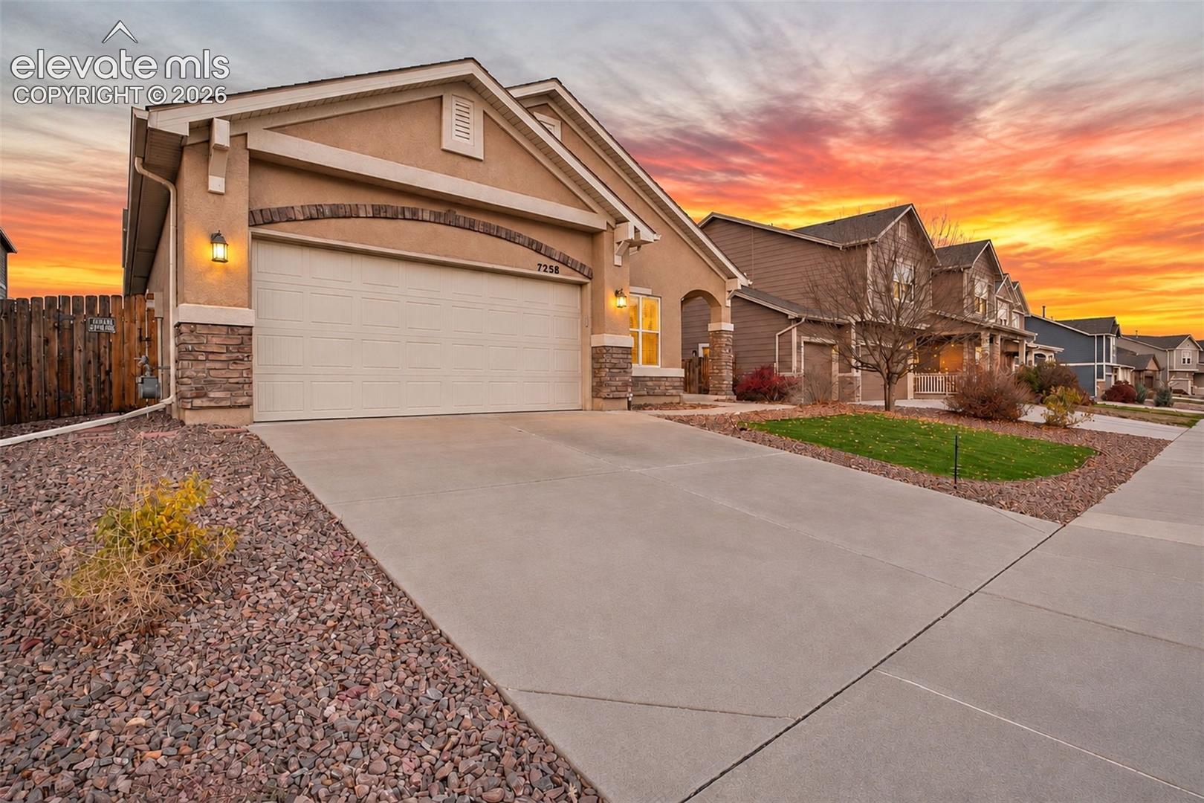
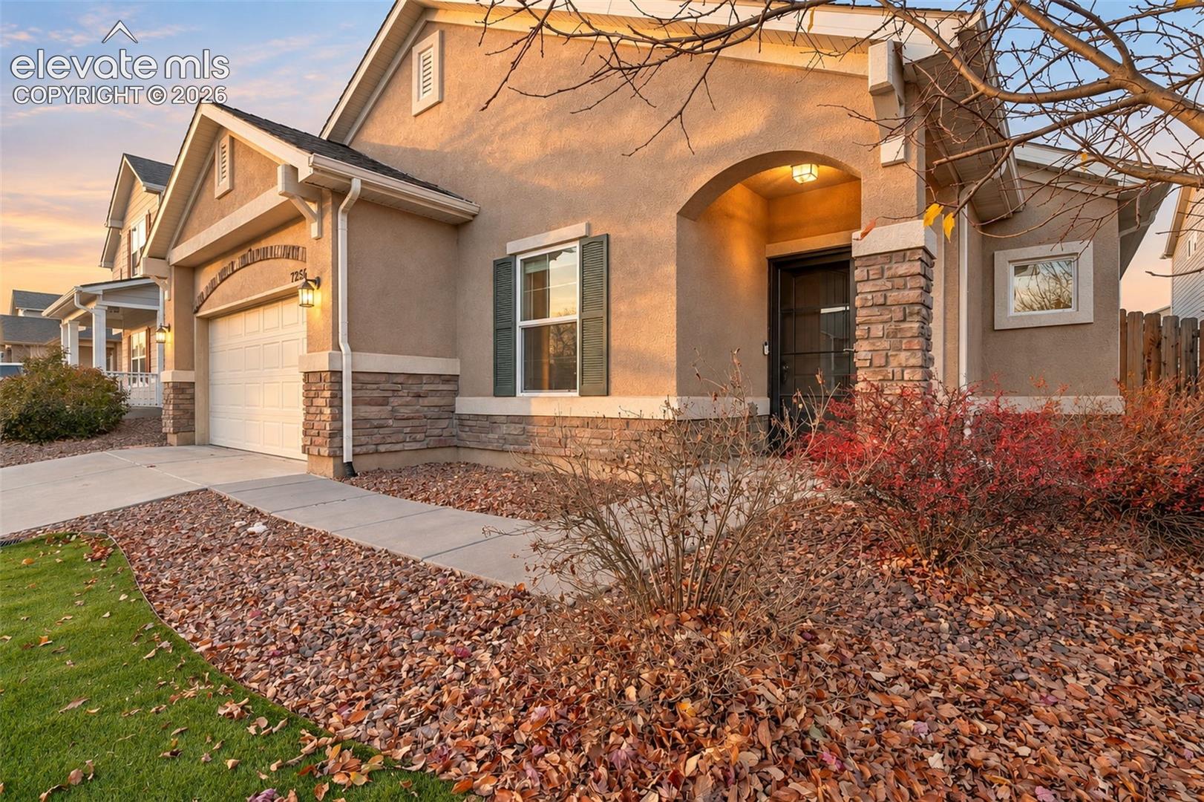
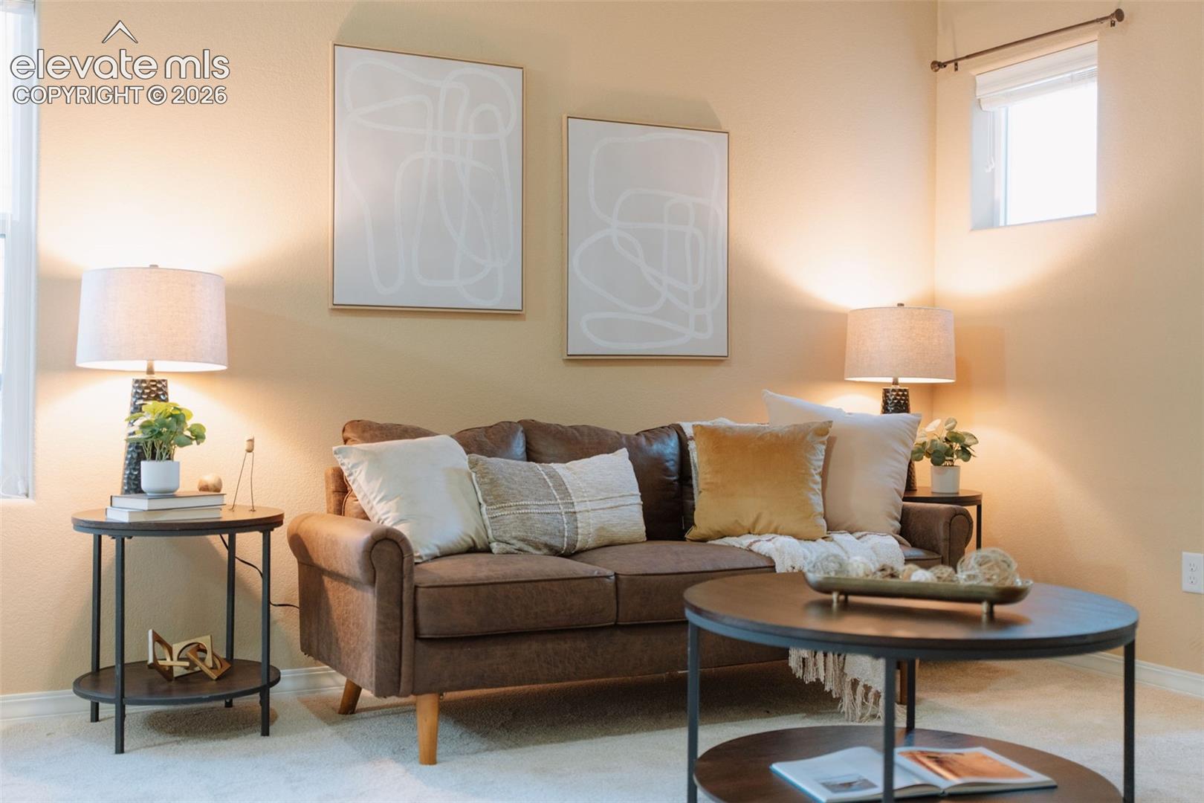
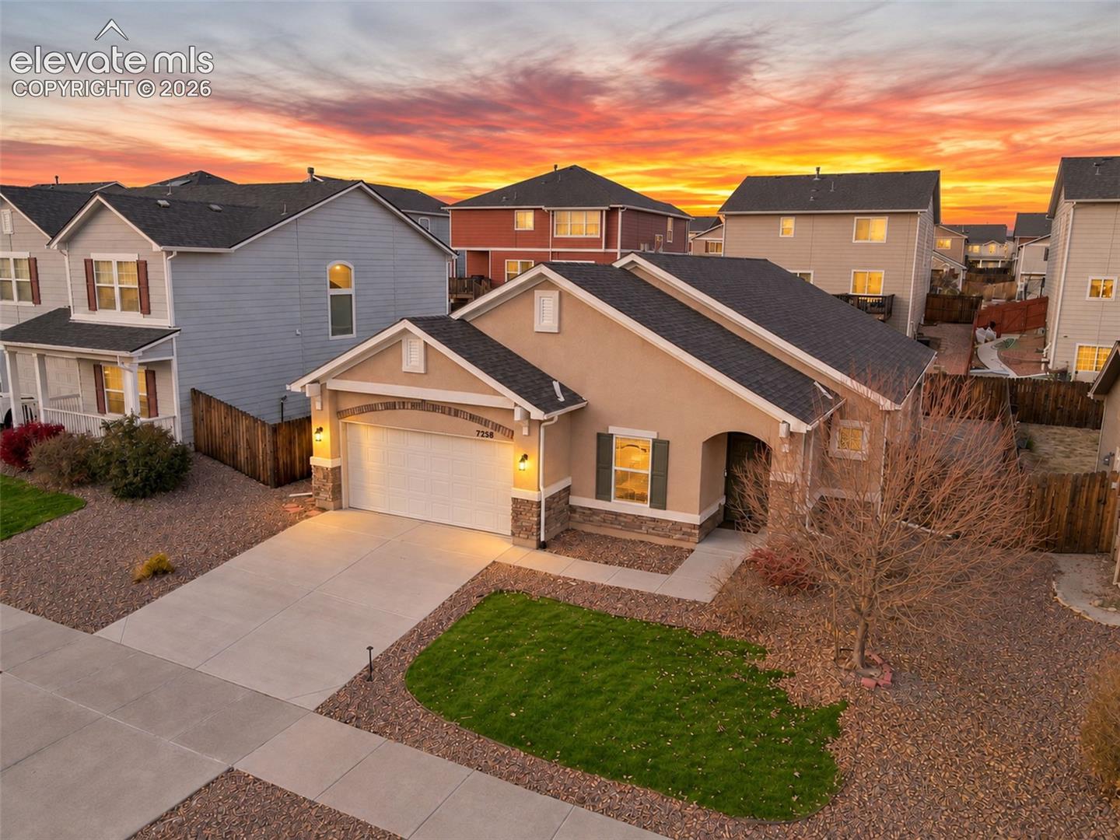
Enter an interest rate to see your estimated monthly payment.RANCH LIVING, REIMAGINED! ONE LEVEL. ZERO COMPROMISES. 100% TURNKEY. BEAUTIFULLY REFRESHED, MOVE-IN READY & BETTER THAN NEW! There's something undeniably luxurious about a life lived on one level. No stairs, No wasted space. Just 1,607 sq ft of thoughtfully designed living, where comfort, convenience & the freedom to simply enjoy home take center stage. This 3-bedroom 2-bath Stucco Ranch built by Challenger Homes welcomes you w/vaulted ceilings to an open Great Room & a floor plan that understands how real life unfolds. Sunlight fills the gathering spaces, connecting the moments that matter—from busy weekday breakfasts to holiday baking traditions & dinners that linger long after the plates are cleared. The luxurious open Kitchen (SS Appliances, abundant cabinet space, walk-in pantry), keeps you connected to it all with Dining Area adjacent to the walk-out covered patio. The Primary Suite brings a welcome sense of calm, offering room to unwind & the adjoining 5 pc bath (dual vanities, soaking tub, shower) are made for slow evenings. Two additional bedrooms create space for guests, hobbies, or the home office you've been dreaming about. Beyond the walls, a covered patio makes room for Colorado's beautiful seasons—morning coffee, summer suppers & crisp evenings under the sky. BRAND-NEW CARPET, CENTRAL AIR, & REV. OSMOSIS mean more to enjoy from day one. A stucco exterior, attached 2-car garage & metal accessibility ramp in the garage add practical ease, with a low HOA! Located in the Quail Brush Creek area of District 49, minutes from the Powers Corridor, shopping, dining, hospitals & military bases. Modern-day convenience at your fingertips, with "Home" as your escape. This Turnkey home pairs the simplicity of single-level living w/ the comfort of a fresh start. Because the best kind of luxury isn't always more space, more stairs or more to maintain. Sometimes it's having everything you need, exactly where you want it. Welcome Home to Cat Tail Creek Drive!
| 3 hours ago | Listing updated with changes from the MLS | |
| yesterday | Status changed to Active | |
| 3 days ago | Listing first seen on site |

The real estate listing information and related content displayed on this site is provided exclusively for consumers’ personal, non-commercial use and may not be used for any purpose other than to identify prospective properties consumers may be interested in purchasing. This information and related content is deemed reliable but is not guaranteed accurate by the Pikes Peak REALTOR® Services Corp d/b/a elevateMLS. Copyright 2026
Last checked: 2026-11-16 12:01 AM UTC