Create Your FREE Account!

Sign in or Sign up below to get instant access to new inventory, save your searches, and receive email alerts on new homes, price reductions, and status changes!

Search for Your Perfect Home or Land!

Save
Ask
Tour
Hide
Share
$265,000
3 Days On Site

4007 Riviera Grove 103
Colorado Springs, CO 80922

For Sale|Condominium|Active
3
Beds
2
Total Baths
2
Full Baths
1,276
SqFt
$208
/SqFt
2000
Built
County:
El Paso
Listing courtesy of The Cutting Edge: amanda@thecuttingedgerealtors.com
Call Now: 719-598-3198
Is this the listing for you? We can help make it yours.
719-598-3198
4007 Riviera Grove 1034007 Riviera Grove 1034007 Riviera Grove 1034007 Riviera Grove 103
Save
Ask
Tour
Hide
Share

Mortgage Calculator

Monthly Payment (Est.)

Enter an interest rate to see your estimated monthly payment.
Calculator powered by Showcase IDX, a Constellation1 Company. Copyright ©2026 Information is deemed reliable but not guaranteed.

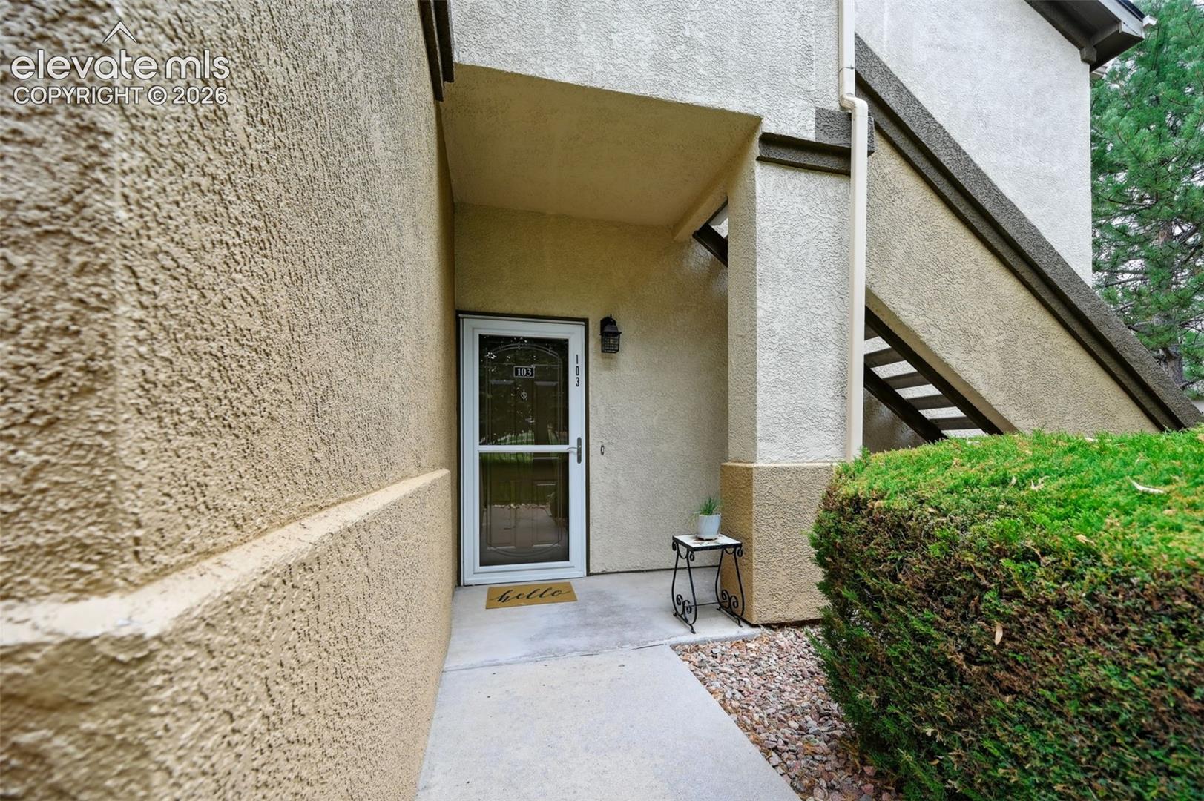
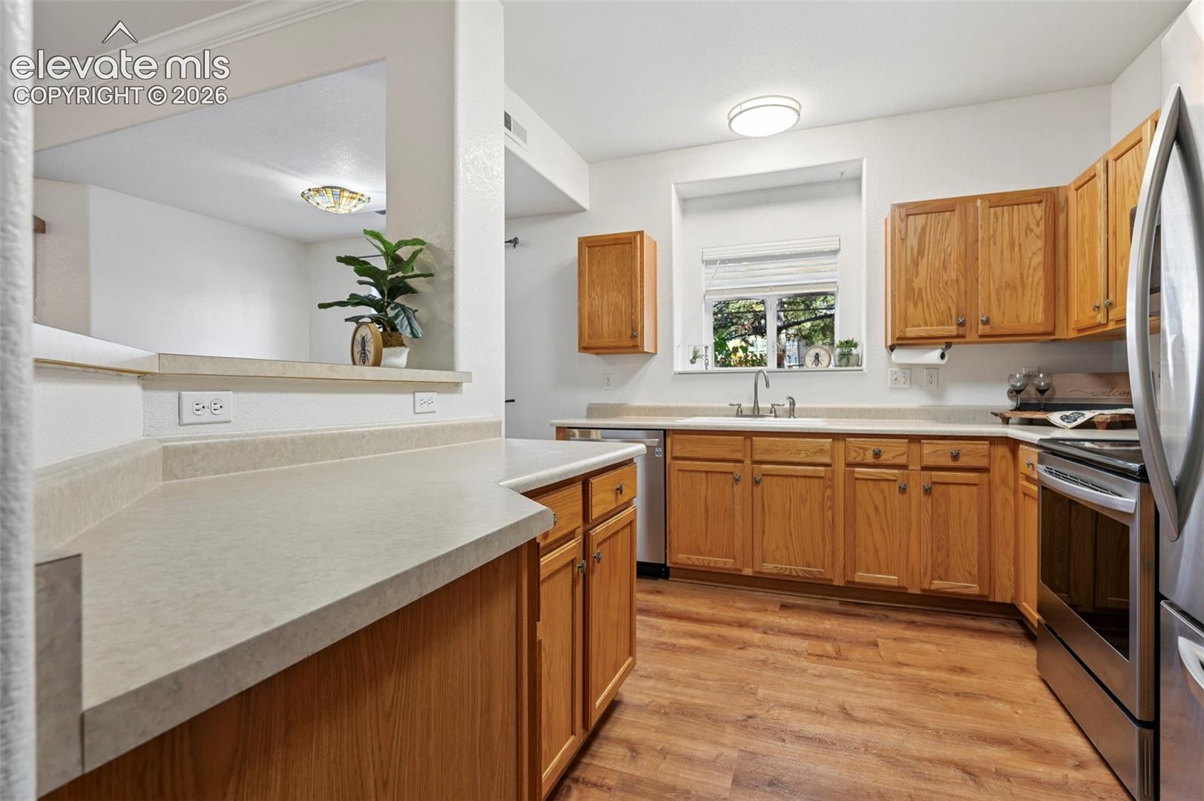
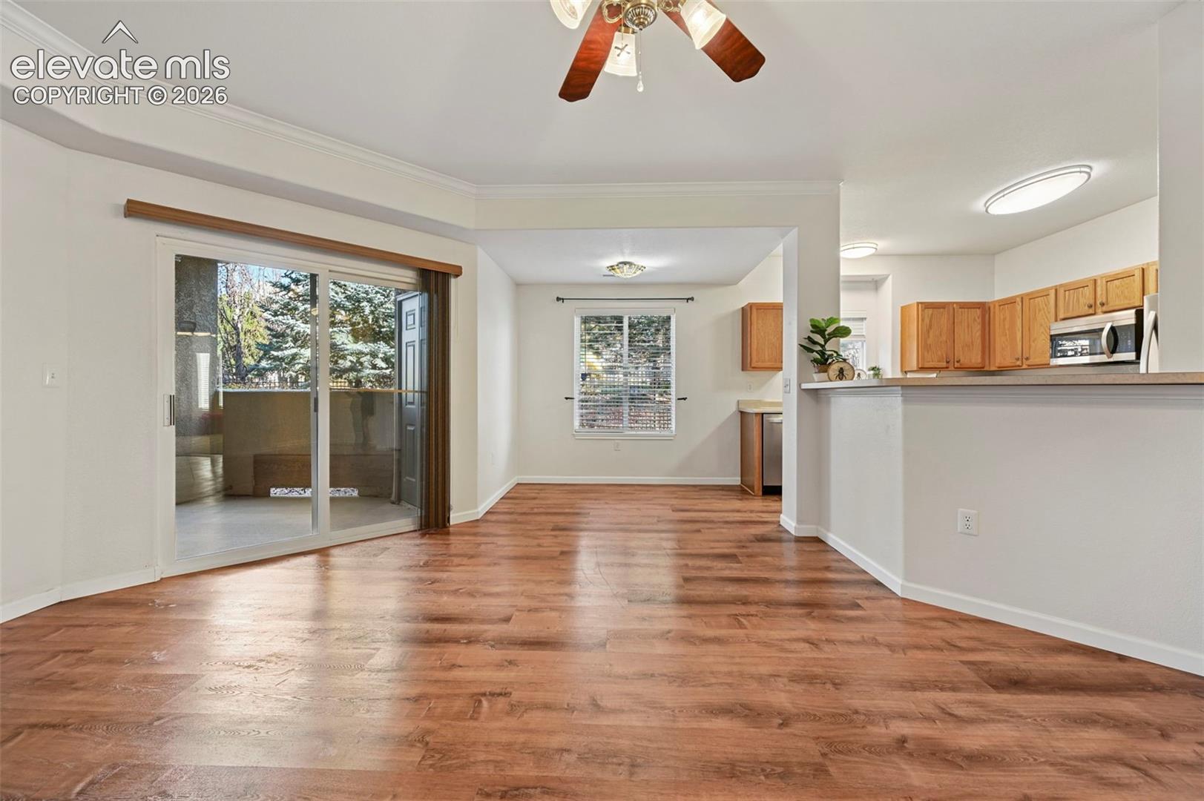
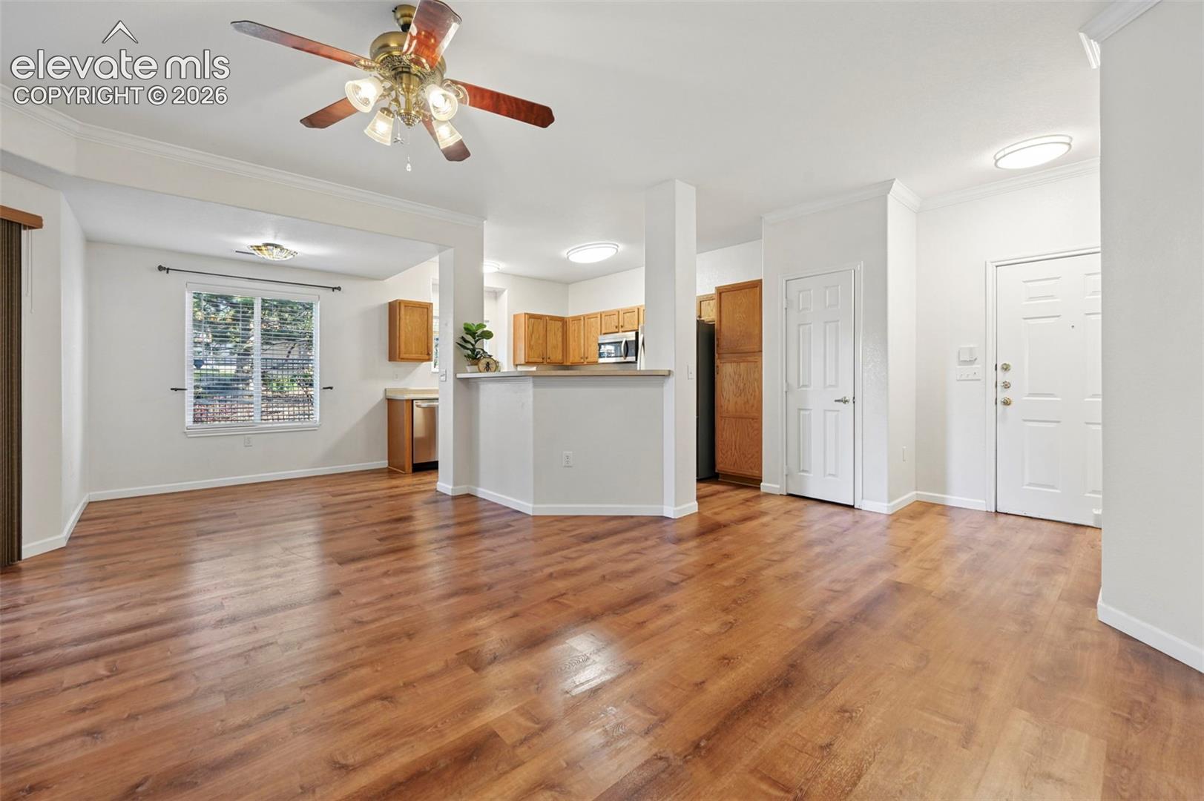
Discover your own private retreat in the heart of the Powers corridor! This well-kept 3-bedroom, 2-bath condo sits in a gated community surrounded by mature trees and great amenities, including a sparkling pool, gym, and community space. Inside, the updated primary suite with new carpet and a sleek walk-in shower, and new LVP flooring flows seamlessly through the main living area. The kitchen features stainless steel appliances, while the inviting living room offers a gas fireplace you can switch on with ease—perfect for cozy evenings. Enjoy stair-free, ground-level living that’s wheelchair accessible, plus an assigned covered parking spot. Relax on your covered patio with a cup of coffee as you watch the birds and wildlife. Combining comfort, style, and community, this condo is truly a hidden gem in the city.

Save
Ask
Tour
Hide
Share
Listing Snapshot
Price 
$265,000
Days On Site 
3 Days
Bedrooms 
3
Inside Area (SqFt) 
1,276 sqft
Total Baths 
2
Full Baths 
2
Partial Baths 
N/A
Lot Size 
N/A
Year Built 
2000
MLS Number 
4602298
Status 
Active
Property Tax 
$993.14
HOA/Condo/Coop Fees 
$398 monthly
Sq Ft Source 
N/A
Friends & Family
Recent Activity
yesterdayListing updated with changes from the MLS
yesterdayStatus changed to Active
3 days agoListing first seen on site
General Features
Garage 
Yes
Garage Spaces 
1
Parking 
PavedDrivewayNoneAssignedCarportDetachedElectric Gate
Pets 
Cats OKDogs OK
Property Sub Type 
Condominium
Security 
Gated Community
SqFt Above 
1276
SqFt Total 
1276
Style 
Ranch
Utilities 
Cable AvailableElectricity ConnectedNatural Gas Available
Water Source 
Public
Interior Features
Appliances 
DishwasherDryerRangeRefrigeratorSelf Cleaning OvenWasherMicrowave
Cooling 
Ceiling Fan(s)Central Air
Fireplace Features 
Gas
Flooring 
VinylLaminateCarpetTile
Heating 
Forced AirNatural Gas
Interior 
PantryBreakfast BarHigh Speed InternetHigh Ceilings
Laundry Features 
Main Level
Bathroom 
Level - Main
Bedroom 
Dimensions - 10.0x11.0Level - Main
Dining Room 
Dimensions - 6.0x9.0Level - Main
Kitchen 
Dimensions - 10.0x13.0Level - MainFeatures - Breakfast Bar
Laundry 
Level - Main
Living Room 
Dimensions - 17.0x18.0Level - MainFeatures - See Remarks
Master Bedroom 
Dimensions - 12.0x12.0Level - Main
Save
Ask
Tour
Hide
Share
Exterior Features
Lot Features 
LandscapedLevelWooded
Other Structures 
Other
Patio And Porch 
Covered
Road Frontage 
City Street
Roof 
Shingle
Spa Features 
Community
Community Features
Accessibility Features 
Accessible Full BathAccessible Doors
Association Amenities 
Fitness CenterGatedLandscapingSpa/Hot TubClubhousePool
Association Fee 
$398.0
Association Fee Frequency 
Monthly
Community Features 
ClubhouseFitness CenterPoolGated
MLS Area 
Hillsboro At Springs Ranch
School District 
District 49
Financing Terms Available 
CashConventionalFHA
Roads 
Paved
Schools
School District
District 49
Elementary School
Unknown
Middle School
Unknown
High School
Unknown
Listing courtesy of The Cutting Edge: amanda@thecuttingedgerealtors.com


The real estate listing information and related content displayed on this site is provided exclusively for consumers’ personal, non-commercial use and may not be used for any purpose other than to identify prospective properties consumers may be interested in purchasing. This information and related content is deemed reliable but is not guaranteed accurate by the Pikes Peak REALTOR® Services Corp d/b/a elevateMLS. Copyright 2026
Last checked: 2026-11-15 11:56 PM UTC

Neighborhood & Commute
Source: Walkscore
Disclosure: Community information and market data powered by Constellation Data Labs. Information is deemed reliable but not guaranteed.
Save
Ask
Tour
Hide
Share