
Create Your FREE Account!
Sign in or Sign up below to get instant access to new inventory, save your searches, and receive email alerts on new homes, price reductions, and status changes!Search for Your Perfect Home or Land!
2548 Prescott CircleColorado Springs, CO 80916
Mortgage Calculator
Monthly Payment (Est.)
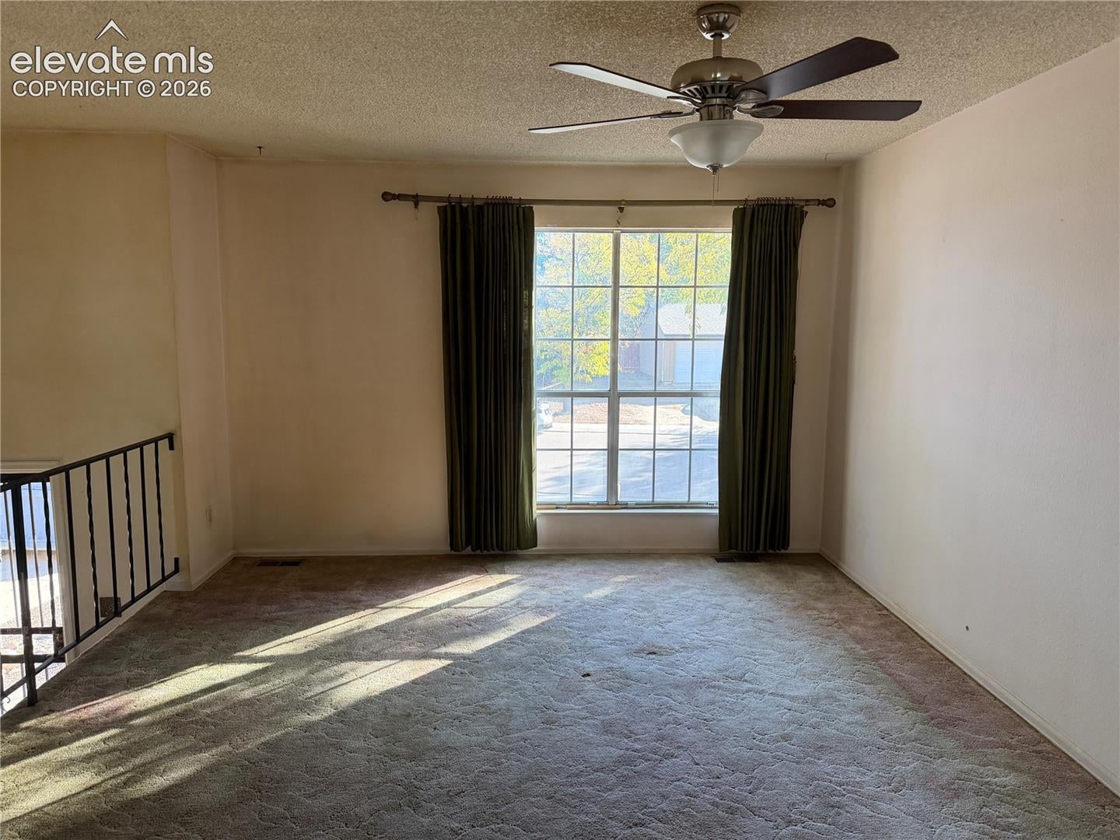
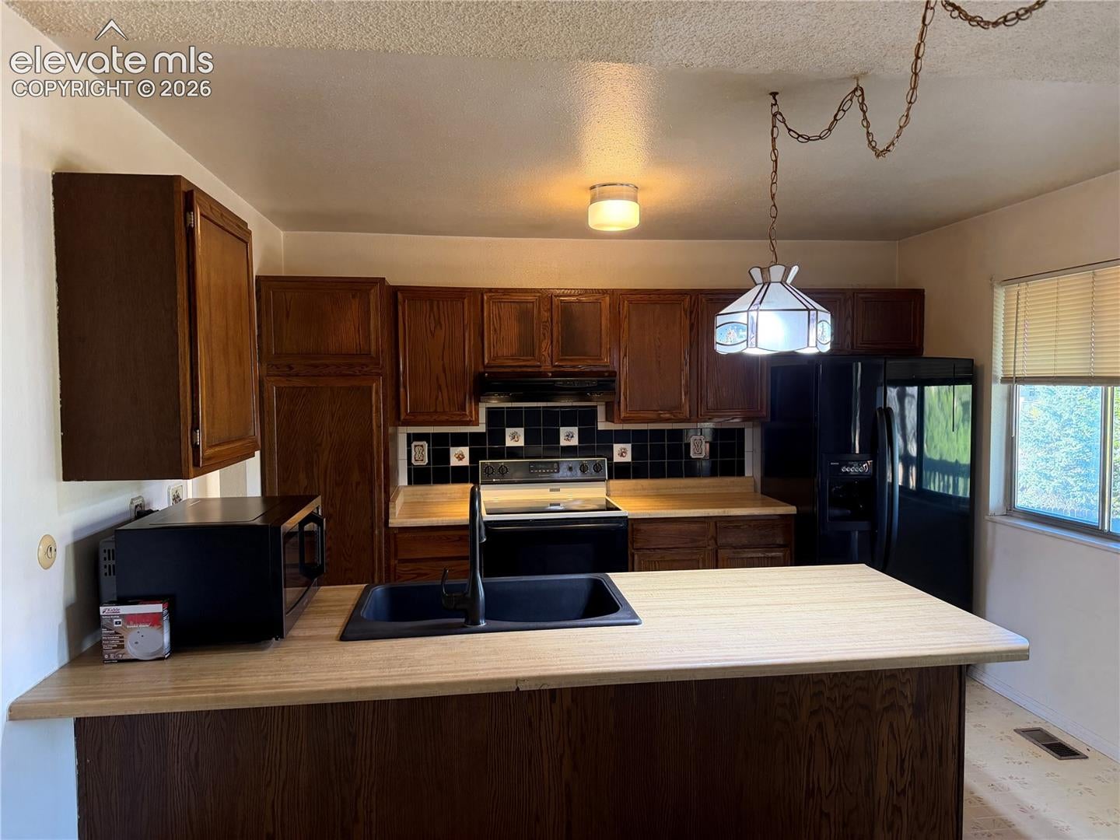
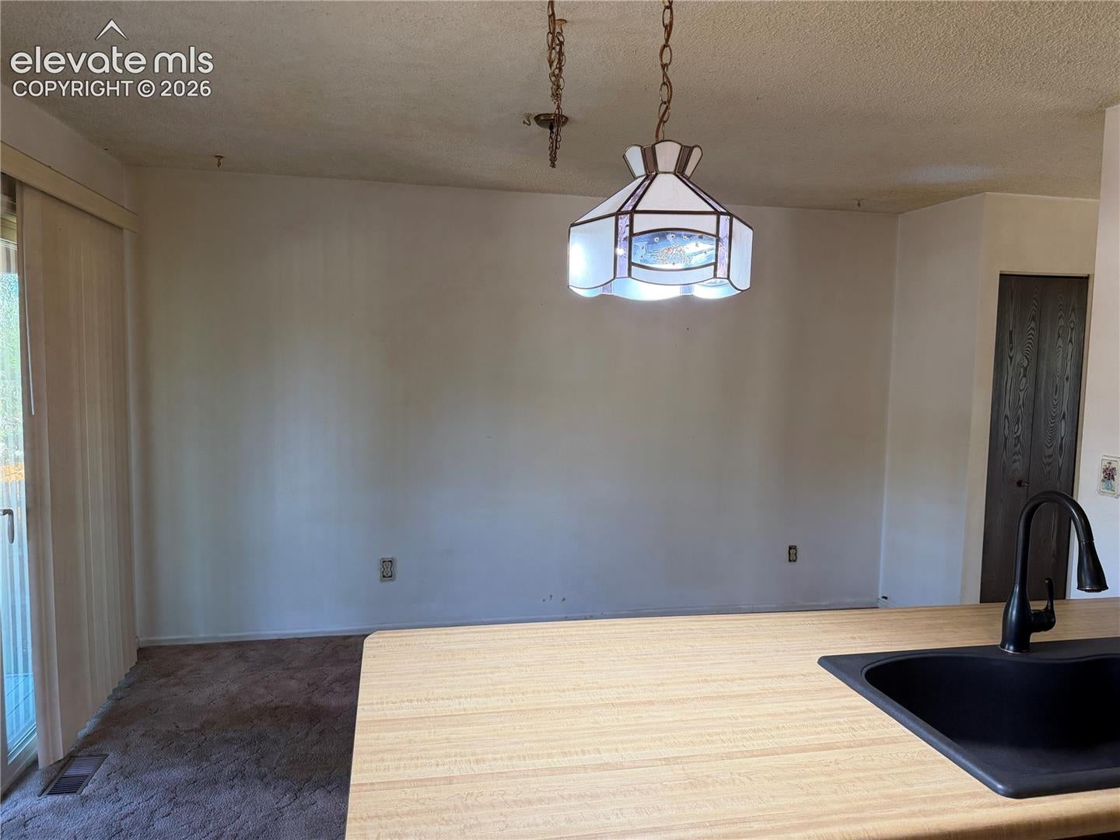
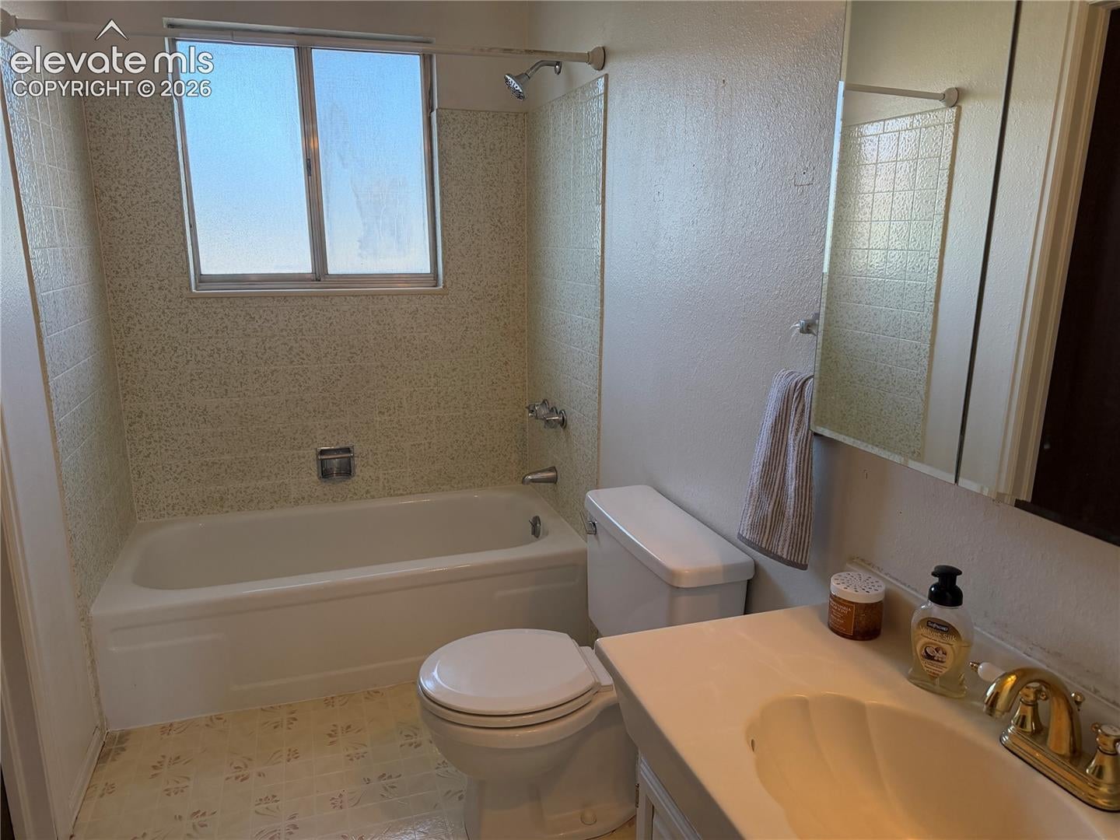
Enter an interest rate to see your estimated monthly payment.Bring Your Vision and Make This Home Your Own! Located on a quiet circle, this bi-level home offers 1,880 finished square feet, 3 bedrooms, 2 bathrooms, and an attached 1-car garage. The home needs some TLC, including new carpet, paint, and cleaning, but offers a wonderful opportunity to build equity and create a home that reflects your personal style. The upper level features a comfortable living room, a combined dining area and kitchen, two bedrooms, and a full bathroom. Downstairs, you'll find a spacious family room with a wood-burning fireplace, a generously sized 10' x 22' bedroom, an updated 3/4 bathroom, and a dedicated laundry area. Enjoy the outdoors with low-maintenance xeriscaping in the front yard and a backyard featuring gardening beds, an automatic sprinkler system, and a storage shed. The covered wooden deck provides a great spot to relax, enjoy your morning coffee, or entertain friends and family. Situated on a 7,228-square-foot lot with no HOA, this property offers room to enjoy and make your own. Several important improvements have already been completed, including a brand-new furnace, evaporator coil, and air conditioner installed in August 2026. The work was permitted and finaled, and the HVAC system includes a transferable 10-year Trane parts warranty. The hot water heater was also replaced in August 2026, and the roof was replaced in 2016 with a permit and passed final inspection. The home is connected to public water and sewer. Whether you're a first-time homebuyer, looking for a home with room to personalize, or simply ready to take on a project with great potential, this property is full of possibilities. With major mechanical updates already taken care of, you can focus on making the space your own!
| 9 hours ago | Listing updated with changes from the MLS | |
| 10 hours ago | Price changed to $314,900 | |
| a week ago | Listing first seen on site |

The real estate listing information and related content displayed on this site is provided exclusively for consumers’ personal, non-commercial use and may not be used for any purpose other than to identify prospective properties consumers may be interested in purchasing. This information and related content is deemed reliable but is not guaranteed accurate by the Pikes Peak REALTOR® Services Corp d/b/a elevateMLS. Copyright 2026
Last checked: 2026-10-27 12:02 PM UTC