
Create Your FREE Account!
Sign in or Sign up below to get instant access to new inventory, save your searches, and receive email alerts on new homes, price reductions, and status changes!Search for Your Perfect Home or Land!
4076 Creek Legend ViewColorado Springs, CO 80911
Mortgage Calculator
Monthly Payment (Est.)
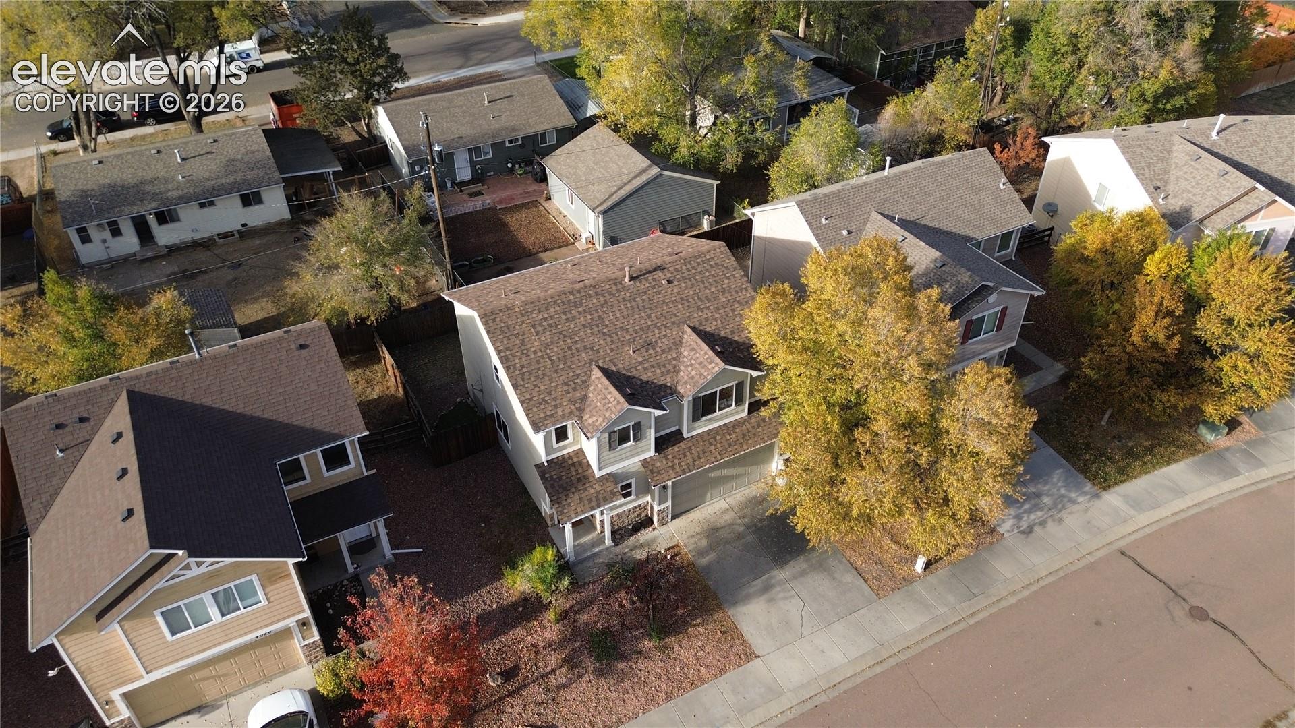
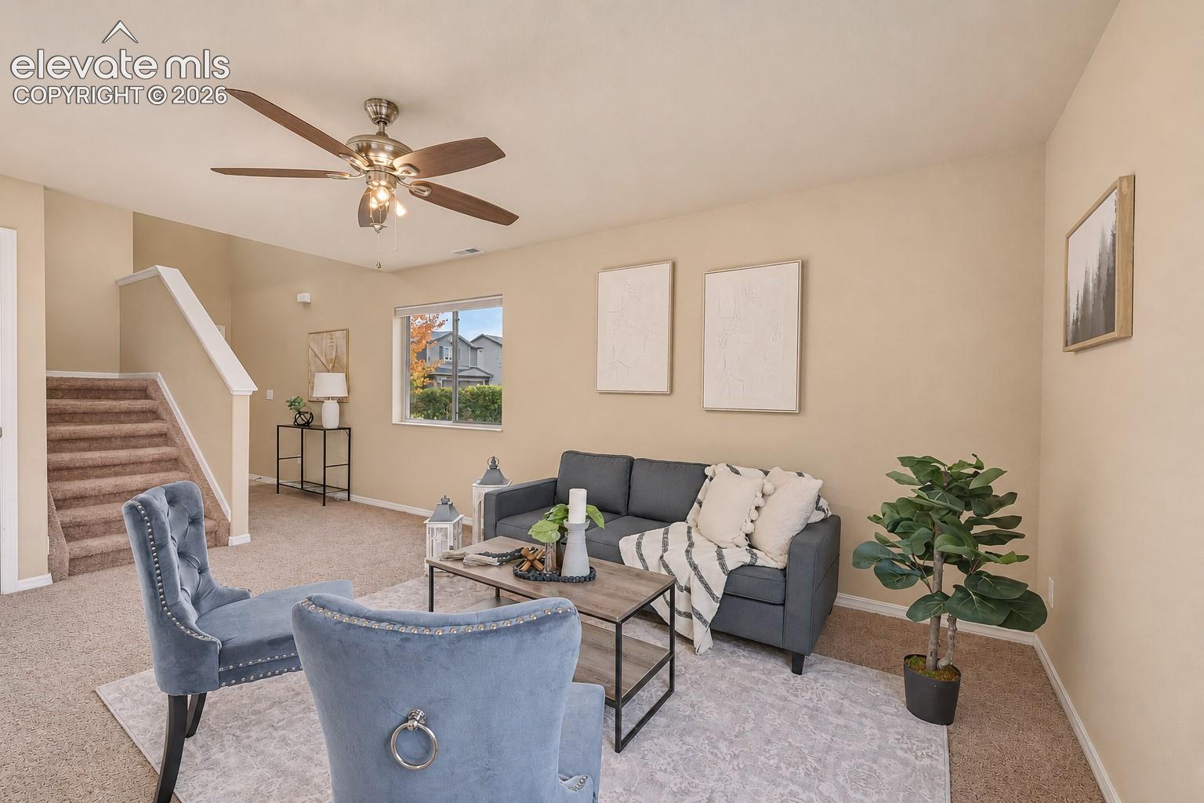
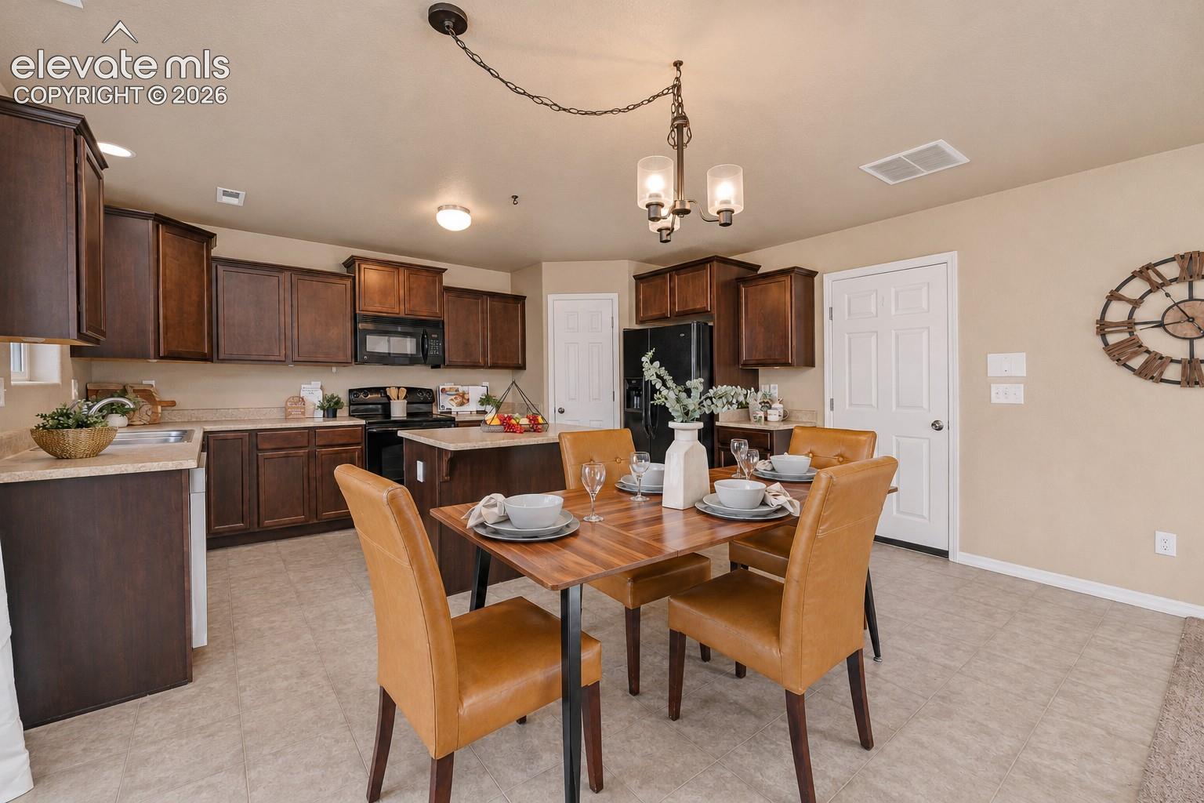
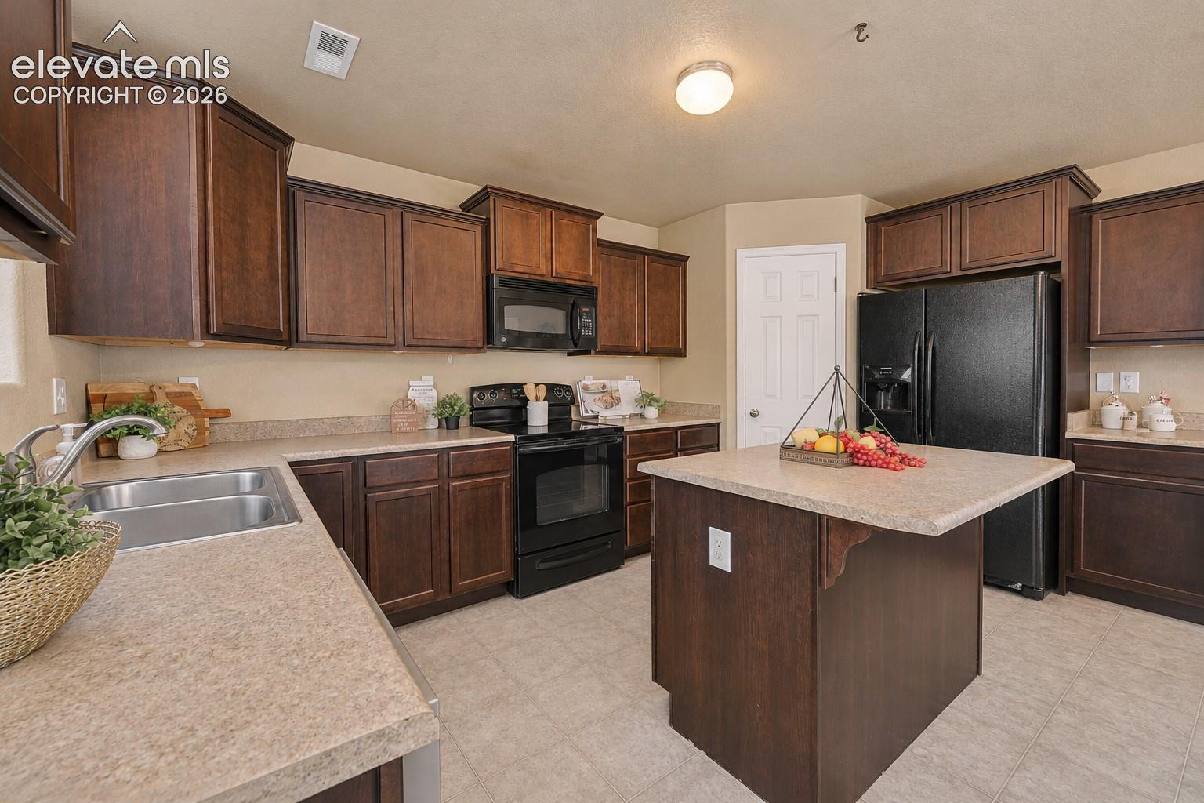
Enter an interest rate to see your estimated monthly payment.Great curb appeal welcomes you to this well-maintained three bedroom, three bath, two-story home in the southeast community of Security Commons, featuring low-maintenance xeriscaping, mature trees, and a covered front porch with storm door entry. Inside, 1,676 square feet of well-designed living space offers a clean, neutral decor, and an open-concept main level ideal for everyday living and entertaining. Central air and heat provide year-round comfort. Window blinds throughout. The entry provides linoleum flooring, a coat closet, and powder bathroom. The light-filled Living Room flows seamlessly into the Dining Area and Kitchen, featuring carpet and a lighted ceiling fan. The Dining Area offers garage access, and a sliding door to the backyard patio. The island Kitchen provides additional seating at the breakfast bar, dark wood cabinetry, ample countertops for easy food preparation, and a pantry with solid shelving. Upstairs, you'll find three spacious bedrooms, two full bathrooms, and a conveniently located Laundry Room with electrical hookups, a window, and shelf. The Primary Suite offers a relaxing retreat with a sitting area, window seat, walk-in closet, and private bath with a soaking tub/shower. The two-car attached garage provides a door opener and room for vehicles and storage. Outside, the fenced backyard features automatic sprinklers, a concrete patio, and an expanded brick paver patio perfect for outdoor dining, entertaining, and enjoying the Colorado sunshine. Conveniently located near schools, parks, and shopping, with an easy commute to Fort Carson and Peterson Space Force Base. This MOVE-IN READY home is waiting for you to call is home!
| 2 days ago | Listing updated with changes from the MLS | |
| 2 days ago | Listing first seen on site |

The real estate listing information and related content displayed on this site is provided exclusively for consumers’ personal, non-commercial use and may not be used for any purpose other than to identify prospective properties consumers may be interested in purchasing. This information and related content is deemed reliable but is not guaranteed accurate by the Pikes Peak REALTOR® Services Corp d/b/a elevateMLS. Copyright 2026
Last checked: 2026-11-15 11:56 PM UTC