
Create Your FREE Account!
Sign in or Sign up below to get instant access to new inventory, save your searches, and receive email alerts on new homes, price reductions, and status changes!Search for Your Perfect Home or Land!
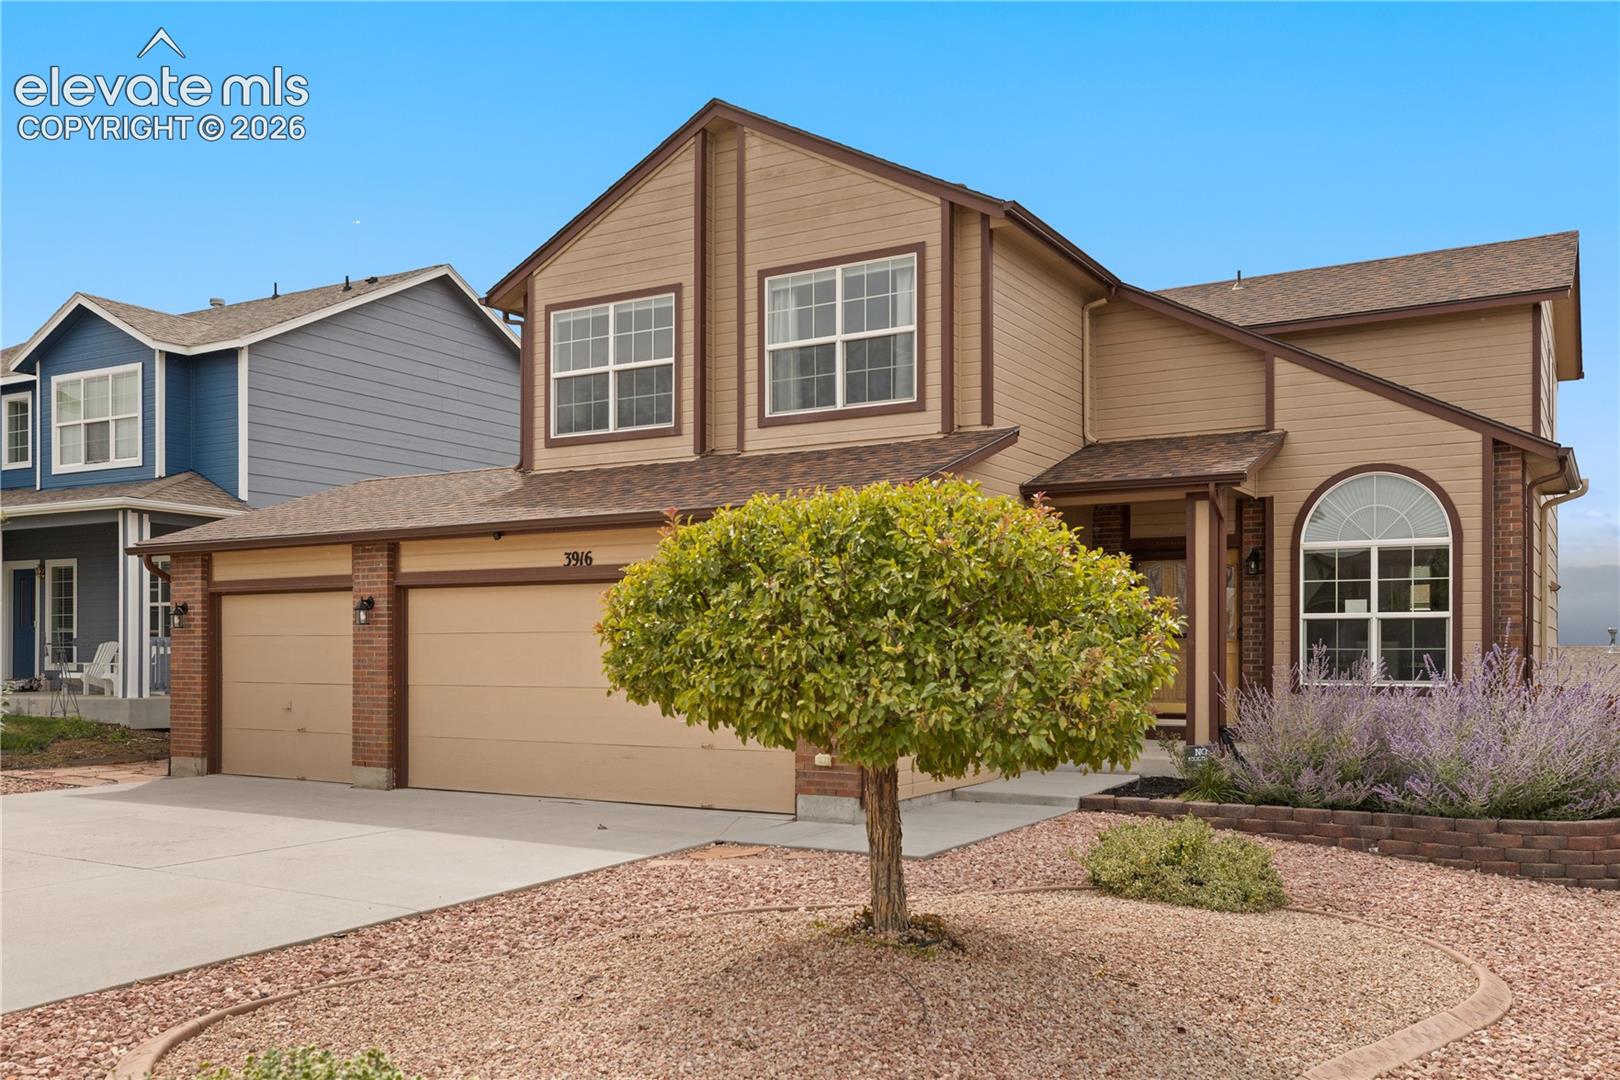
3916 Roan DriveColorado Springs, CO 80922
Mortgage Calculator
Monthly Payment (Est.)
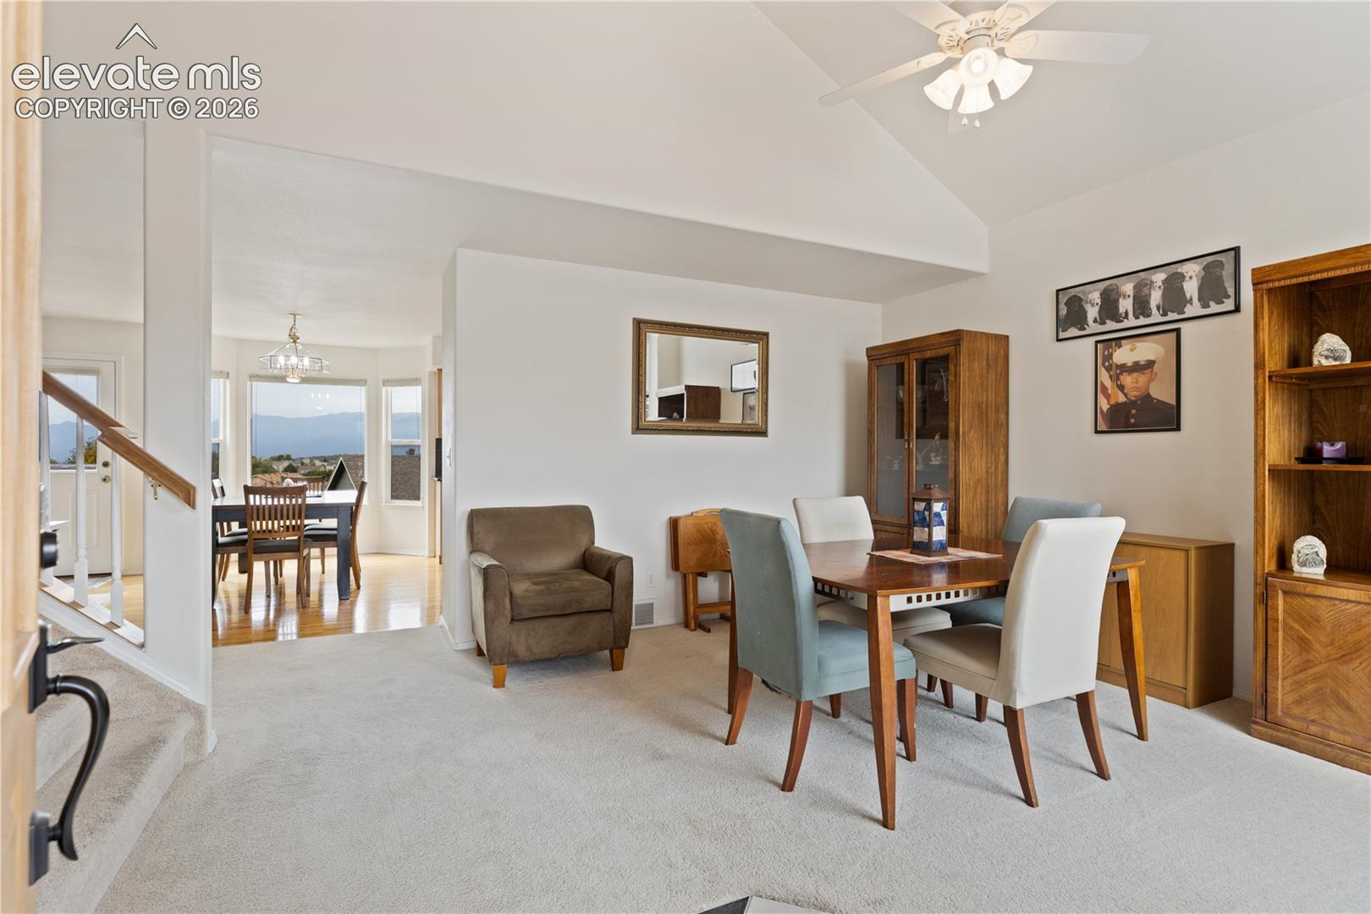
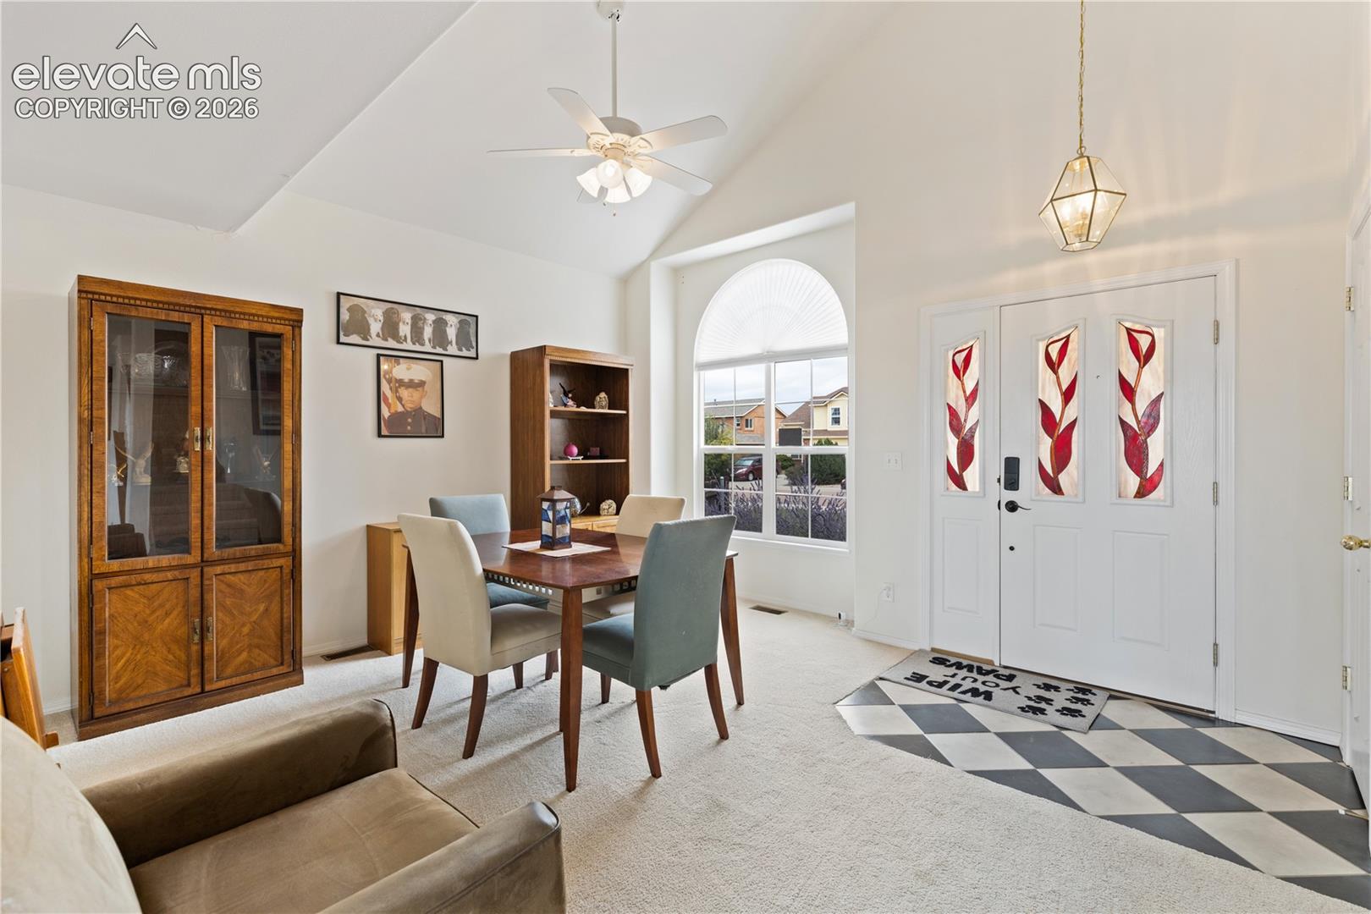
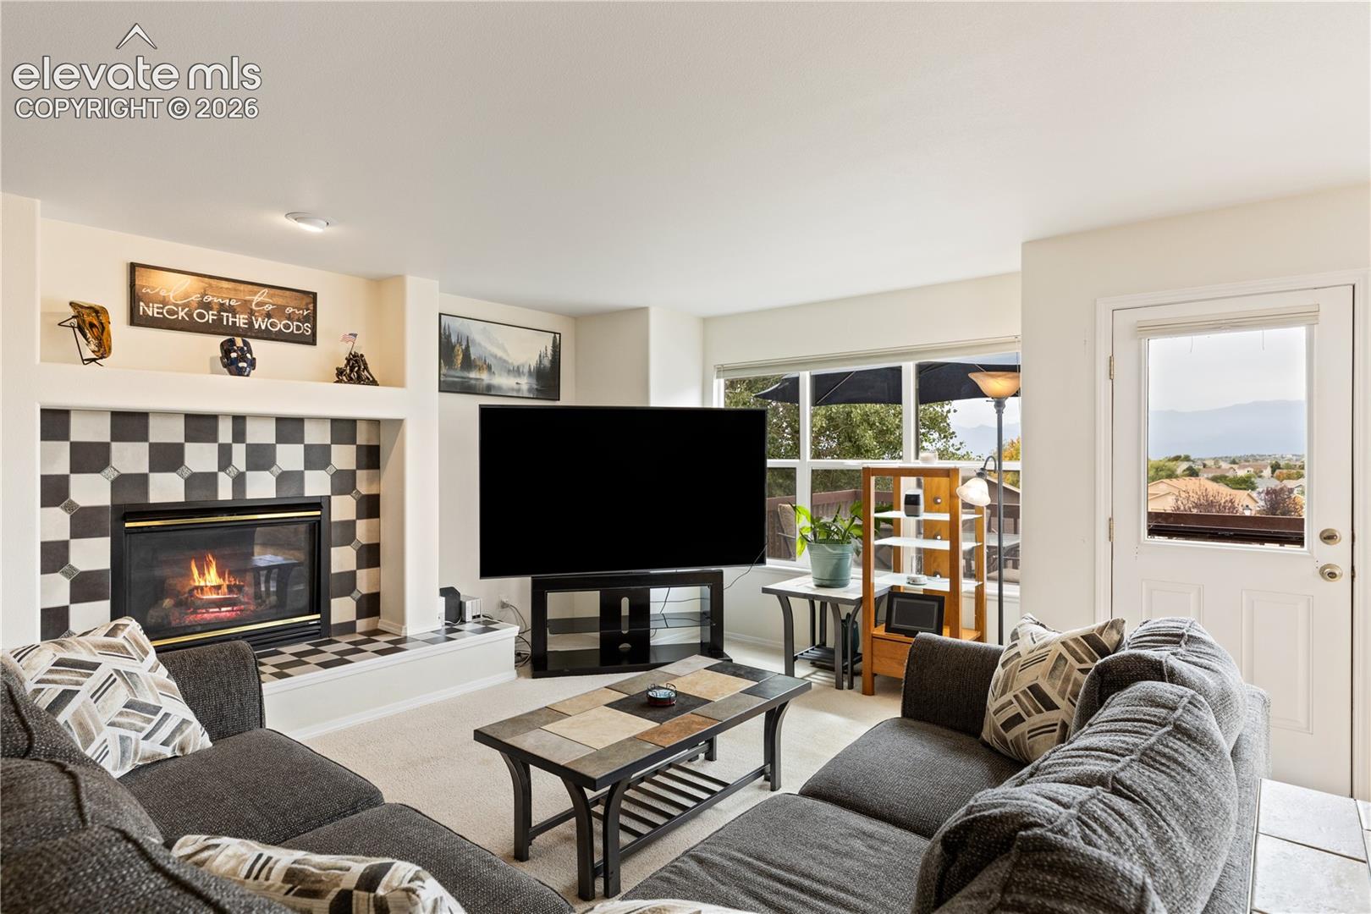
Enter an interest rate to see your estimated monthly payment.Welcome to this exceptional two-story home in Pronghorn Meadows. Designed with comfort, entertaining, and future possibilities in mind, this spacious home offers beautiful finishes, generous living areas, and breathtaking Front Range views. As you enter, the main level immediately impresses with a soaring vaulted ceiling in the living room and an open layout that flows into the family room and dining area. Both of which boast panoramic views of the entire mountain range. The dining area flows into a well-appointed kitchen featuring granite countertops, stainless-steel appliances, and striking tile accents. The same eye-catching harlequin-style tile appears at the entry and surrounds the gas fireplace in the adjoining family room, creating a cohesive and stylish design. A convenient half bath and laundry area—separated by a door—are located near the three-car garage. Upstairs, you’ll find three bedrooms, including a spacious primary suite. This suite offers plenty of room for a sitting area and features its own gas fireplace. The luxurious five-piece primary bath includes dual vanities on opposite walls, a garden tub, separate shower, private water closet area and a generously sized walk-in closet with ample space for two. From the family room, step through the door onto the expansive deck and take in the spectacular Front Range views. The deck stairs lead down to the backyard, which is also accessible from the walk-out basement. The approximately 900-square-foot unfinished basement offers abundant potential, including rough-in plumbing for a future bathroom—perfect for creating additional living space, a recreation room, home office, or hobby area. Additional features include central air conditioning, a sprinkler system, a new water heater, updated deck stairs, and a spacious three-car garage. With its convenient location that is close top shopping, entertainment and dining, it's impressive views, versatile layout, desirable features, and room to grow, this Pronghorn Meadows home is a must-see. Don’t miss the opportunity to make it yours!
| a week ago | Listing updated with changes from the MLS® | |
| a week ago | Listing first seen on site |

The real estate listing information and related content displayed on this site is provided exclusively for consumers’ personal, non-commercial use and may not be used for any purpose other than to identify prospective properties consumers may be interested in purchasing. This information and related content is deemed reliable but is not guaranteed accurate by the Pikes Peak REALTOR® Services Corp d/b/a elevateMLS. Copyright 2026
Last checked: 2026-10-06 01:14 AM UTC