
Create Your FREE Account!
Sign in or Sign up below to get instant access to new inventory, save your searches, and receive email alerts on new homes, price reductions, and status changes!Search for Your Perfect Home or Land!
211 Westcott AvenueColorado Springs, CO 80906
Mortgage Calculator
Monthly Payment (Est.)
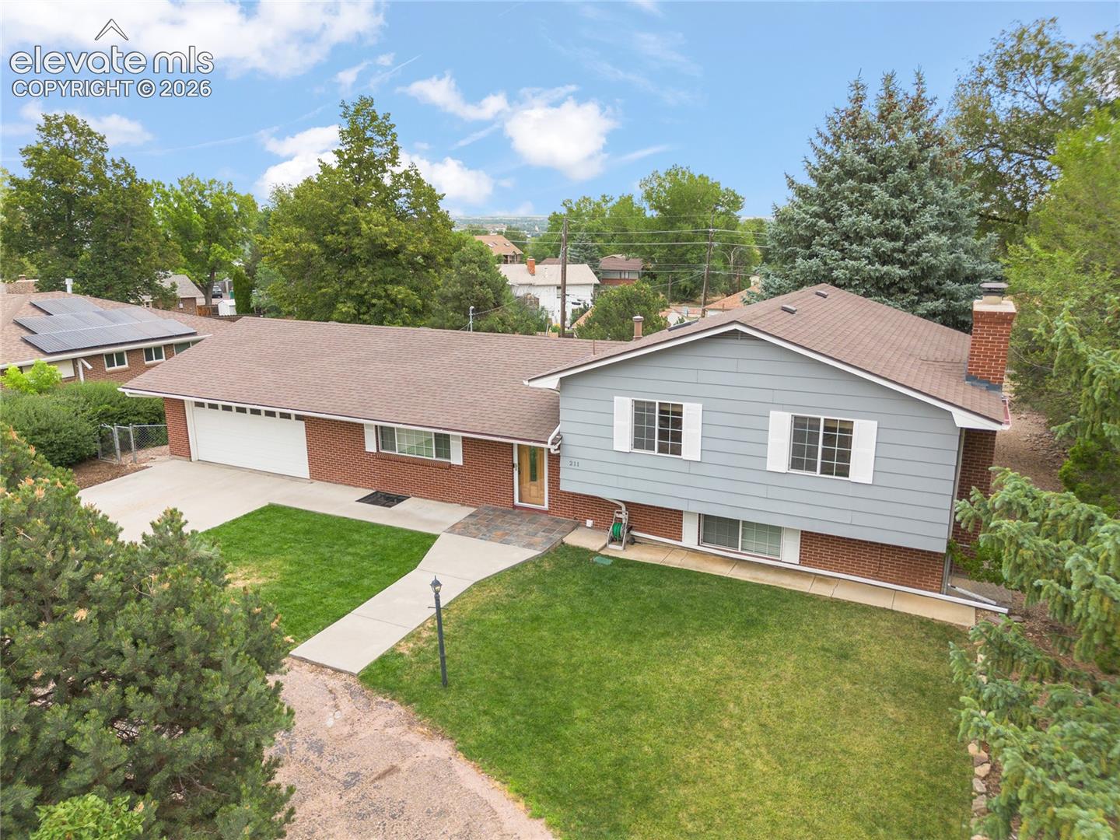
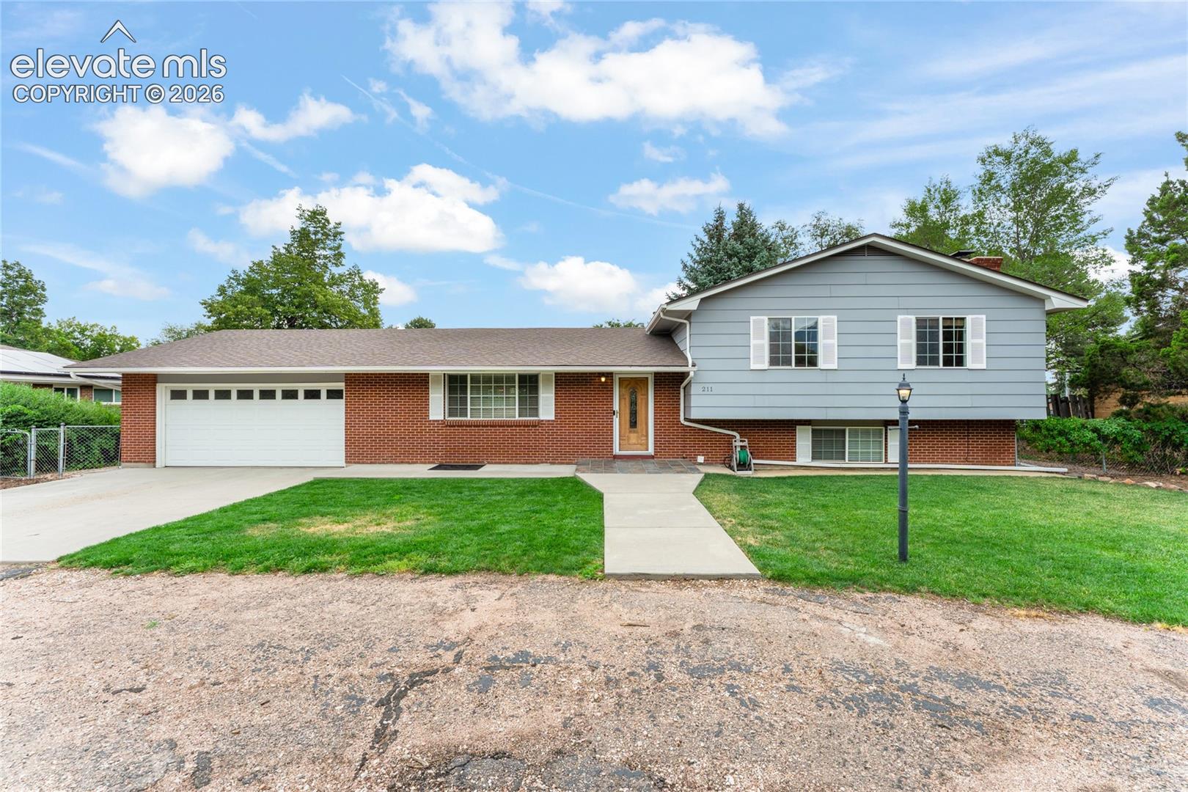
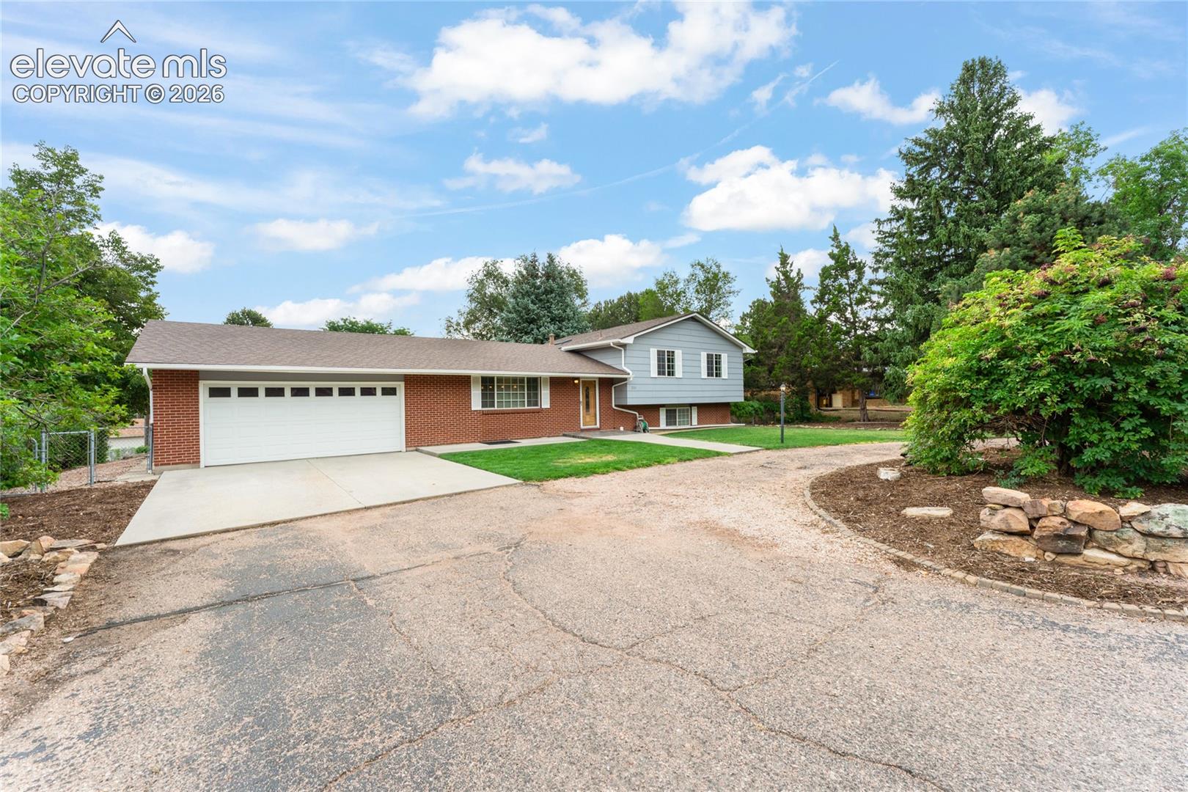
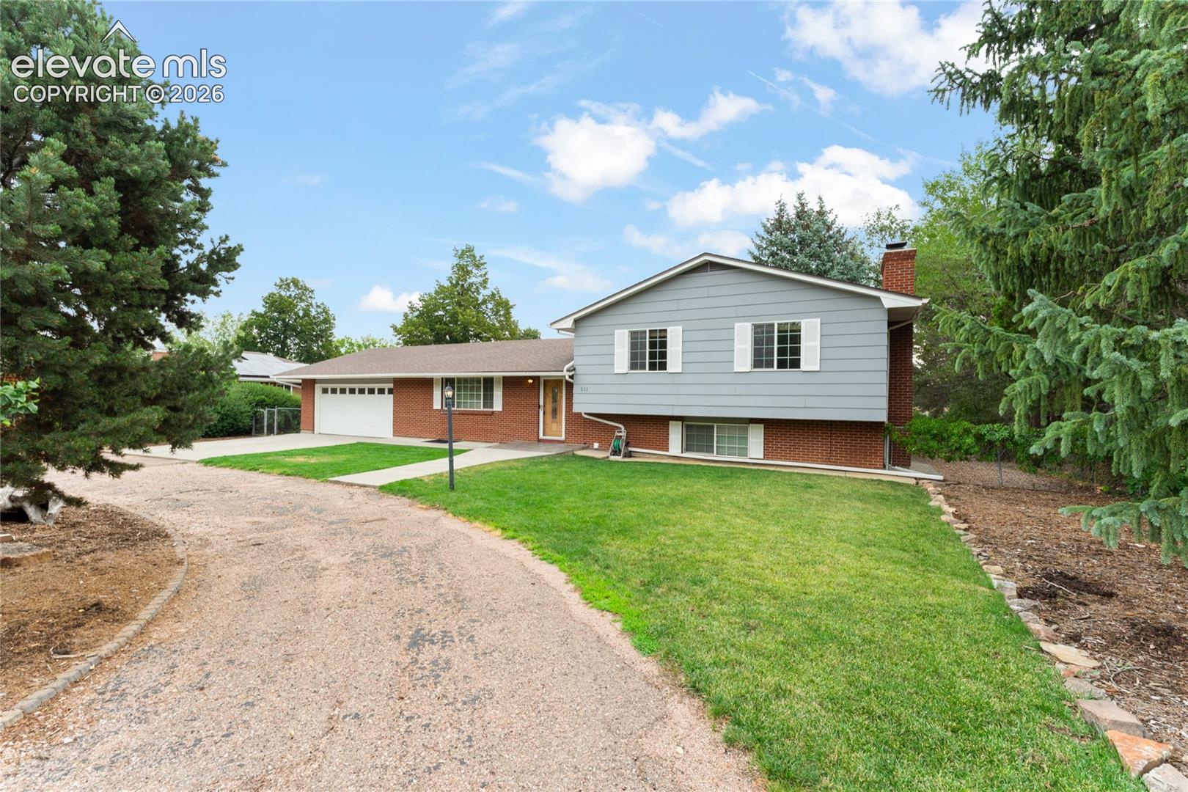
$2,600Discover a truly special property in the northern section of Stratmoor Hills, a secluded pocket known for larger lots, greater privacy, and a caliber of homes that sets this area apart. Situated on more than 1/3 of an acre, this home offers an incredible combination of space, character, flexibility, and privacy. Step inside to find beautiful Brazilian cherry hardwood floors across the main level, creating an immediate sense of warmth and quality. The updated kitchen features granite countertops, stainless steel appliances, modern drop-down pendant lighting, and a spacious island with abundant bar seating. Just off the kitchen, the dining area walks out to the backyard, creating an effortless connection between indoor and outdoor living. Upstairs, you'll find 3 large bedrooms, including the primary retreat with an ensuite 3/4 bathroom, and a renovated full hall bath. The lower level is designed for gathering, featuring a massive family room centered around a charming cobblestone fireplace with a knotty pine mantle. Downstairs and you'll find a versatile den or office, a bedroom, and an enormous unfinished storage area. But the real surprise is hidden toward the back of the storage space: a ventilated safe room or or wine/cigar/gun storage area. Outside, the oversized lot delivers the privacy and flexibility that make northern Stratmoor Hills so desirable. A double slide gate at the rear of the property provides easy access for an RV, boat, trailer, or other toys, making this property exceptionally well suited for Colorado living. With multiple levels of living space, premium finishes, a huge lot, abundant storage, RV or boat access, and a location tucked away from the hustle and bustle while remaining convenient to Downtown Colorado Springs and I-25, this is a home with personality you simply cannot duplicate. If you're looking for a property that offers more space, more privacy, and more possibilities, this one deserves your attention.
| 5 days ago | Listing updated with changes from the MLS® | |
| 5 days ago | Listing first seen on site |

The real estate listing information and related content displayed on this site is provided exclusively for consumers’ personal, non-commercial use and may not be used for any purpose other than to identify prospective properties consumers may be interested in purchasing. This information and related content is deemed reliable but is not guaranteed accurate by the Pikes Peak REALTOR® Services Corp d/b/a elevateMLS. Copyright 2026
Last checked: 2026-08-24 10:34 PM UTC