
Create Your FREE Account!
Sign in or Sign up below to get instant access to new inventory, save your searches, and receive email alerts on new homes, price reductions, and status changes!Search for Your Perfect Home or Land!
2606 E Boulder StreetColorado Springs, CO 80909
Mortgage Calculator
Monthly Payment (Est.)
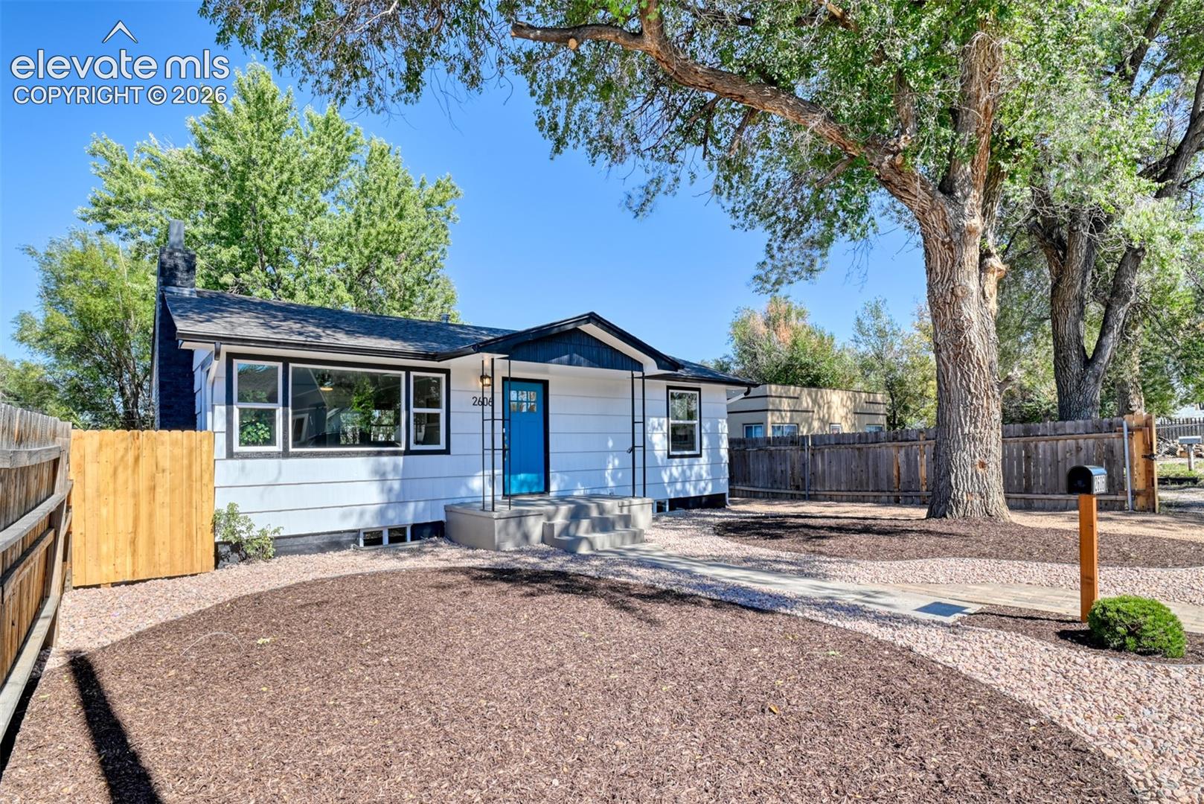
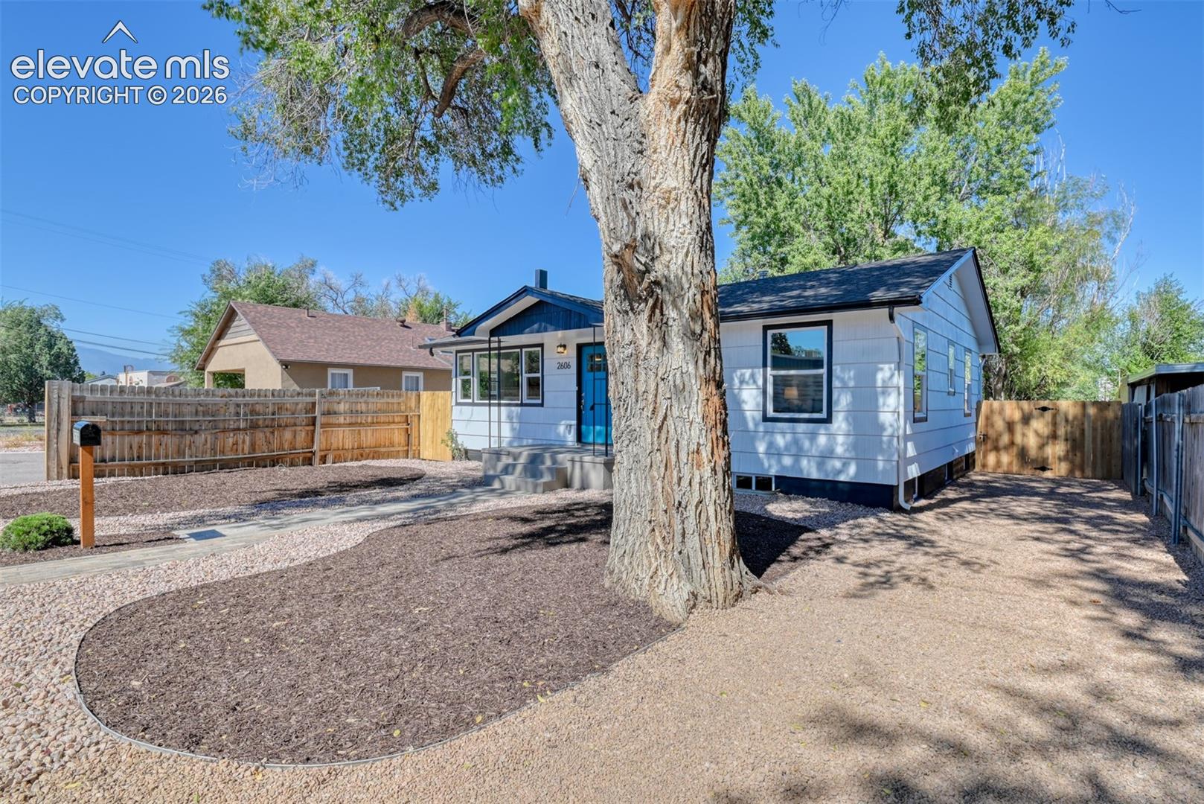
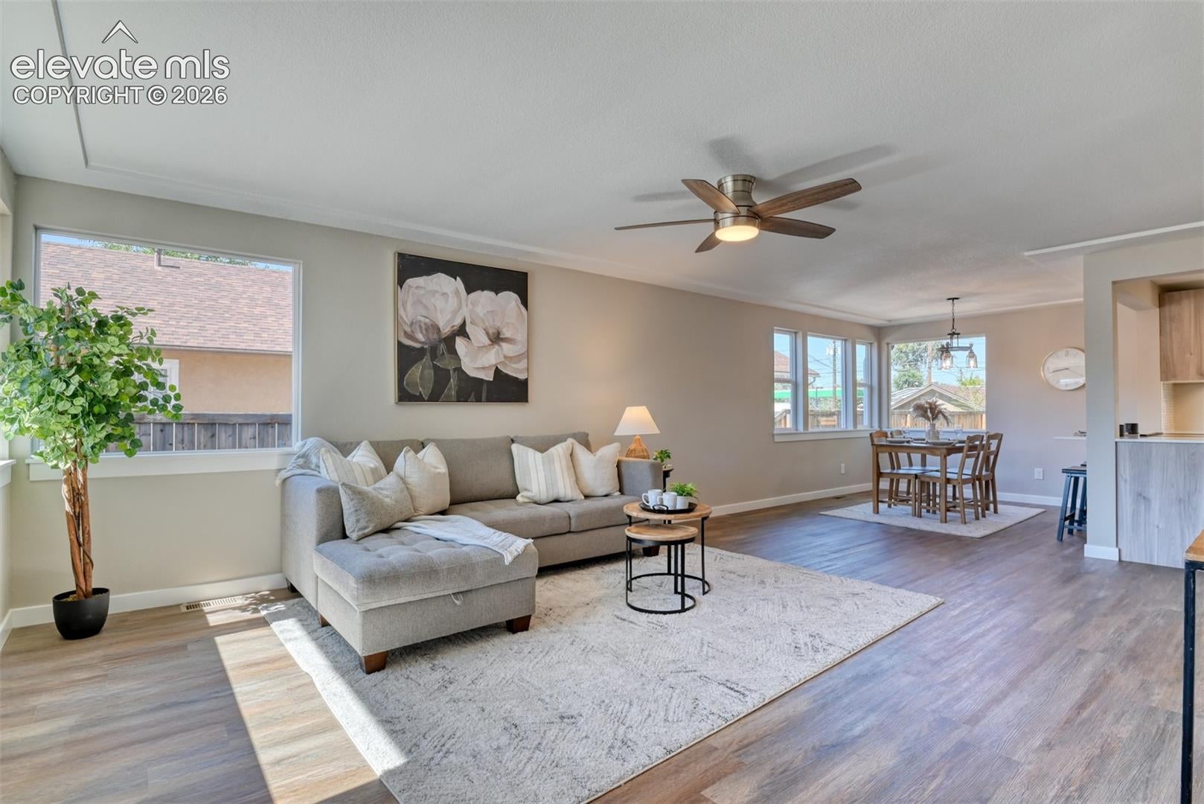
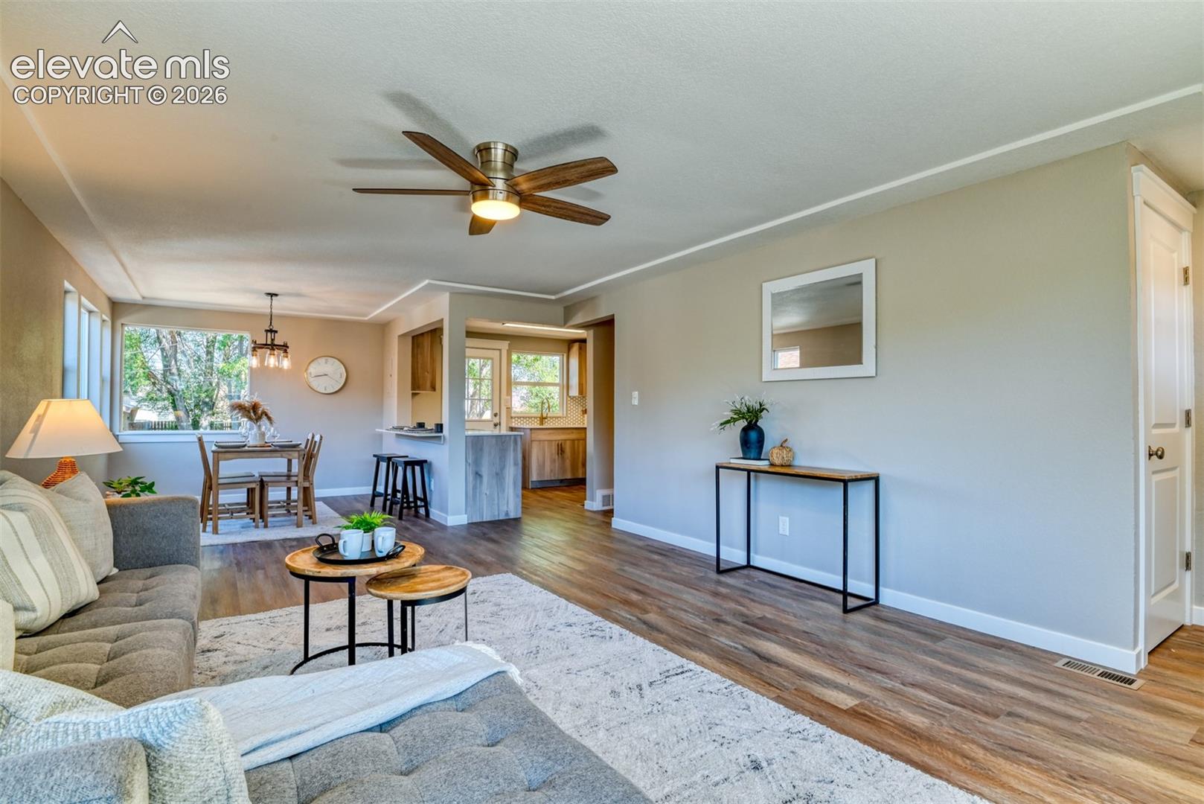
Enter an interest rate to see your estimated monthly payment.Fully remodeled from the studs, this beautifully updated 3 bedroom, 2 bathroom, one office home offers a rare combination of modern finishes, abundant natural light, flexible living arrangements, and exciting income producing potential. Featuring lots of windows throughout, the home feels bright, open, and welcoming while providing the modern comfort and functionality of a complete renovation. One of the standout features is the separate living area accessible through a private rear entrance. This space includes its own living room, kitchen, 1 bedroom, and 1 bathroom, creating an excellent opportunity for rental income, a guest suite, multigenerational living, or a private space for extended family. The separate access provides added privacy and flexibility for both the main living area and the secondary space. Adding even more versatility, the property is located on a multi use MX-L zoned lot, offering potential for a combination of residential and commercial uses. This unique zoning provides flexibility for a variety of future possibilities and makes this property especially appealing to an owner occupant, investor, entrepreneur, or buyer looking for additional income opportunities. With a complete studs-out remodel, an abundance of windows, bright and inviting living spaces, separate living quarters, private rear access, and multi use zoning, this property offers far more than meets the eye. Whether you are looking for a move in ready home with additional income potential or a property with the flexibility to accommodate future residential and commercial possibilities, this is a unique opportunity worth seeing in person.
| 2 weeks ago | Listing updated with changes from the MLS | |
| 2 weeks ago | Price changed to $429,000 | |
| 3 weeks ago | Listing first seen on site |

The real estate listing information and related content displayed on this site is provided exclusively for consumers’ personal, non-commercial use and may not be used for any purpose other than to identify prospective properties consumers may be interested in purchasing. This information and related content is deemed reliable but is not guaranteed accurate by the Pikes Peak REALTOR® Services Corp d/b/a elevateMLS. Copyright 2026
Last checked: 2026-10-25 04:04 PM UTC