
Create Your FREE Account!
Sign in or Sign up below to get instant access to new inventory, save your searches, and receive email alerts on new homes, price reductions, and status changes!Search for Your Perfect Home or Land!
8630 Candleflower CircleColorado Springs, CO 80920
Mortgage Calculator
Monthly Payment (Est.)
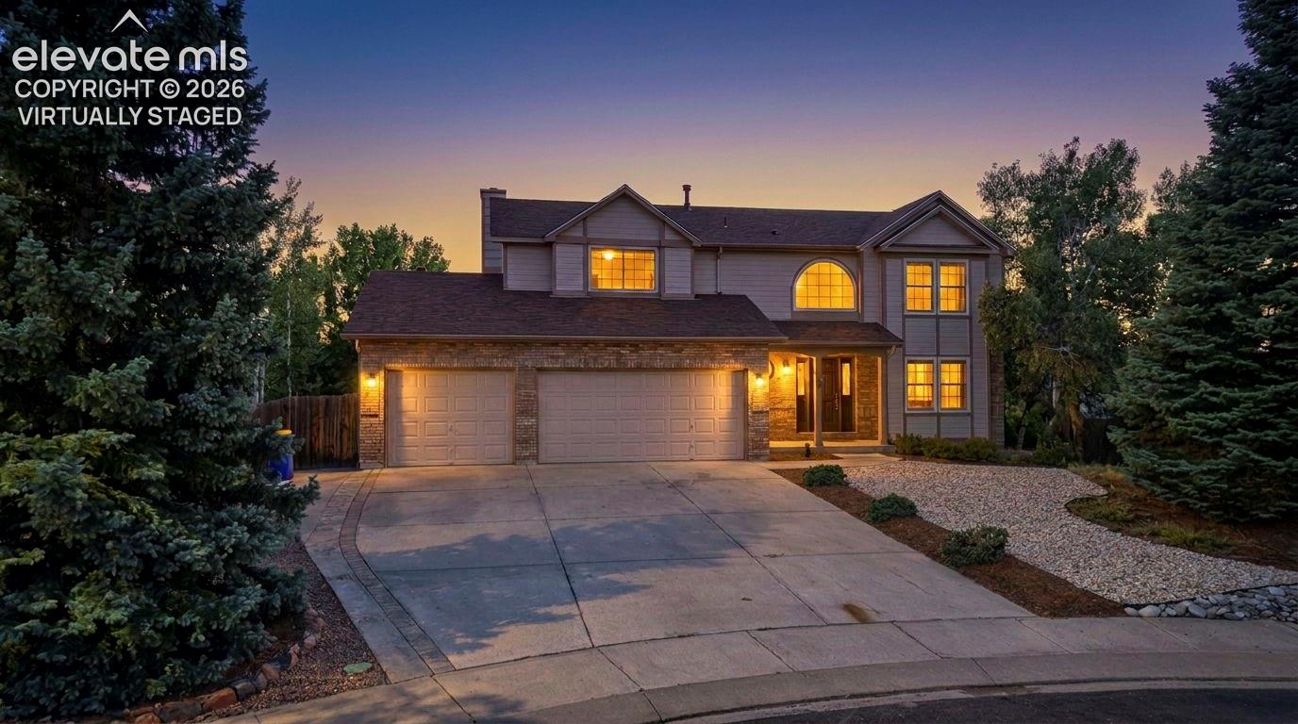
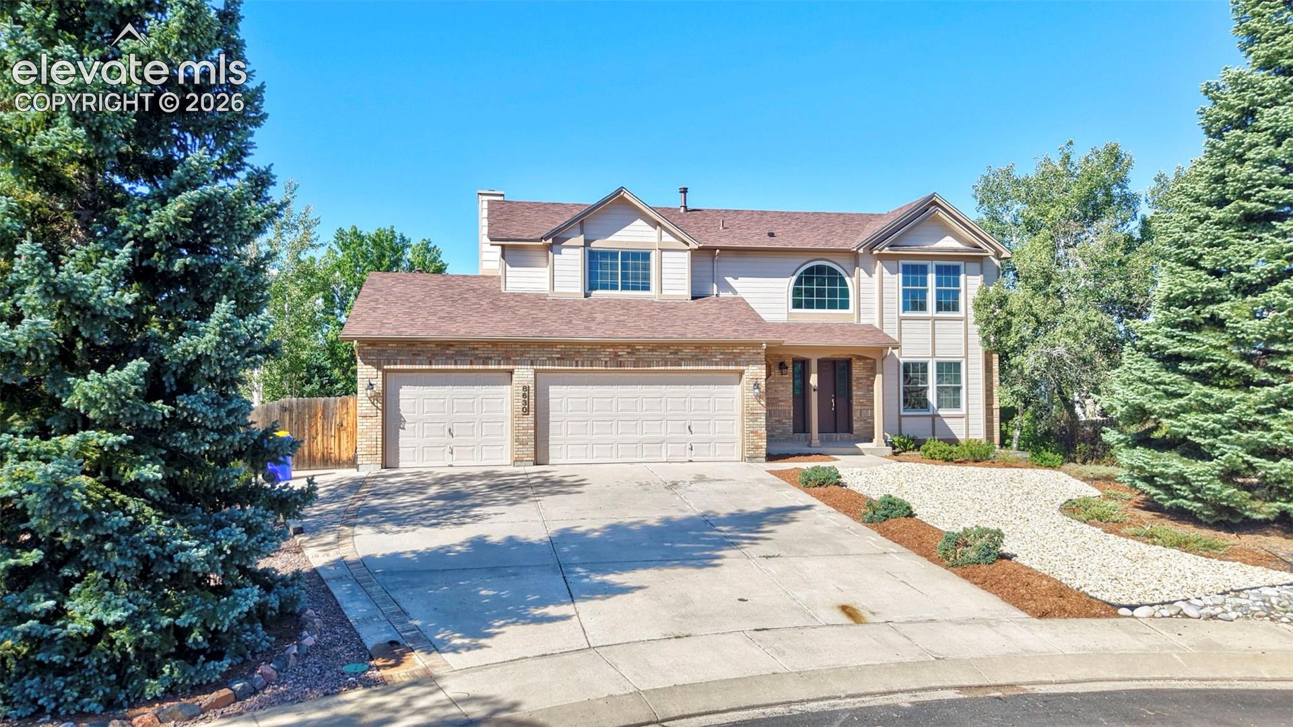
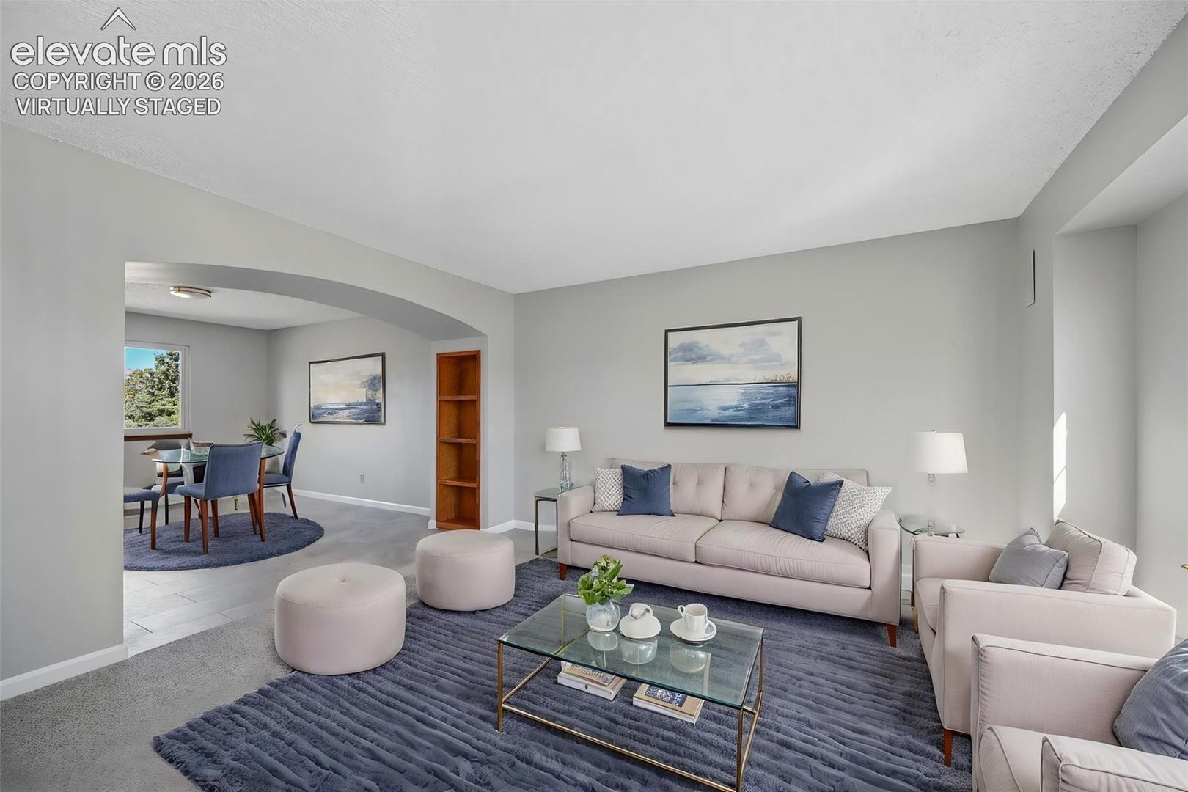
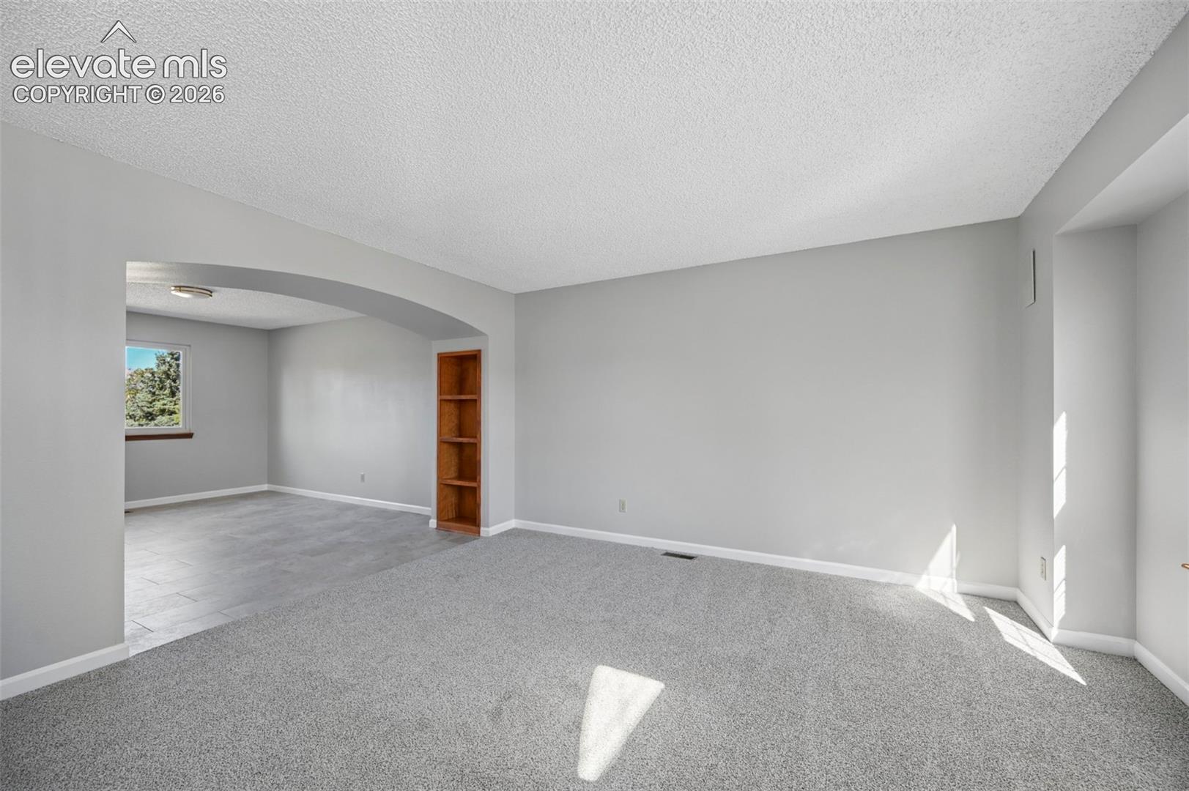
$2,874Welcome to this beautiful and spacious Colorado Springs home offering nearly 3,400 square feet, 5 bedrooms, 3.5 bathrooms, an oversized 3-car garage, a huge backyard, and beautiful Pikes Peak views. Set on nearly half an acre at the end of a cul-de-sac in Academy School District 20, this property offers an uncommon combination of indoor space, outdoor room, mountain scenery, and no HOA. Inside, the flexible floor plan provides plenty of room for everyday living, entertaining, working from home, and hosting guests. Two separate family rooms create options for a media room, game room, play area, second living space, or quiet retreat. Five bedrooms provide additional flexibility for sleeping accommodations, home offices, fitness space, or hobbies, while 3.5 bathrooms add convenience throughout the home. Fresh interior paint and new carpet provide a clean, move-in-ready feel and a neutral backdrop for your personal style. The attached oversized 3-car garage is a standout feature, offering room for vehicles along with extra storage and a built-in workbench for tools, hobbies, household projects, or outdoor gear. Solar panels installed in 2024 provide most of the electricity needed for much cheaper than what a normal electric bill would cost, plus a generator converter to the electrical panel was installed during covid so you never have to be without power! Outside, the nearly half-acre lot features a huge backyard with room to relax, entertain, garden, or enjoy Colorado's beautiful seasons. Pikes Peak provides an impressive mountain backdrop and a true sense of Colorado living. A 0.11 mile walking path was installed so you can exercise in the peace of your own yard. With no HOA, buyers can enjoy added flexibility and no HOA dues. The cul-de-sac setting offers a tucked-away residential location while remaining close to neighborhood parks, schools, shopping, dining, and major routes. Schedule your private showing and discover everything this property has to offer!
| 3 days ago | Listing updated with changes from the MLS® | |
| 6 days ago | Listing first seen on site |

The real estate listing information and related content displayed on this site is provided exclusively for consumers’ personal, non-commercial use and may not be used for any purpose other than to identify prospective properties consumers may be interested in purchasing. This information and related content is deemed reliable but is not guaranteed accurate by the Pikes Peak REALTOR® Services Corp d/b/a elevateMLS. Copyright 2026
Last checked: 2026-08-26 12:29 AM UTC