
Create Your FREE Account!
Sign in or Sign up below to get instant access to new inventory, save your searches, and receive email alerts on new homes, price reductions, and status changes!Search for Your Perfect Home or Land!
8284 Longleaf LaneColorado Springs, CO 80927
Mortgage Calculator
Monthly Payment (Est.)
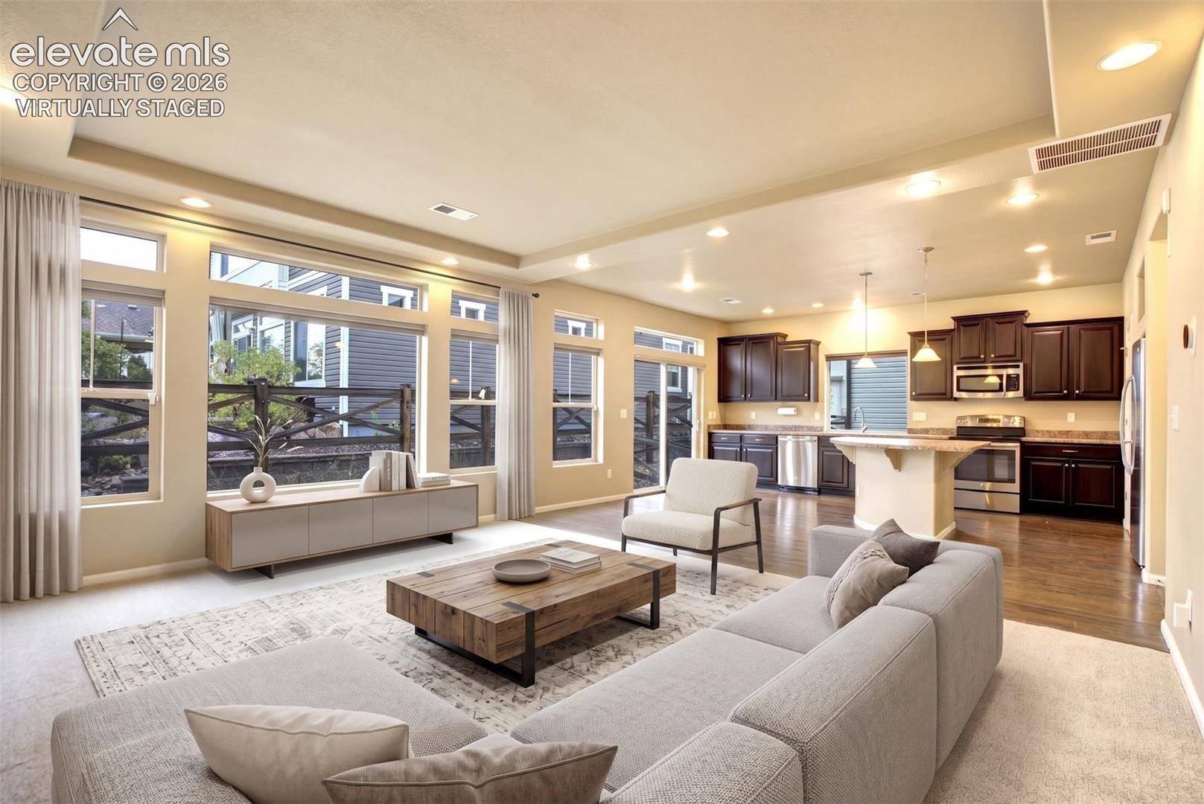
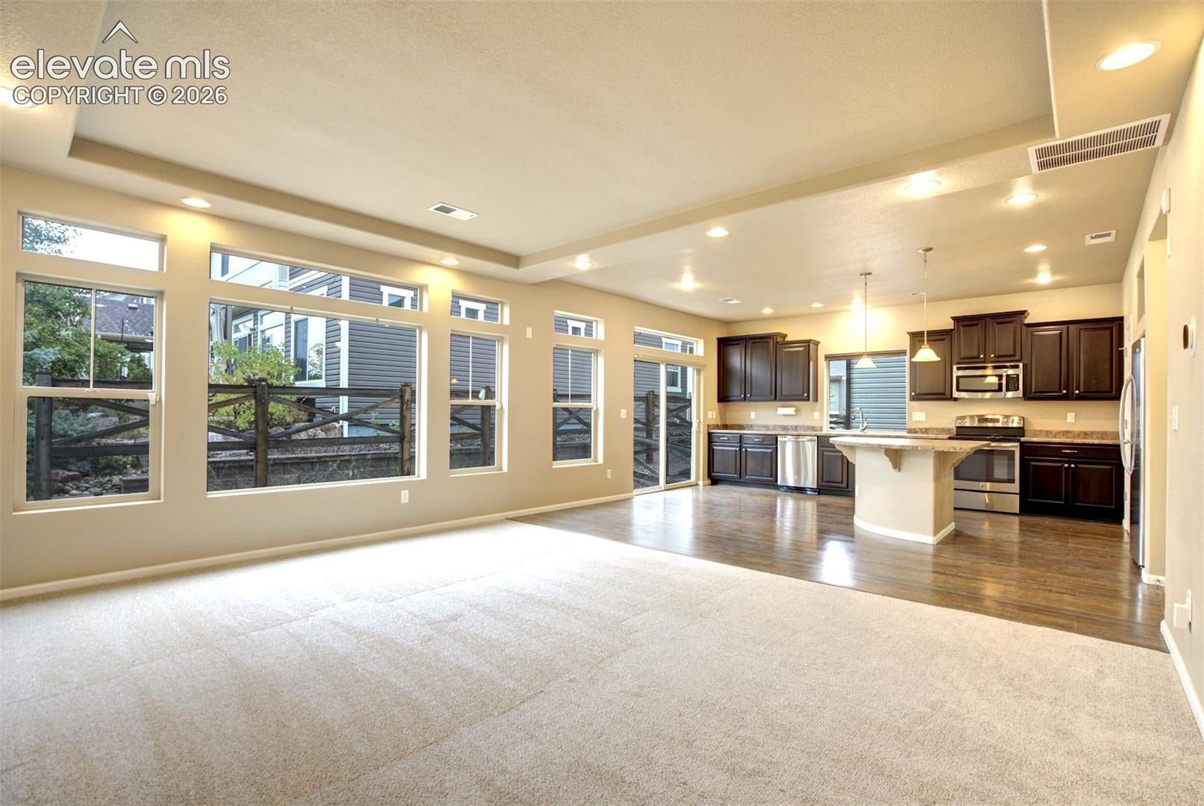
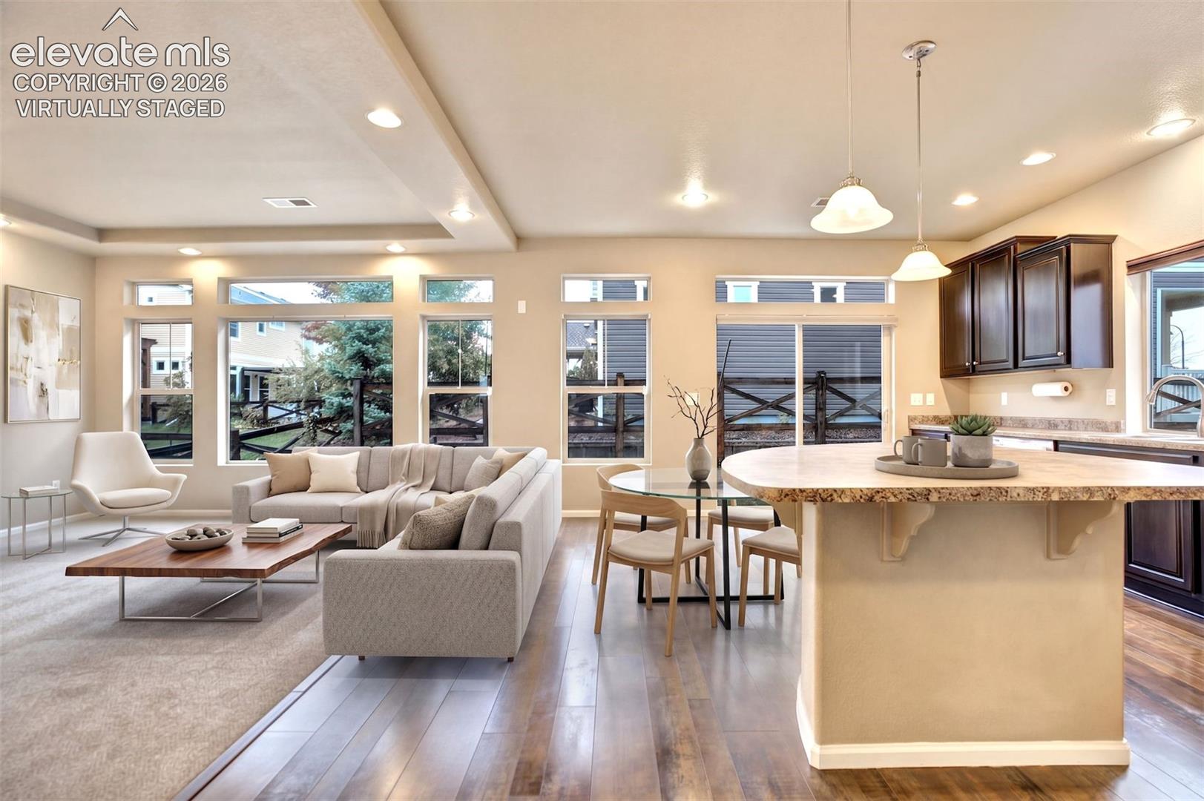
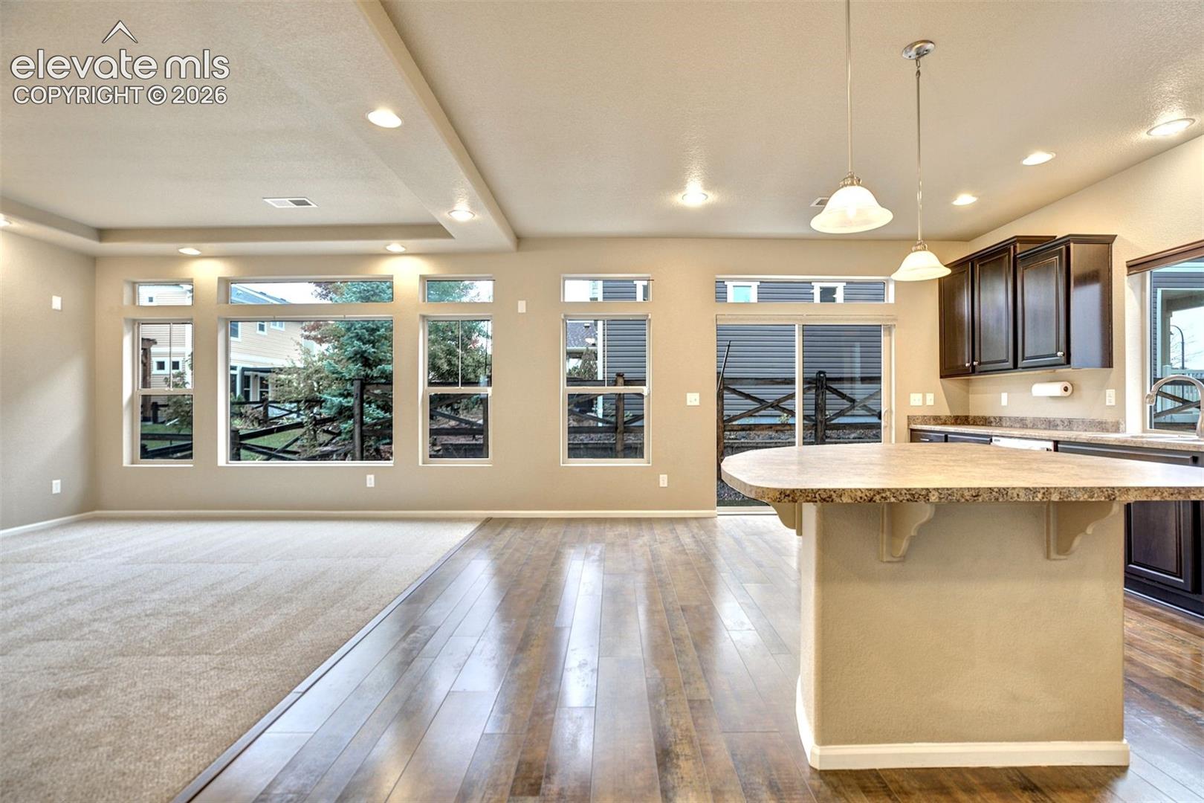
Enter an interest rate to see your estimated monthly payment.RARE 2.25% VA ASSUMABLE MORTGAGE! IMMACULATE, MOVE-IN READY HOME IN BANNING LEWIS RANCH! An exceptional opportunity to own a beautifully maintained, thoughtfully upgraded home in one of Colorado Springs’ most desirable master-planned communities—with the potential to assume an existing VA mortgage at an incredible 2.25% interest rate, subject to lender approval and qualification! From the moment you enter, you’ll appreciate the abundant natural light, inviting open-concept floor plan, and exceptional pride of ownership. Designed for effortless everyday living and entertaining, the spacious kitchen features a center island, generous cabinetry, abundant pantry storage, and direct access to a beautifully landscaped, low-maintenance backyard. Brand new carpet and padding throughout. Upstairs, the expansive primary suite offers a relaxing escape with a private ensuite bath, oversized walk-in shower, and impressively spacious walk-in closet. The finished basement adds valuable versatility with a generous second living area, plus substantial unfinished space offering the potential for a fifth bedroom, home office, fitness room, or additional living space. Pre-plumbed for a 4th bathroom. SMART HOME FEATURES & ENERGY-EFFICIENT UPGRADES! Enjoy the convenience of PAID OFF SOLAR panels installed in 2018 (paid off), smart thermostat, smart door lock, app-controlled Chamberlain garage door, smart sprinkler system, and Ring video doorbell. RESORT-STYLE LIVING IN BANNING LEWIS RANCH! Experience an exceptional community lifestyle with two swimming pools, fitness center, clubhouse, pickleball and basketball courts, miles of scenic walking and biking trails, neighborhood parks, and nearby schools. Beautifully maintained, loaded with modern conveniences, and offering an exceptionally attractive financing opportunity, this home delivers an outstanding combination of comfort, lifestyle, and value.
| 6 hours ago | Listing updated with changes from the MLS | |
| 7 days ago | Status changed to Active Under Contract | |
| 2 weeks ago | Listing first seen on site |

The real estate listing information and related content displayed on this site is provided exclusively for consumers’ personal, non-commercial use and may not be used for any purpose other than to identify prospective properties consumers may be interested in purchasing. This information and related content is deemed reliable but is not guaranteed accurate by the Pikes Peak REALTOR® Services Corp d/b/a elevateMLS. Copyright 2026
Last checked: 2026-10-25 02:08 PM UTC
Did you know? You can invite friends and family to your search. They can join your search, rate and discuss listings with you.