Create Your FREE Account!

Sign in or Sign up below to get instant access to new inventory, save your searches, and receive email alerts on new homes, price reductions, and status changes!

Search for Your Perfect Home or Land!

Save
Ask
Tour
Hide
Share
$674,900
8 Days On Site

6575 Vistancia Avenue
Colorado Springs, CO 80922

For Sale|Single Family Residence|Active
4
Beds
3
Total Baths
2
Full Baths
1
Partial Bath
2,929
SqFt
$230
/SqFt
2025
Built
County:
El Paso
Listing courtesy of The Cutting Edge: coricutlerhomes@gmail.com
Call Now: 719-598-3198
Is this the listing for you? We can help make it yours.
719-598-3198
6575 Vistancia Avenue6575 Vistancia Avenue6575 Vistancia Avenue6575 Vistancia Avenue
Save
Ask
Tour
Hide
Share

Mortgage Calculator

Monthly Payment (Est.)

Enter an interest rate to see your estimated monthly payment.
Calculator powered by Showcase IDX, a Constellation1 Company. Copyright ©2026 Information is deemed reliable but not guaranteed.

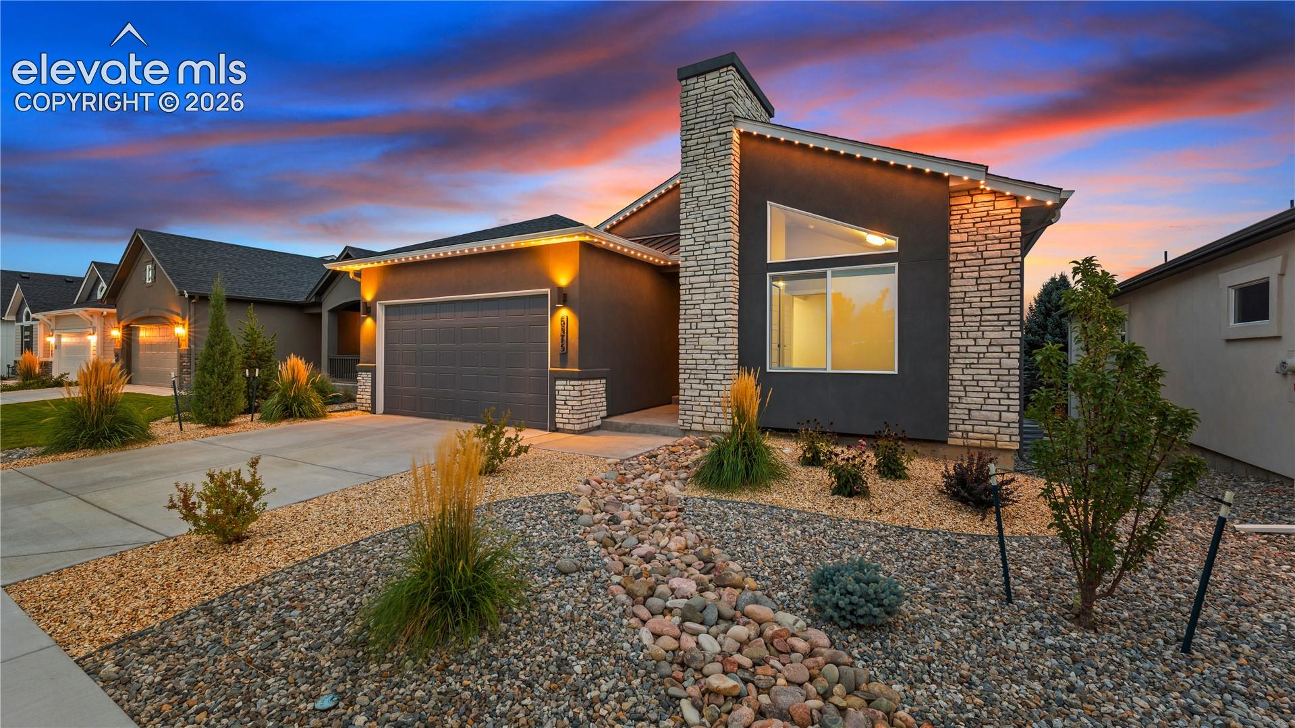
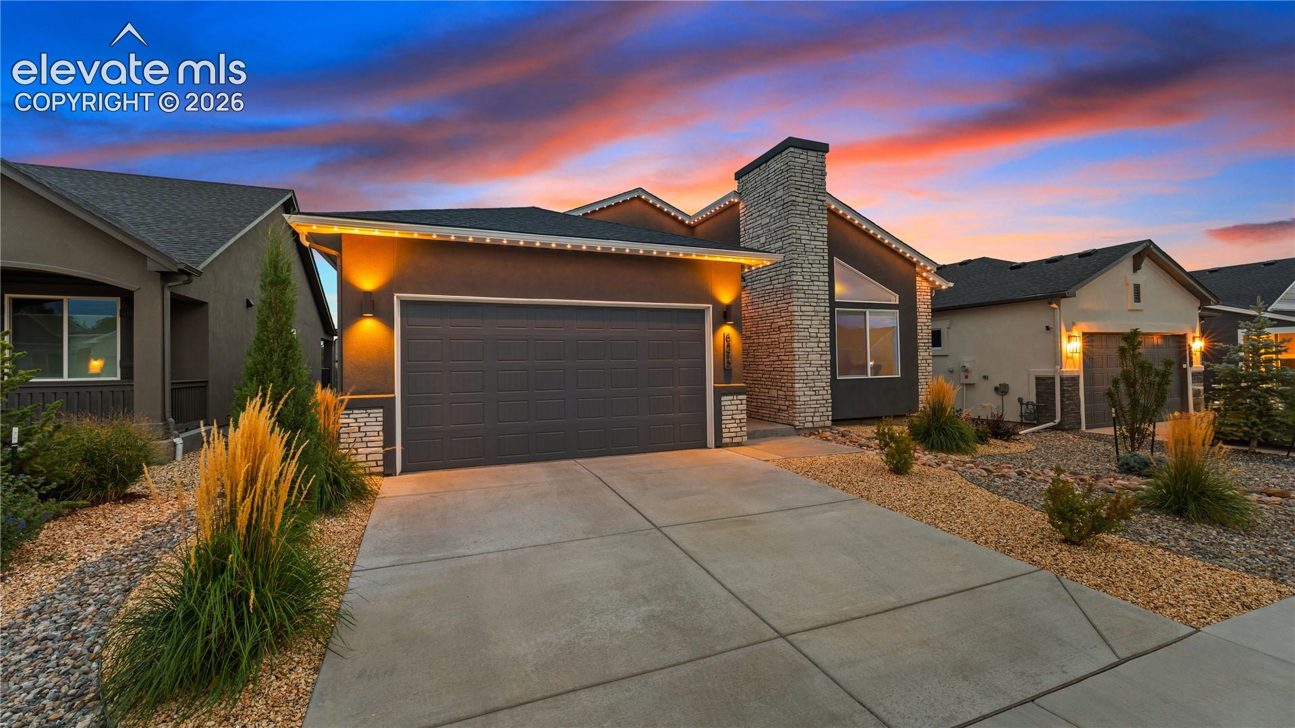
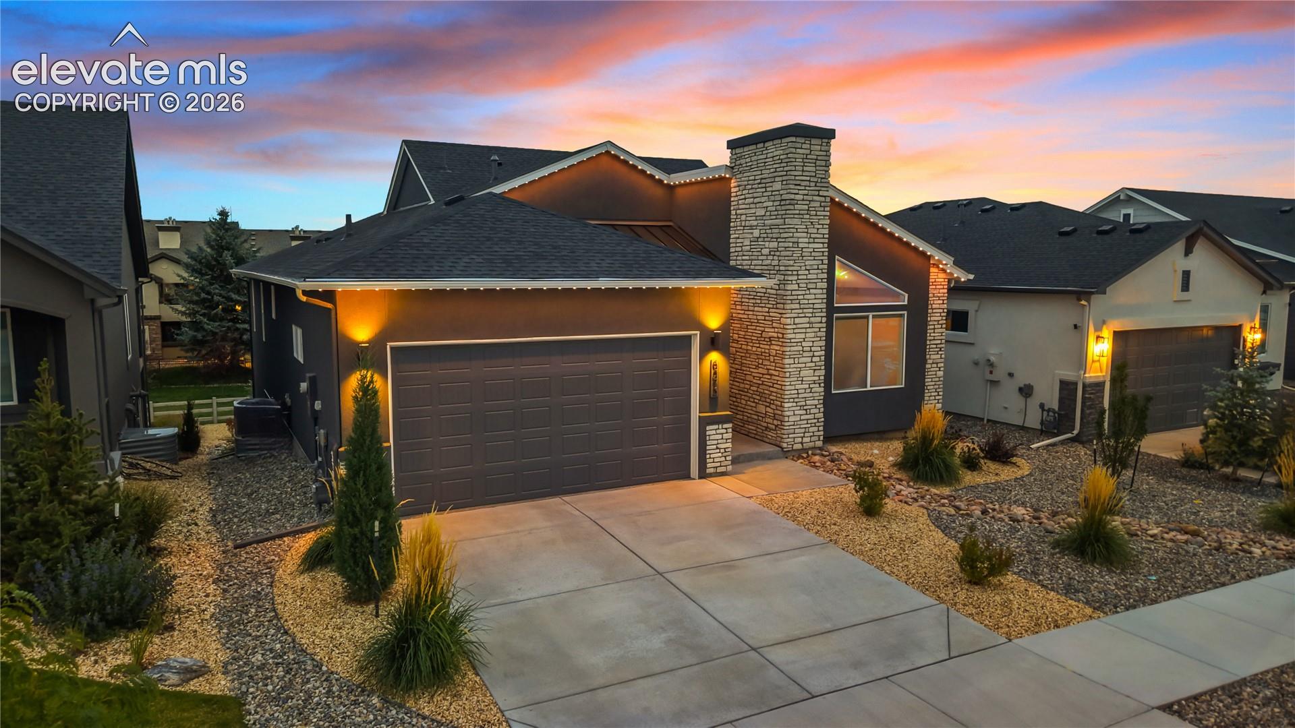
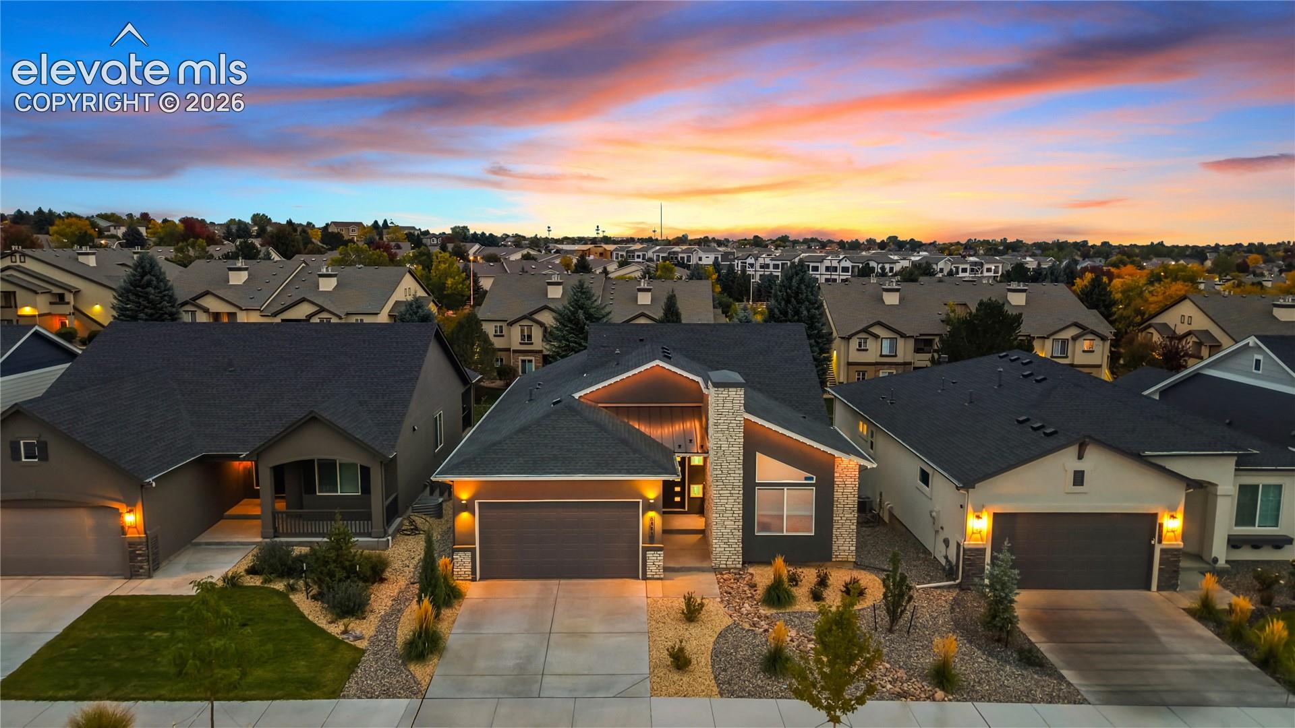
Welcome to your better than new home in Greenways at Sand Creek. This home features 4 bedrooms, 3 bathrooms, a main-level office, and a 2-car garage, offering comfort and flexibility throughout! The open-concept main level showcases vaulted ceilings, an inviting great room with a fireplace, and an office with French doors. The kitchen has espresso-stained Shaker-style maple cabinetry, Bianco Tiza quartz countertops, and stainless-steel appliances. An expanded dining nook opens onto a deck, perfect for relaxing or entertaining. The extended primary bedroom creates an exceptionally spacious retreat with ensuite bathroom. The walkout basement includes a large recreation room, two bedrooms, a full bathroom, and generous unfinished storage space. Don't skip the oversized garage complete with epoxy flooring, 220V charger and plenty of extra space! The fully xeriscaped yard provides easy-care outdoor living, while a smart home package, custom Jellyfish lighting, radon mitigation system, and air conditioning add everyday convenience. Schedule a showing today!

Save
Ask
Tour
Hide
Share
Listing Snapshot
Price 
$674,900
Days On Site 
8 Days
Bedrooms 
4
Inside Area (SqFt) 
2,929 sqft
Total Baths 
3
Full Baths 
2
Partial Baths 
1
Lot Size 
0.1435 Acres
Year Built 
2025
MLS Number 
3371481
Status 
Active
Property Tax 
$2,255.67
HOA/Condo/Coop Fees 
$40 monthly
Sq Ft Source 
N/A
Friends & Family
Recent Activity
5 days agoListing updated with changes from the MLS
a week agoStatus changed to Active
a week agoListing first seen on site
General Features
Acres 
0.1435
Attached Garage 
Yes
Garage 
Yes
Garage Spaces 
2
Parking 
ConcreteDrivewayGarage Door OpenerOversizedAttached
Property Sub Type 
Single Family Residence
SqFt Above 
1686
SqFt Total 
3344
Style 
Ranch
Utilities 
Cable AvailableElectricity ConnectedNatural Gas ConnectedNatural Gas Available
Water Source 
Public
Interior Features
Appliances 
DishwasherDisposalOvenRangeRefrigeratorMicrowave
Basement 
FullWalk-Out AccessPartially Finished
Cooling 
Central Air
Electric 
220 Volts in Garage
Fireplace 
Yes
Fireplace Features 
Gas
Fireplaces 
1
Flooring 
Wood
Heating 
Forced Air
Interior 
Smart ThermostatSmart HomePantryVaulted Ceiling(s)High CeilingsDouble Vanity
Laundry Features 
Main Level
Bathroom 
Level - Basement
Bedroom 
Dimensions - 10.0x11.0Level - Main
Dining Room 
Dimensions - 10.0x13.0Level - Main
Kitchen 
Level - Main
Living Room 
Dimensions - 18.0x14.0Level - Main
Master Bedroom 
Dimensions - 18.0x12.0Level - Main
Office 
Dimensions - 10.0x11.0Level - Main
Other Room 
Level - BasementFeatures - Storage
Save
Ask
Tour
Hide
Share
Exterior Features
Fencing 
Back Yard
Lot Features 
Near Public TransitLandscapedLevel
Patio And Porch 
Covered
Road Frontage 
City Street
Roof 
Shingle
View 
Mountain(s)
Waterview 
Mountain(s)
Community Features
Association Fee 
$480.0
Association Fee Frequency 
Annually
Community Features 
Playground
MLS Area 
Greenways At Sand Creek
School District 
District 49
Financing Terms Available 
AssumableCashConventionalFHAVA Loan
Schools
School District
District 49
Elementary School
Springs Ranch
Middle School
Horizon
High School
Sand Creek
Listing courtesy of The Cutting Edge: coricutlerhomes@gmail.com


The real estate listing information and related content displayed on this site is provided exclusively for consumers’ personal, non-commercial use and may not be used for any purpose other than to identify prospective properties consumers may be interested in purchasing. This information and related content is deemed reliable but is not guaranteed accurate by the Pikes Peak REALTOR® Services Corp d/b/a elevateMLS. Copyright 2026
Last checked: 2026-10-24 10:46 AM UTC

Neighborhood & Commute
Source: Walkscore
Disclosure: Community information and market data powered by Constellation Data Labs. Information is deemed reliable but not guaranteed.
Save
Ask
Tour
Hide
Share