Create Your FREE Account!

Sign in or Sign up below to get instant access to new inventory, save your searches, and receive email alerts on new homes, price reductions, and status changes!

Search for Your Perfect Home or Land!

Save
Ask
Tour
Hide
Share
$549,900
6 Days On Site

1223 E Rio Grande Street
Colorado Springs, CO 80910

For Sale|Single Family Residence|Active
3
Beds
4
Total Baths
2
Full Baths
2
Partial Baths
3,065
SqFt
$179
/SqFt
2000
Built
County:
El Paso
Listing courtesy of Angel Realty, LLC: angelrealty@icloud.com
Call Now: 719-598-3198
Is this the listing for you? We can help make it yours.
719-598-3198
1223 E Rio Grande Street1223 E Rio Grande Street1223 E Rio Grande Street1223 E Rio Grande Street
Save
Ask
Tour
Hide
Share

Mortgage Calculator

Monthly Payment (Est.)

$2,509
Calculator powered by Showcase IDX, a Constellation1 Company. Copyright ©2026 Information is deemed reliable but not guaranteed.

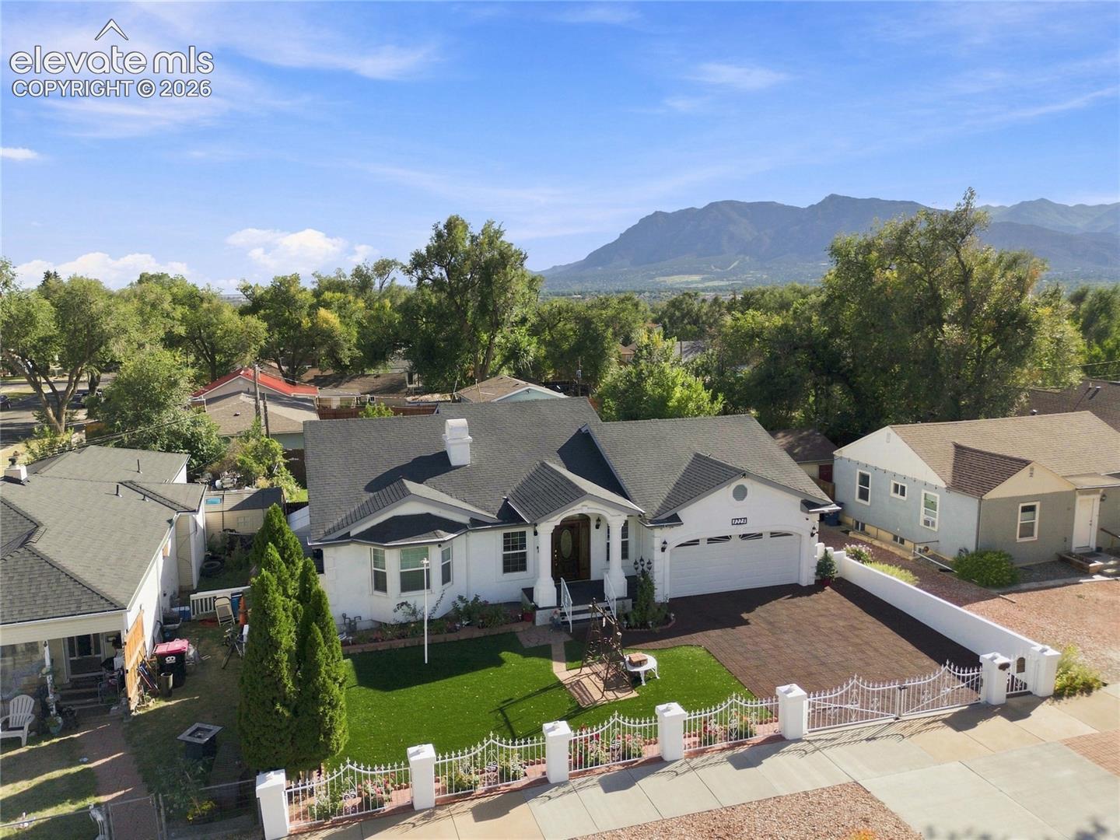
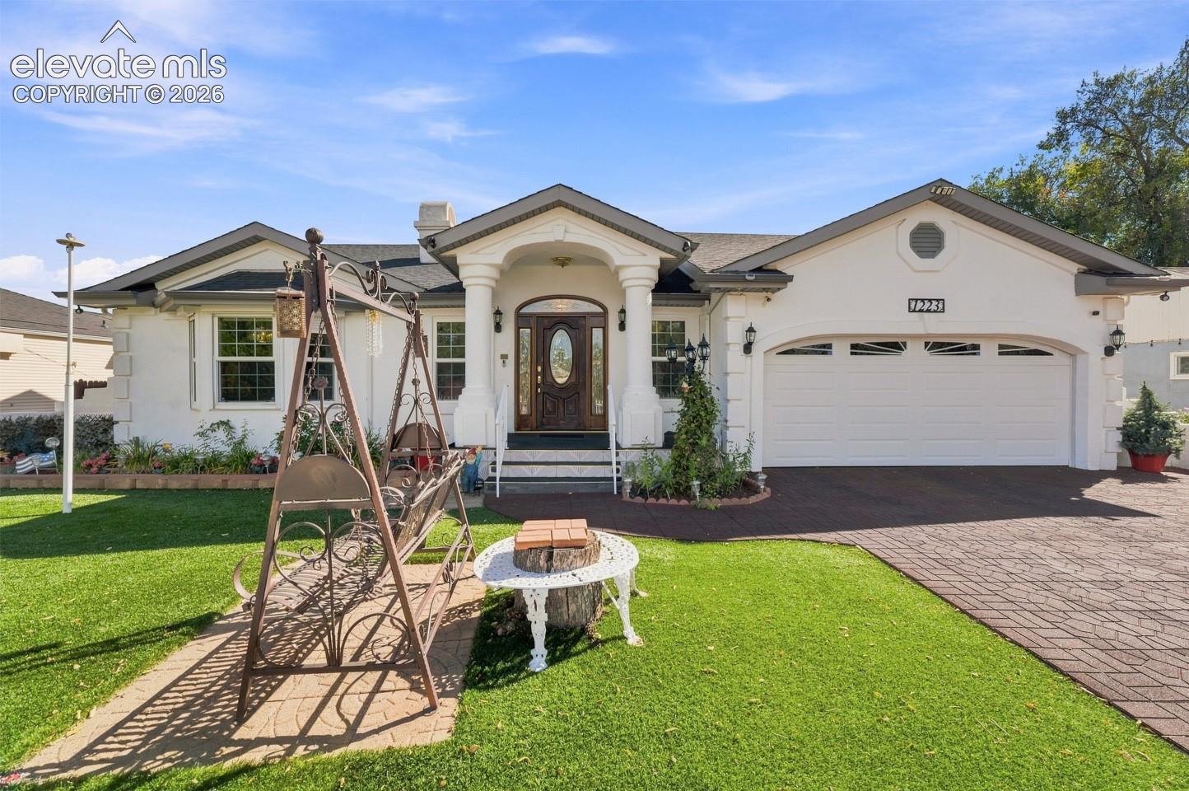
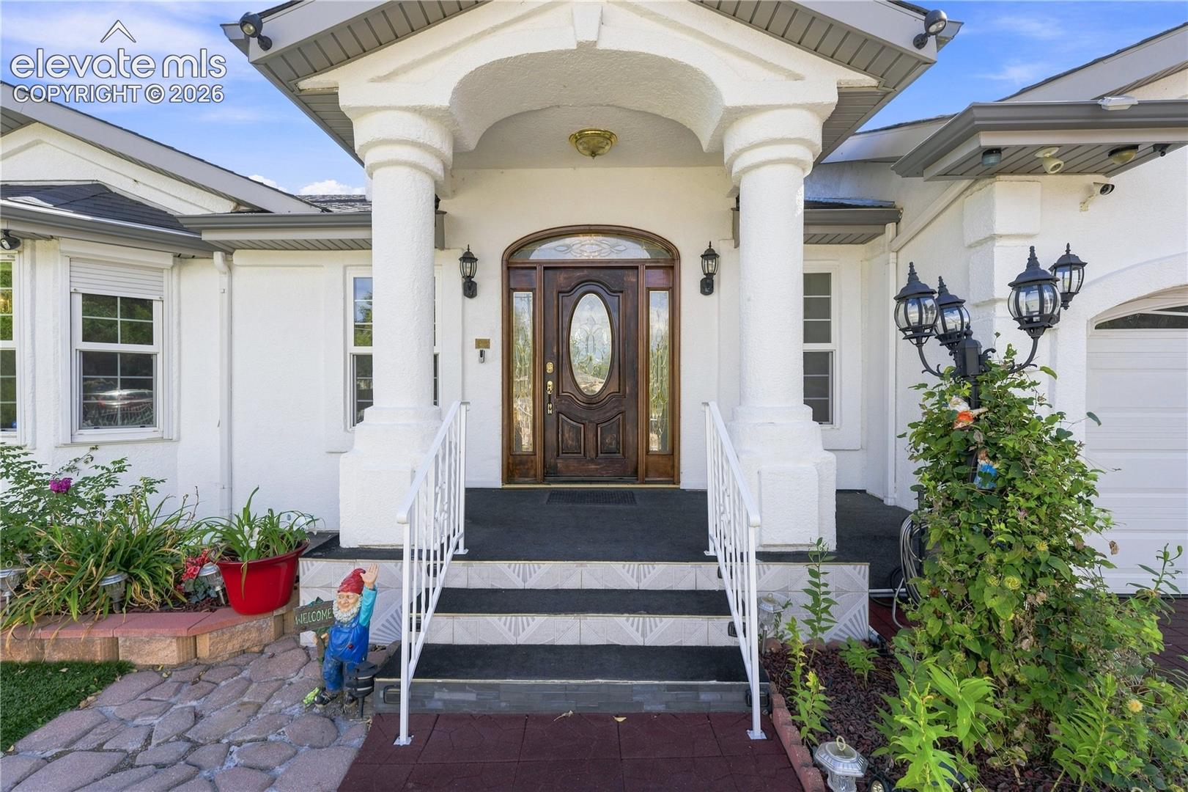
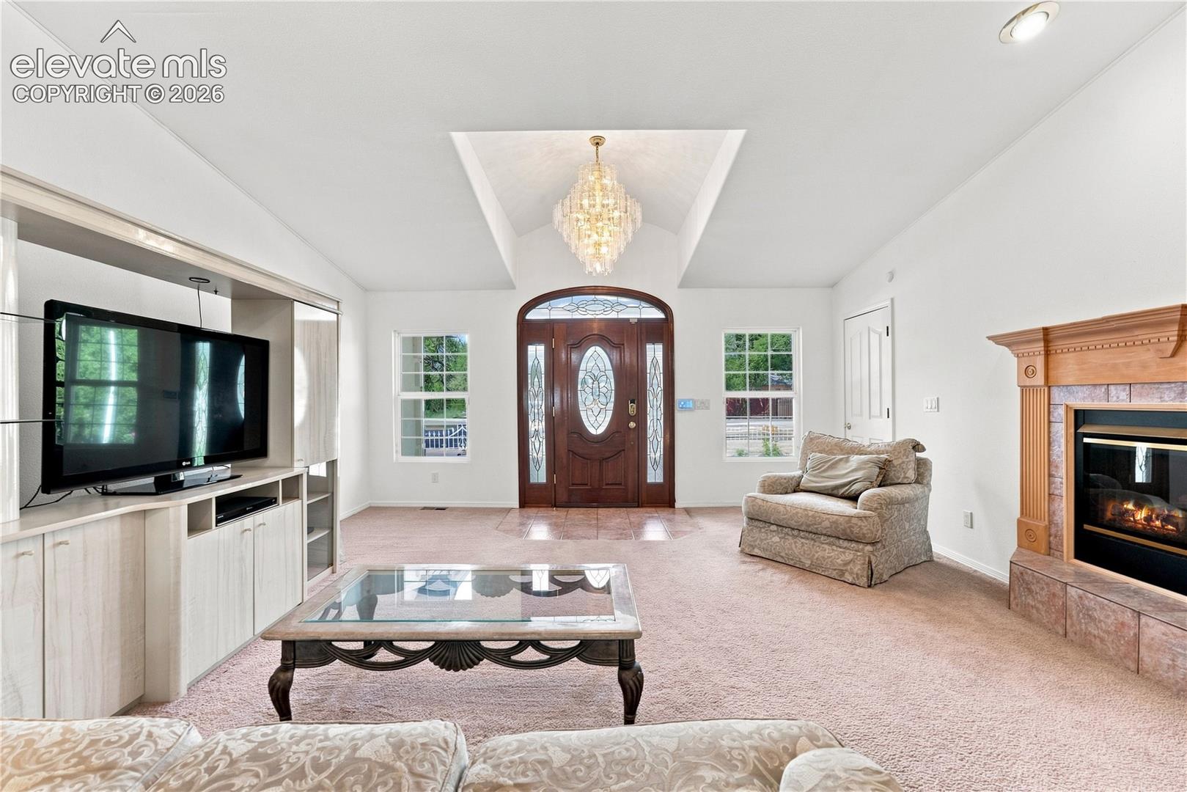
Beautifully maintained luxury stucco, low maintenance home built in 2000 - offering a modern design, abundant natural light, and exceptional flexibility. With 3,048 finished square feet this home provides immediate luxury and comfort. The open-concept main level is filled with natural light from expansive windows and features a spacious living area centered around a cozy gas fireplace. This home has a separate dining area for larger gatherings. The kitchen is designed for entertaining-complete with tile and granite countertops, arge island with grill, ample custom cabinetry, and a custom made pantry. Enjoy the newer frig, trash compactor, dishwasher, double ovens, and microwave. Dedicated master bedroom suite on the main floor. The oversized primary luxury suite offers a peaceful retreat with 4 closets and two separate, spacious en suite baths. The first bath has a separate shower, jetted tub and upgraded custom cabinetry with designer sink. The second bath comes with a walk in tub, custom cabinetry and designer sink. The master bedroom includes remote control designer blinds, gas log fireplace, in room a/c unit, dimmer lighting and ceiling fan. Home comes fully air conditioned, with washer and dryer in the separate laundry room. This home boasts a three car tandem garage, shelving and storage - with an additional 3 car attached carport. Enjoy outdoor living with a private patio complete with a fire pit and covered pergola, ideal for grilling and relaxing, along with convenient sun room access. Located just steps away from Memorial Park Lake-indulge in fishing, boating, kayaking, paddle boarding, playgrounds. This home combines comfort, functionality, and an ideal setting for everyday living and entertaining for any event. Situated in a desirable lake community with easy access to local amenities and annual events. This home is a rare opportunity to own a luxury light-filled property with room to just kick back and relax - optional income opportunities.

Save
Ask
Tour
Hide
Share
Listing Snapshot
Price 
$549,900
Days On Site 
6 Days
Bedrooms 
3
Inside Area (SqFt) 
3,065 sqft
Total Baths 
4
Full Baths 
2
Partial Baths 
2
Lot Size 
0.1656 Acres
Year Built 
2000
MLS® Number 
2075728
Status 
Active
Property Tax 
$1,356.18
HOA/Condo/Coop Fees 
N/A
Sq Ft Source 
N/A
Friends & Family
Recent Activity
2 days agoListing updated with changes from the MLS®
7 days agoListing first seen on site
General Features
Acres 
0.1656
Attached Garage 
Yes
Energy Features 
Solar
Garage 
Yes
Garage Spaces 
6
Parking 
Drive ThroughGarage Door OpenerAttachedCarportTandemElectric Gate
Property Sub Type 
Single Family Residence
Security 
Security System
SqFt Above 
1548
SqFt Total 
3096
Style 
Ranch
Utilities 
Cable ConnectedElectricity ConnectedNatural Gas ConnectedNatural Gas Available
Water Source 
Public
Interior Features
Appliances 
CooktopDishwasherDisposalDouble OvenDryerRefrigeratorTrash CompactorWasherMicrowave
Basement 
FullPartially Finished
Cooling 
Central AirWall Unit(s)
Fireplace Features 
BasementGas
Flooring 
CarpetCeramic Tile
Heating 
Forced AirNatural Gas
Interior 
Smart ThermostatSmart HomePantryVaulted Ceiling(s)
Laundry Features 
In Basement
Window Features 
Skylight(s)Window Coverings
Bathroom 
Dimensions - 10.0x8.0Level - Main
Bedroom 
Dimensions - 18.0x11.0Level - Lower
Dining Room 
Dimensions - 14.0x10.0Level - Main
Family Room 
Dimensions - 18.0x25.0Level - Lower
Kitchen 
Dimensions - 13.0x19.0Level - Main
Laundry 
Dimensions - 15.0x8.0Level - Lower
Living Room 
Dimensions - 17.0x19.0Level - Main
Master Bedroom 
Dimensions - 14.0x24.0Level - Main
Other Room 
Dimensions - 8.0x7.0Level - LowerFeatures - Storage
Save
Ask
Tour
Hide
Share
Exterior Features
Exterior 
Gas Grill
Fencing 
Full
Lot Features 
LandscapedLevel
Road Frontage 
City Street
Roof 
Shingle
View 
Mountain(s)
Waterfront Features 
Pond
Waterview 
Mountain(s)
Windows/Doors 
Skylight(s)Window Coverings
Community Features
Accessibility Features 
Therapeutic Whirlpool
Association Fee Frequency 
Annually
Community Features 
Playground
MLS Area 
Prospect Lake
School District 
Colorado Springs 11
Financing Terms Available 
CashConventionalFHAVA Loan
Roads 
Paved
Schools
School District
Colorado Springs 11
Elementary School
Hunt
Middle School
Unknown
High School
Unknown
Listing courtesy of Angel Realty, LLC: angelrealty@icloud.com


The real estate listing information and related content displayed on this site is provided exclusively for consumers’ personal, non-commercial use and may not be used for any purpose other than to identify prospective properties consumers may be interested in purchasing. This information and related content is deemed reliable but is not guaranteed accurate by the Pikes Peak REALTOR® Services Corp d/b/a elevateMLS. Copyright 2026
Last checked: 2026-09-14 04:15 AM UTC

Neighborhood & Commute
Source: Walkscore
Disclosure: Community information and market data powered by Constellation Data Labs. Information is deemed reliable but not guaranteed.
Save
Ask
Tour
Hide
Share