Create Your FREE Account!

Sign in or Sign up below to get instant access to new inventory, save your searches, and receive email alerts on new homes, price reductions, and status changes!

Search for Your Perfect Home or Land!

Save
Ask
Tour
Hide
Share
$439,900
4 Days On Site

1518 Parkway Drive
Colorado Springs, CO 80905

For Sale|Single Family Residence|Active
3
Beds
2
Total Baths
1
Full Bath
1
Partial Bath
1,274
SqFt
$345
/SqFt
1952
Built
County:
El Paso
Listing courtesy of The Resource Group: hybridmlslistings@gmail.com
Call Now: 719-598-3198
Is this the listing for you? We can help make it yours.
719-598-3198
1518 Parkway Drive1518 Parkway Drive1518 Parkway Drive1518 Parkway Drive
Save
Ask
Tour
Hide
Share

Mortgage Calculator

Monthly Payment (Est.)

Enter an interest rate to see your estimated monthly payment.
Calculator powered by Showcase IDX, a Constellation1 Company. Copyright ©2026 Information is deemed reliable but not guaranteed.

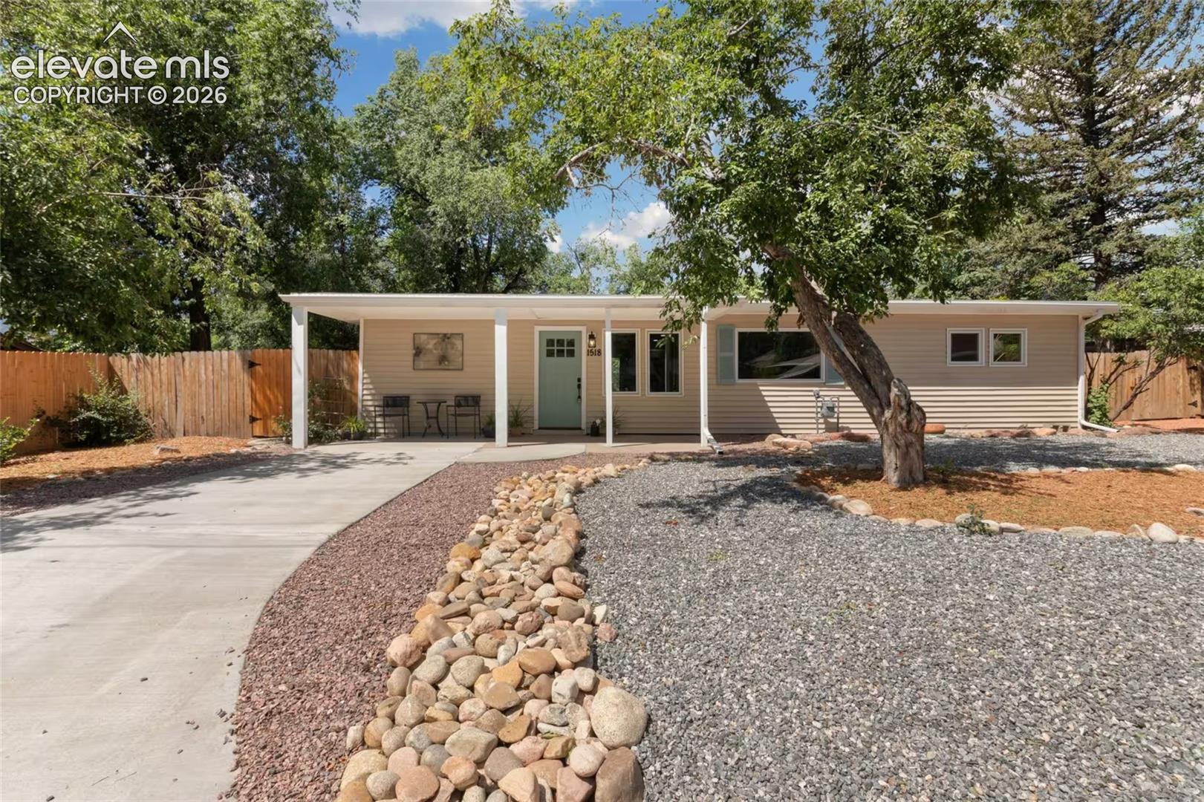
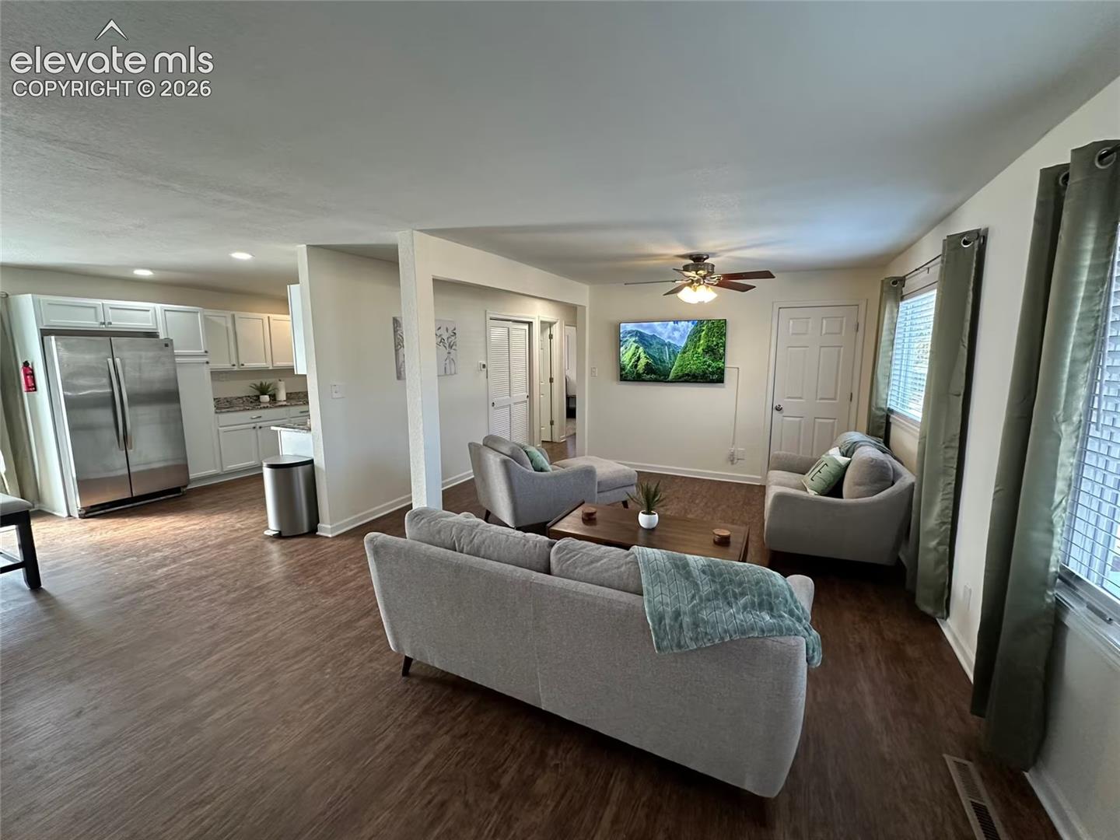
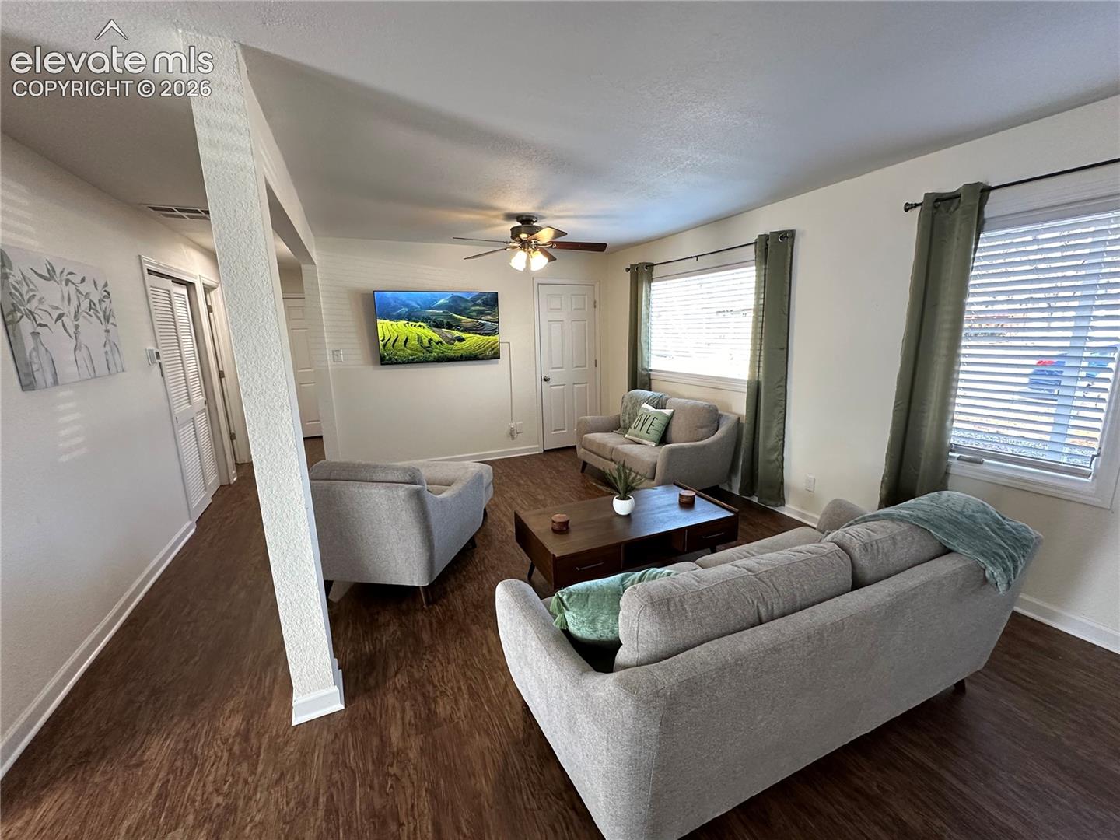
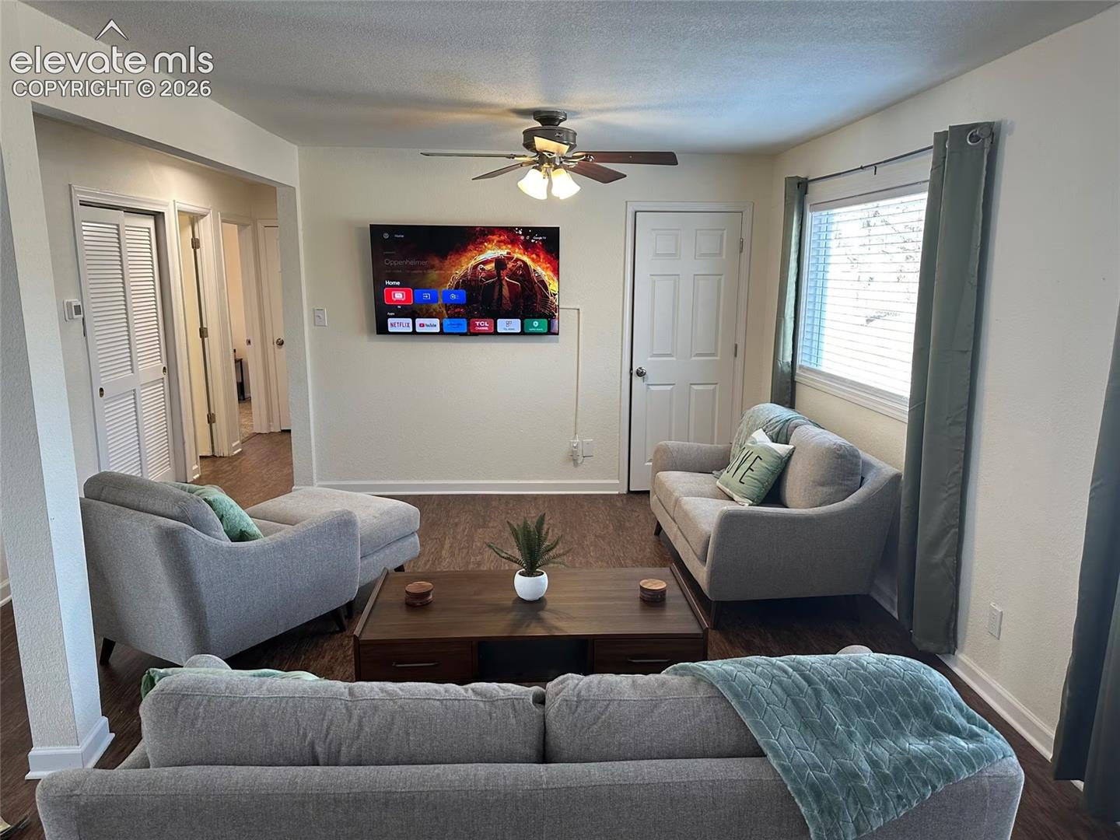
This Foothill neighborhood residence is the home you have been searching for! Nestled within a mature neighborhood on an expansive 10450 square foot lot, main-level living, the home features off-street parking at the front, and a separate drive and double gate to backyard for trailer, RV or boat parking. This home has had almost all of the renovations done for you already!! Roof inspected, new gutters, new bathrooms, kitchen, updated windows, new flooring all within the last 3 years. Upon entering, you are welcomed by an open-concept living room, dining room and kitchen, all with updated luxury vinyl plank. Adjacent to the dining area is an updated kitchen equipped with granite countertops, ample cabinetry, and stainless steel appliances. This home is a split floor plan with bedrooms opposite end from the master suite. The two bedrooms have ample closet space great windows and are next to the full main bath. There are two additional storage/coat closets in the main living area, and a linen closet in the hall across from the main bath. The master suite is large with a large closet and on-suite bathroom. The completely fenced backyard is perfect for entertaining on the large wood deck, firepit area, and large yard for kids to play, and have family and friends over for a barbeque. Conveniently located in the desirable foothills near shopping, dining, and downtown amenities, and trails this home is a must see. This is an active Airbnb the owners will consider selling the home furnished or partially furnished.

Save
Ask
Tour
Hide
Share
Listing Snapshot
Price 
$439,900
Days On Site 
4 Days
Bedrooms 
3
Inside Area (SqFt) 
1,274 sqft
Total Baths 
2
Full Baths 
1
Partial Baths 
1
Lot Size 
0.2399 Acres
Year Built 
1952
MLS Number 
1674756
Status 
Active
Property Tax 
$1,408.11
HOA/Condo/Coop Fees 
N/A
Sq Ft Source 
N/A
Friends & Family
Recent Activity
2 days agoListing updated with changes from the MLS
2 days agoStatus changed to Active
4 days agoListing first seen on site
General Features
Acres 
0.2399
Parking 
RV Access/ParkingConcreteDrivewayNone
Property Sub Type 
Single Family Residence
SqFt Above 
1274
SqFt Total 
1274
Style 
Ranch
Utilities 
Cable ConnectedElectricity ConnectedNatural Gas ConnectedNatural Gas AvailablePhone Connected
Water Source 
Public
Interior Features
Appliances 
DishwasherDisposalRefrigeratorSelf Cleaning OvenVented Exhaust FanMicrowave
Cooling 
Central Air
Electric 
220 Volts in Kitchen
Fireplace 
Yes
Fireplace Features 
None
Fireplaces 
1
Flooring 
VinylCarpet
Heating 
ElectricForced AirNatural Gas
Interior 
PantryHigh Speed Internet
Window Features 
Window Coverings
Bathroom 
Dimensions - 10.0x5.0Level - Main
Bedroom 
Dimensions - 12.0x10.0Level - Main
Dining Room 
Dimensions - 12.0x10.0Level - Main
Family Room 
Dimensions - 18.0x12.0Level - Main
Master Bedroom 
Dimensions - 20.0x10.0Level - Main
Save
Ask
Tour
Hide
Share
Exterior Features
Exterior 
Storage
Fencing 
Back Yard
Lot Features 
Near Public TransitLandscapedLevel
Other Structures 
Shed(s)
Patio And Porch 
Deck
Road Frontage 
City Street
Roof 
Other
View 
Mountain(s)
Waterview 
Mountain(s)
Windows/Doors 
Window Coverings
Community Features
MLS Area 
Foothill
School District 
Colorado Springs 11
Financing Terms Available 
CashConventionalFHAVA Loan
Roads 
Paved
Schools
School District
Colorado Springs 11
Elementary School
Hunt
Middle School
North
High School
Palmer
Listing courtesy of The Resource Group: hybridmlslistings@gmail.com


The real estate listing information and related content displayed on this site is provided exclusively for consumers’ personal, non-commercial use and may not be used for any purpose other than to identify prospective properties consumers may be interested in purchasing. This information and related content is deemed reliable but is not guaranteed accurate by the Pikes Peak REALTOR® Services Corp d/b/a elevateMLS. Copyright 2026
Last checked: 2026-11-16 12:01 AM UTC

Neighborhood & Commute
Source: Walkscore
Disclosure: Community information and market data powered by Constellation Data Labs. Information is deemed reliable but not guaranteed.
Save
Ask
Tour
Hide
Share