
Create Your FREE Account!
Sign in or Sign up below to get instant access to new inventory, save your searches, and receive email alerts on new homes, price reductions, and status changes!Search for Your Perfect Home or Land!
Save
Ask
Tour
Hide
$399,000
6 Days On Site
5449 Kay CircleColorado Springs, CO 80917
For Sale|Single Family Residence|Active
4
Beds
3
Total Baths
2
Full Baths
1
Partial Bath
2,552
SqFt
$156
/SqFt
1978
Built
County:
El Paso
Listing courtesy of Coldwell Banker Realty: buildingincolorado22@gmail.com
Call Now: 719-598-3198
Is this the listing for you? We can help make it yours.
719-598-3198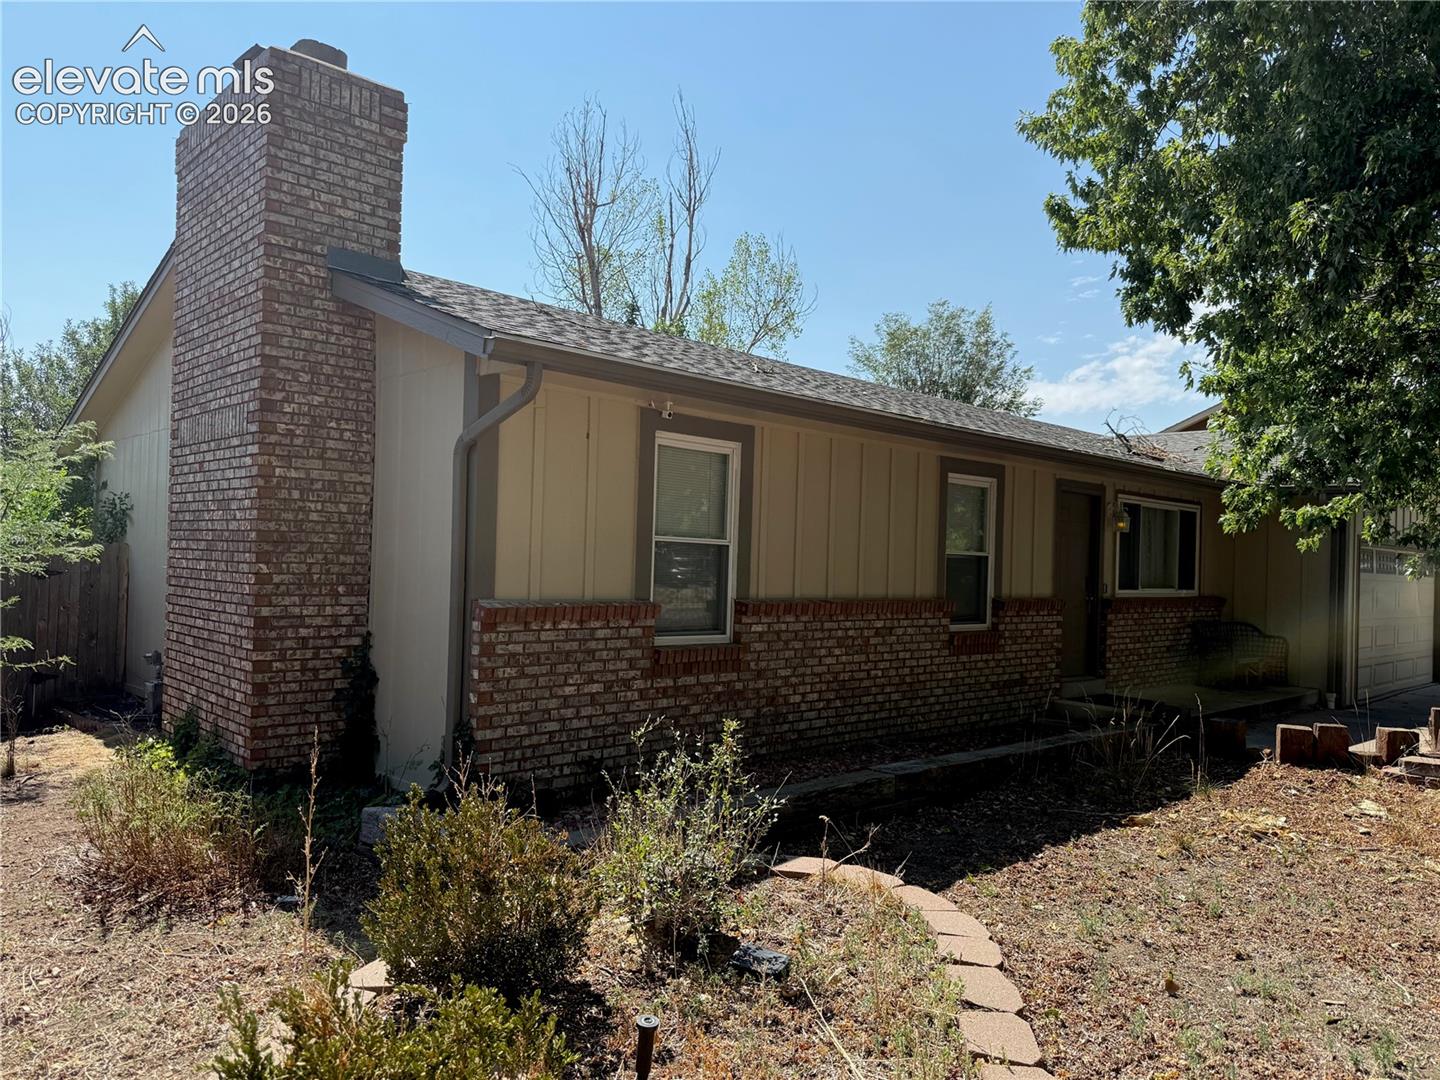
Save
Ask
Tour
Hide
Mortgage Calculator
Monthly Payment (Est.)
$1,820Calculator powered by Showcase IDX, a Constellation1 Company. Copyright ©2026 Information is deemed reliable but not guaranteed.
Perfect rancher with main level primary bedroom larger than all the comparables. Needs some love but the heavy lifting has been done. 4 bedroom, 3 bath and 2 car garage. Off traffic street with full finished basement.
Save
Ask
Tour
Hide
Listing Snapshot
Price
$399,000
Days On Site
6 Days
Bedrooms
4
Inside Area (SqFt)
2,552 sqft
Total Baths
3
Full Baths
2
Partial Baths
1
Lot Size
0.2069 Acres
Year Built
1978
MLS® Number
1625936
Status
Active
Property Tax
$1,498.99
HOA/Condo/Coop Fees
N/A
Sq Ft Source
N/A
Friends & Family
Recent Activity
| 7 days ago | Listing updated with changes from the MLS® | |
| 7 days ago | Listing first seen on site |
General Features
Acres
0.2069
Attached Garage
Yes
Garage
Yes
Garage Spaces
2
Parking
Attached
Property Sub Type
Single Family Residence
Special Circumstances
In Foreclosure
SqFt Above
1276
SqFt Below
1276
SqFt Total
2552
Style
Ranch
Utilities
Electricity ConnectedNatural Gas ConnectedNatural Gas Available
Water Source
Public
Interior Features
Appliances
DishwasherDisposalRefrigeratorSelf Cleaning OvenMicrowave
Basement
FullPartially FinishedFinished
Cooling
Ceiling Fan(s)Central Air
Fireplace Features
BasementWood Burning
Heating
Forced AirNatural Gas
Laundry Features
In Basement
Bathroom
Level - Basement
Bedroom
Dimensions - 11.0x11.0Level - Main
Family Room
Dimensions - 29.0x11.0Level - Main
Kitchen
Dimensions - 15.0x11.0Level - Main
Living Room
Dimensions - 19.0x15.0Level - Main
Master Bedroom
Dimensions - 12.0x11.0Level - Main
Office
Dimensions - 16.0x11.0Level - Basement
Other Room
Dimensions - 8.0x6.0Level - BasementFeatures - Storage
Save
Ask
Tour
Hide
Exterior Features
Lot Features
Level
Roof
Shingle
Community Features
MLS Area
Villa Loma Heights
School District
Colorado Springs 11
Financing Terms Available
CashConventionalFHAVA Loan
Schools
School District
Colorado Springs 11
Elementary School
Unknown
Middle School
Unknown
High School
Unknown
Listing courtesy of Coldwell Banker Realty: buildingincolorado22@gmail.com

The real estate listing information and related content displayed on this site is provided exclusively for consumers’ personal, non-commercial use and may not be used for any purpose other than to identify prospective properties consumers may be interested in purchasing. This information and related content is deemed reliable but is not guaranteed accurate by the Pikes Peak REALTOR® Services Corp d/b/a elevateMLS. Copyright 2026
Last checked: 2026-09-14 04:15 AM UTC
The real estate listing information and related content displayed on this site is provided exclusively for consumers’ personal, non-commercial use and may not be used for any purpose other than to identify prospective properties consumers may be interested in purchasing. This information and related content is deemed reliable but is not guaranteed accurate by the Pikes Peak REALTOR® Services Corp d/b/a elevateMLS. Copyright 2026
Last checked: 2026-09-14 04:15 AM UTC
Neighborhood & Commute
Source: Walkscore
Disclosure: Community information and market data powered by Constellation Data Labs. Information is deemed reliable but not guaranteed.
Save
Ask
Tour
Hide