Create Your FREE Account!

Sign in or Sign up below to get instant access to new inventory, save your searches, and receive email alerts on new homes, price reductions, and status changes!

Search for Your Perfect Home or Land!

Save
Ask
Tour
Hide
Share
$1,337,500
6 Days On Site

3467 Skywatch Heights
Colorado Springs, CO 80904

For Sale|Single Family Residence|Active
4
Beds
4
Total Baths
3
Full Baths
1
Partial Bath
3,413
SqFt
$392
/SqFt
2022
Built
County:
El Paso
Listing courtesy of The Padgett Group: tomi@thepadgettgrp.com
Call Now: 719-598-3198
Is this the listing for you? We can help make it yours.
719-598-3198
3467 Skywatch Heights3467 Skywatch Heights3467 Skywatch Heights3467 Skywatch Heights
Save
Ask
Tour
Hide
Share

Mortgage Calculator

Monthly Payment (Est.)

$6,102
Calculator powered by Showcase IDX, a Constellation1 Company. Copyright ©2026 Information is deemed reliable but not guaranteed.

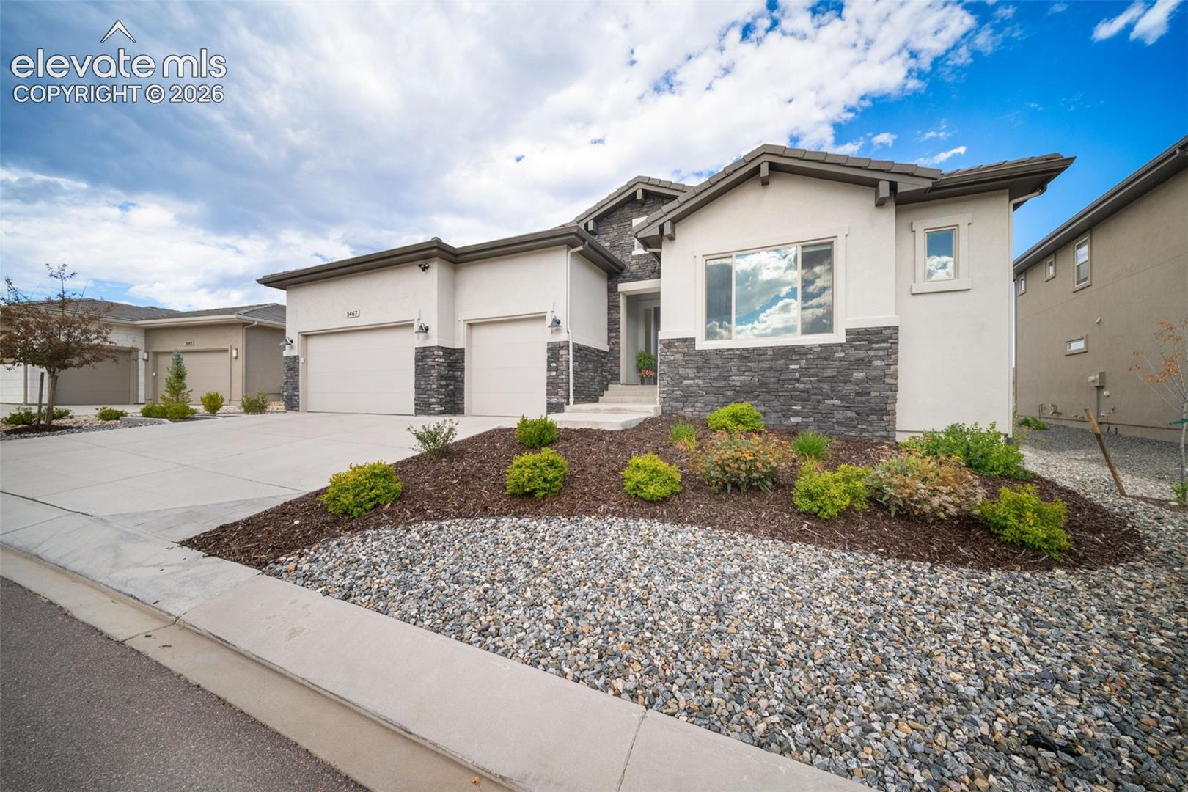
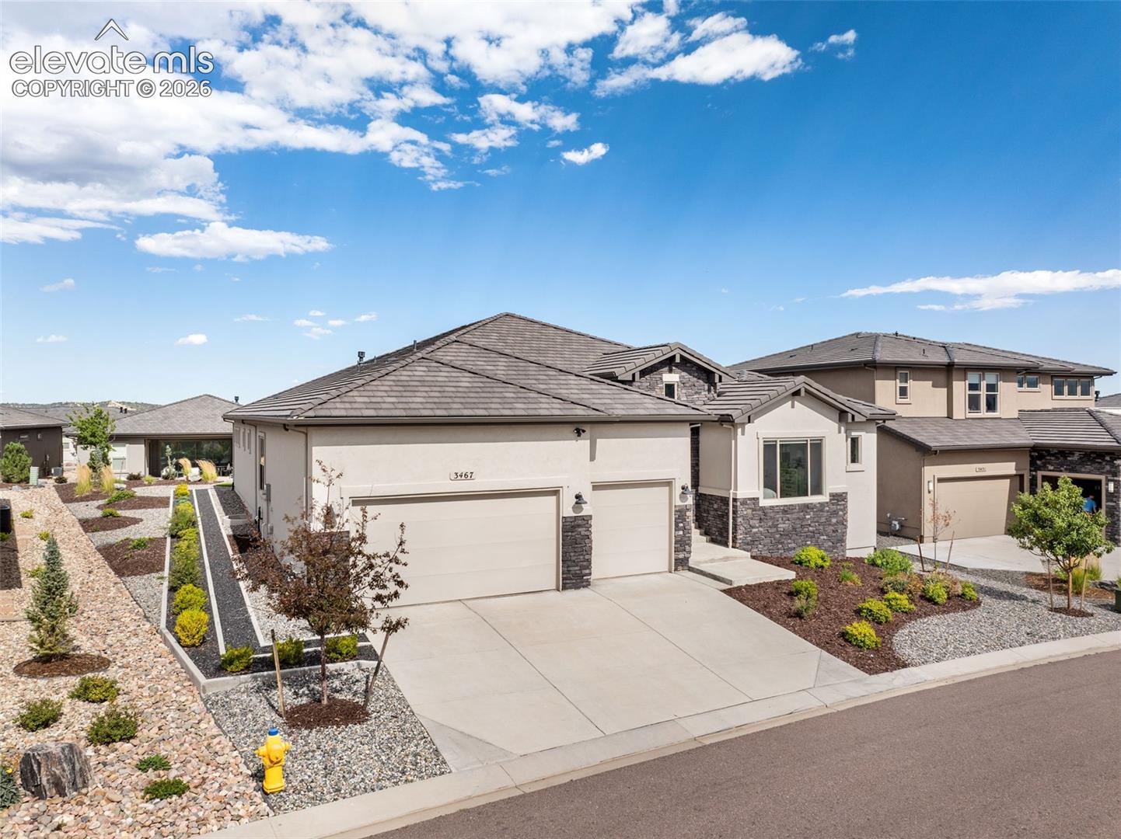
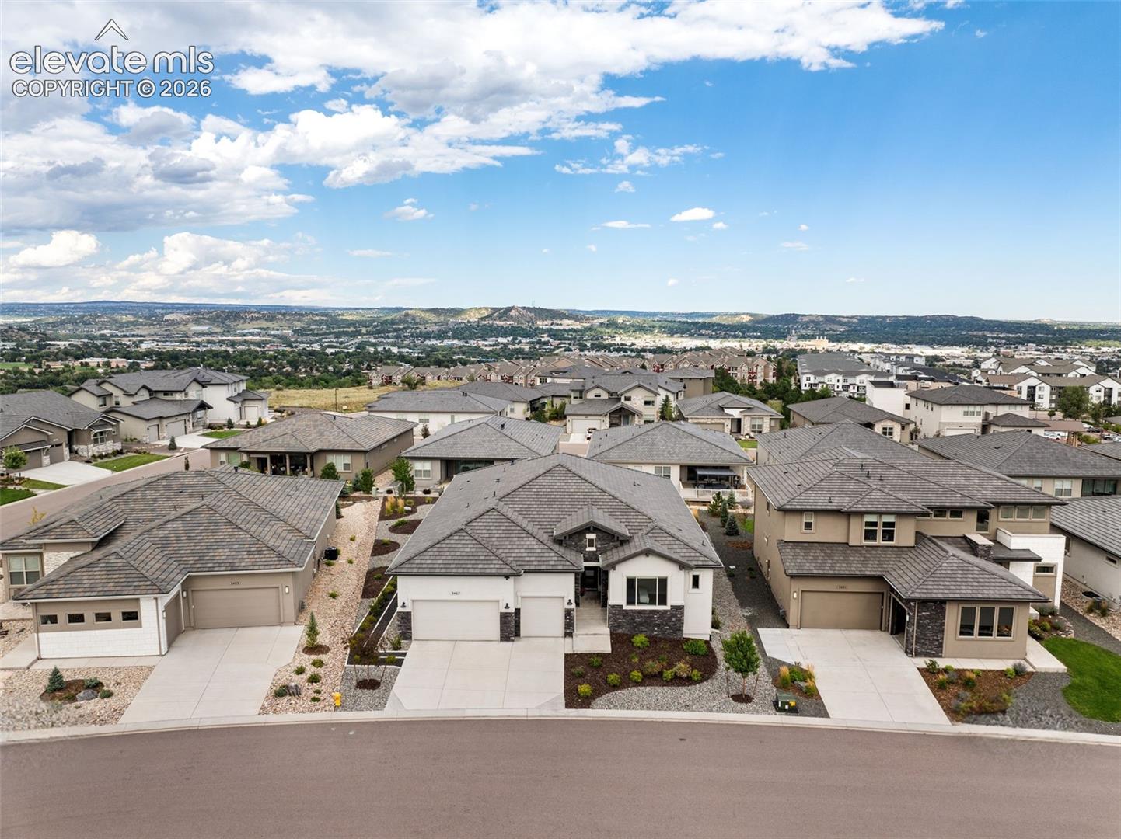
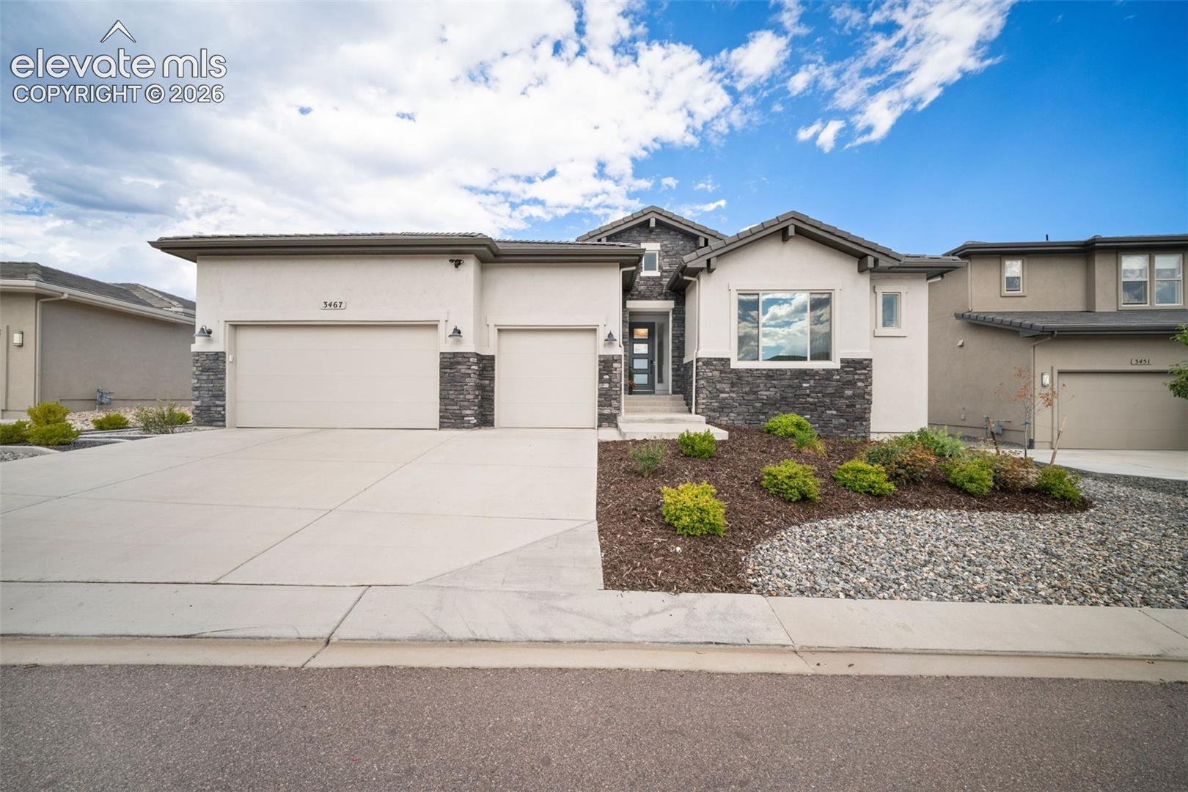
Explore sophisticated living in the prestigious gated resort community of Kissing Camels, where modern design meets effortless luxury.  This impeccably appointed ranch-style residence offers a serene blend of indoor and outdoor living. The Great Room is anchored by a modern gas fireplace and an expansive 14-foot sliding glass door that opens to an extended covered patio, perfect for entertaining.  The well-appointed kitchen is complemented by a grande center island with breakfast bar, ample cabinetry, walk-in pantry, luxurious Jenn Air appliances along with a casual walk-out dining area.  Enhancing the main-level is the formal dining area perfect for large scale entertaining or flex room to accommodate a formal living or sitting room.  The walk-out primary suite features a lavish spa inspired bath with dual vanities, large soaking tub, elegant floor-to-ceiling tiled walk-in shower, private water closet and walk-in closet.  Three additional bedrooms, laundry room and office/craft space complete the main level.    The unfinished expanded basement offers future expansion or great storage; including a custom-built playhouse for your little guests.  The home also includes a fully insulated extended three-car garage, tankless hot water heater, central air, and a radon mitigation system.  Low maintenance landscaping with no maintenance turf and putting green completes the outdoor living space.  Residents enjoy 24-hour security, multiple private access points, and maintenance services including snow removal, trash service, and beautifully maintained common areas. Just moments away, you’ll find the renowned Garden of the Gods Club and Resort and Kissing Camels Golf Club (membership required), along with convenient access to premier shopping, dining, and easy access to I-25.

Save
Ask
Tour
Hide
Share
Listing Snapshot
Price 
$1,337,500
Days On Site 
6 Days
Bedrooms 
4
Inside Area (SqFt) 
3,413 sqft
Total Baths 
4
Full Baths 
3
Partial Baths 
1
Lot Size 
0.257 Acres
Year Built 
2022
MLS® Number 
1512217
Status 
Active
Property Tax 
$4,311.92
HOA/Condo/Coop Fees 
$236.67 monthly
Sq Ft Source 
N/A
Friends & Family
Recent Activity
6 days agoListing updated with changes from the MLS®
6 days agoListing first seen on site
General Features
Acres 
0.257
Attached Garage 
Yes
Garage 
Yes
Garage Spaces 
3
Parking 
ConcreteDrivewayGarage Door OpenerOversizedAttached
Property Sub Type 
Single Family Residence
Security 
Gated Community
SqFt Above 
3413
SqFt Total 
6397
Style 
Ranch
Utilities 
Electricity ConnectedNatural Gas ConnectedNatural Gas Available
Water Source 
Public
Interior Features
Appliances 
DishwasherDisposalRefrigeratorSelf Cleaning OvenVented Exhaust FanMicrowave
Basement 
Partial
Cooling 
Ceiling Fan(s)Central Air
Fireplace 
Yes
Fireplace Features 
Gas
Fireplaces 
1
Flooring 
Vinyl
Heating 
Forced AirNatural Gas
Interior 
PantryDouble Vanity
Laundry Features 
Main Level
Window Features 
Window Coverings
Bathroom 
Level - Main
Bedroom 
Dimensions - 11.0x13.0Level - Main
Dining Room 
Dimensions - 9.0x17.0Level - Main
Kitchen 
Dimensions - 17.0x17.0Level - MainFeatures - Breakfast Bar
Laundry 
Dimensions - 14.0x7.0Level - Main
Living Room 
Dimensions - 18.0x26.0Level - Main
Master Bedroom 
Dimensions - 18.0x18.0Level - Main
Office 
Dimensions - 5.0x8.0Level - Main
Other Room 
Dimensions - 12.0x17.0Level - Main
Save
Ask
Tour
Hide
Share
Exterior Features
Lot Features 
Near Public TransitLandscaped
Patio And Porch 
Covered
Road Frontage 
Private Road
Roof 
Tile
View 
Mountain(s)
Waterview 
Mountain(s)
Windows/Doors 
Window Coverings
Community Features
Association Dues 
710
Community Features 
GatedPlayground
Financing Terms Available 
CashConventional
HOA Fee Frequency 
Quarterly
MLS Area 
Red Rock Point at Kissing Camels Estate
Roads 
Paved
School District 
Colorado Springs 11
Schools
School District
Colorado Springs 11
Elementary School
Howbert
Middle School
Holmes
High School
Coronado
Listing courtesy of The Padgett Group: tomi@thepadgettgrp.com


The real estate listing information and related content displayed on this site is provided exclusively for consumers’ personal, non-commercial use and may not be used for any purpose other than to identify prospective properties consumers may be interested in purchasing. This information and related content is deemed reliable but is not guaranteed accurate by the Pikes Peak REALTOR® Services Corp d/b/a elevateMLS. Copyright 2026
Last checked: 2026-08-26 01:00 AM UTC

Neighborhood & Commute
Source: Walkscore
Disclosure: Community information and market data powered by Constellation Data Labs. Information is deemed reliable but not guaranteed.
Save
Ask
Tour
Hide
Share