
Create Your FREE Account!
Sign in or Sign up below to get instant access to new inventory, save your searches, and receive email alerts on new homes, price reductions, and status changes!Search for Your Perfect Home or Land!
3324 Union Jack WayColorado Springs, CO 80920
Mortgage Calculator
Monthly Payment (Est.)
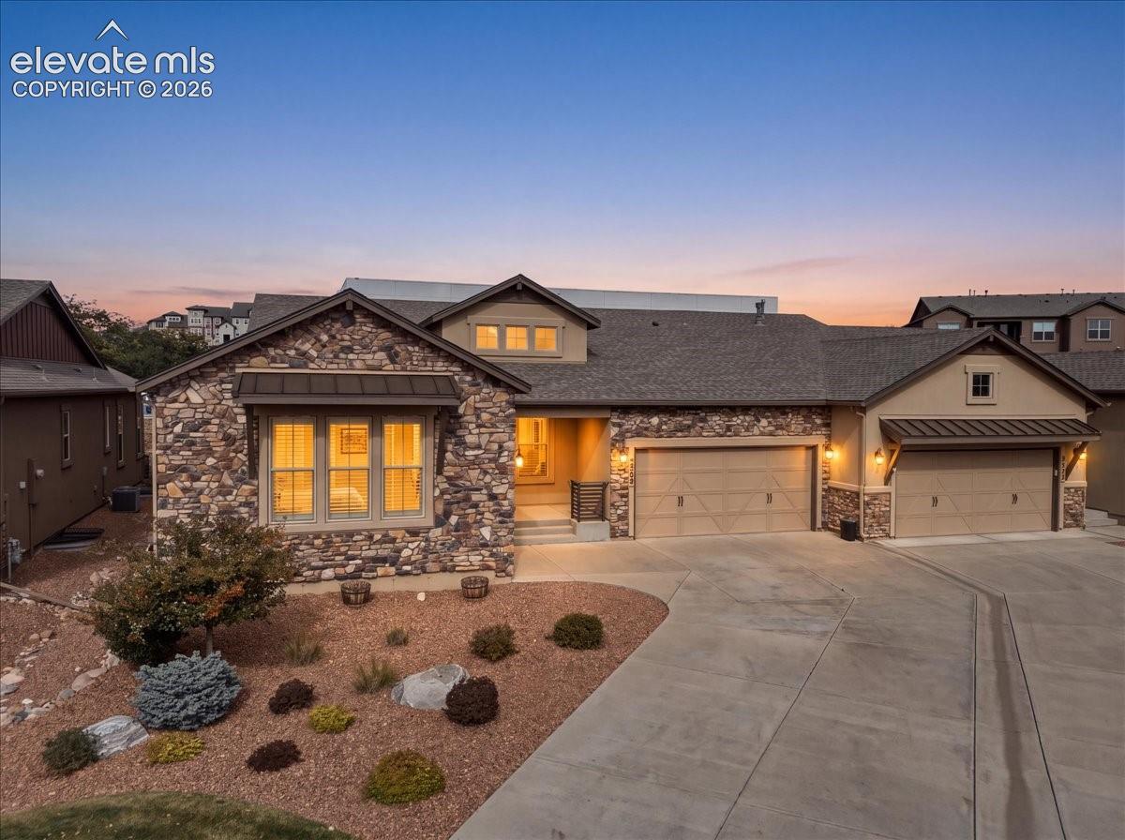
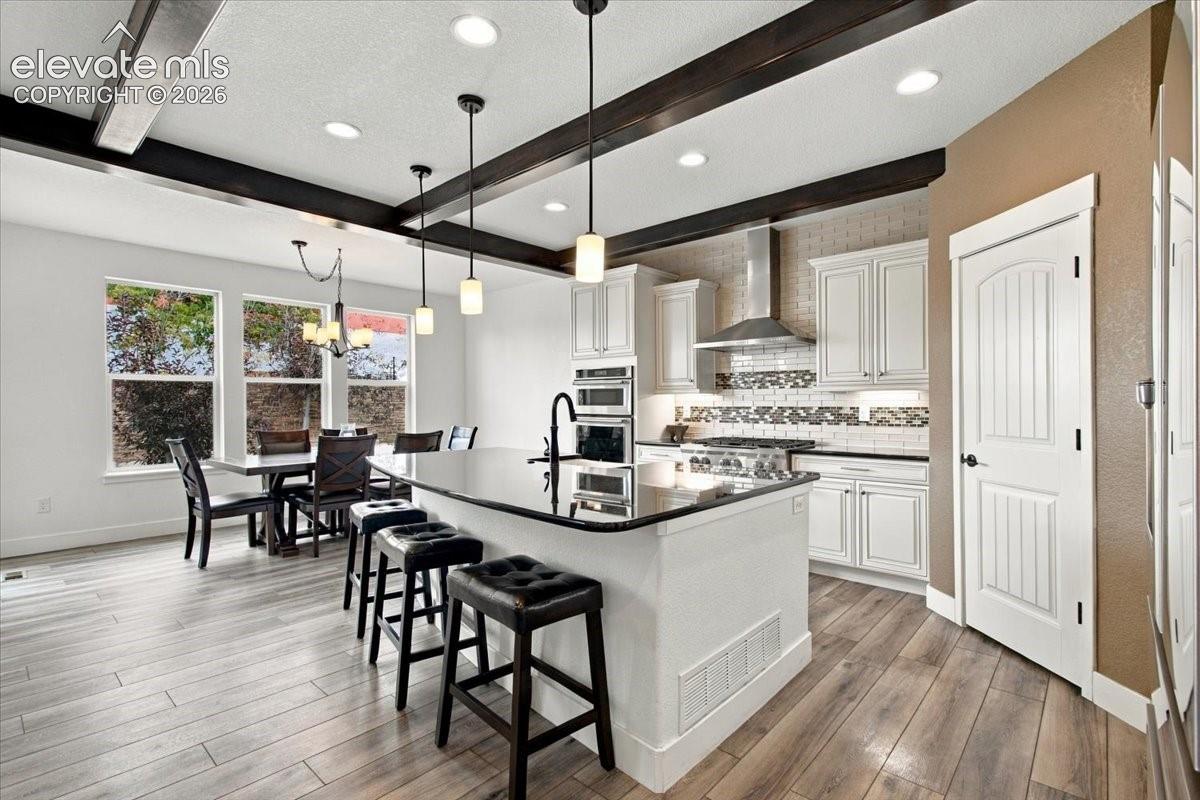
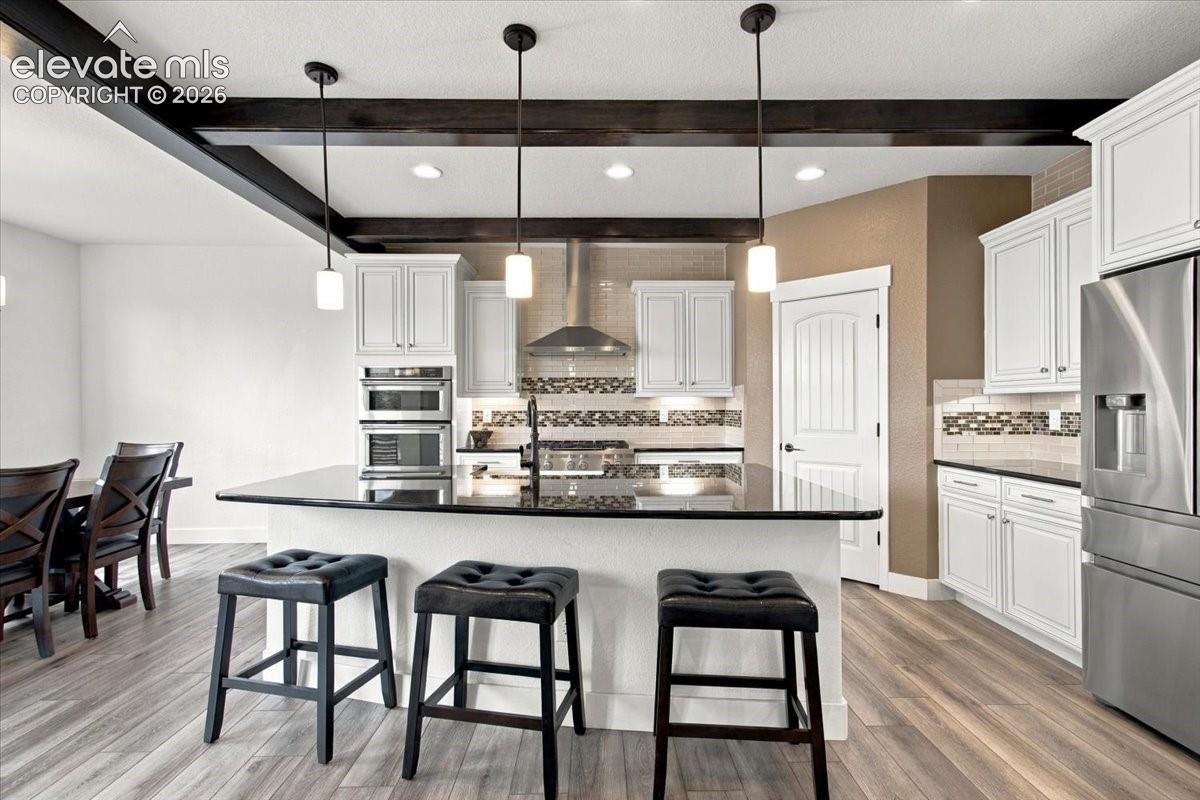
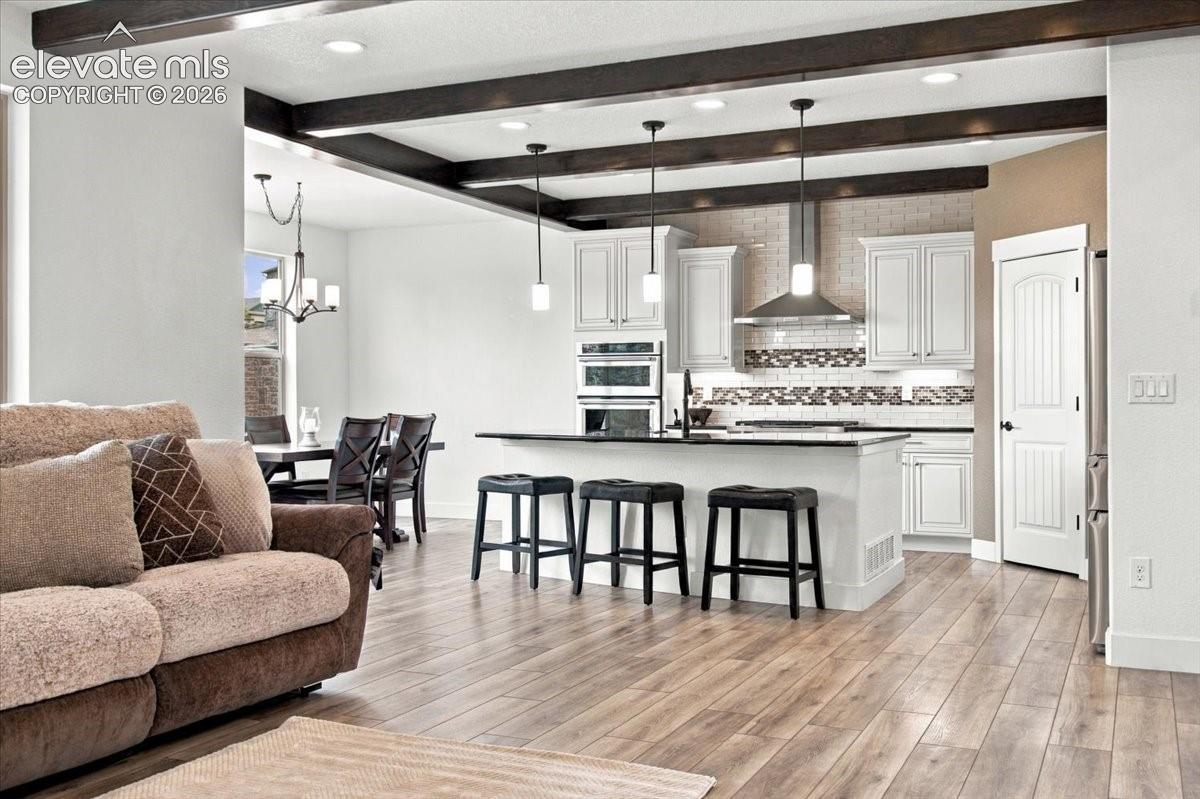
Enter an interest rate to see your estimated monthly payment.Welcome to this beautiful ranch-style townhome in the desirable Lexington Crossing community! Offering 4 bedrooms, 5 bathrooms, and nearly 3,850 square feet, this home features one of the community’s largest floor plans, with high-end finishes, thoughtful upgrades, and spacious living areas on two levels. The main level features soaring nine-foot beamed ceilings, a welcoming great room with a cozy fireplace, and walk-out access to an oversized concrete patio. The spacious kitchen is perfect for everyday living and entertaining, with a large center island and breakfast bar, dining area, premium six-burner gas range, double ovens, oversized corner pantry, and coffee bar with additional storage. The primary suite offers a walk-in closet and spa-like bathroom with a double vanity, ceramic tile, and separate shower. A second bedroom with an adjoining bathroom, dedicated office, powder room, and spacious laundry/mudroom with abundant cabinetry complete the main level. The finished basement adds even more living space, featuring a large family room with a second fireplace, wet bar, two additional bedrooms, two full bathrooms, and ample storage. This versatile space is ideal for multigenerational living, extended-stay guests, or additional room to relax and entertain. Recent upgrades include approximately $11,000 in brand-new custom Hunter Douglas window coverings, including upgraded double-thickness blinds on the north-facing windows for added insulation and potential energy savings. The home has also been professionally cleaned, including the carpets, flooring, and vents, making it feel fresh and move-in ready. Situated on a desirable cul-de-sac lot, the home features a welcoming front porch and private rear patio. Enjoy a convenient location near parks, schools, medical facilities, shopping, public transportation, and everyday amenities, all within Academy School District 20. Enjoy low-maintenance living with HOA services that include grounds and structural maintenance, snow removal, trash, insurance, management, and covenant enforcement. With its spacious floor plan, upscale features, flexible living options, and extensive upgrades, this exceptional home offers a wonderful opportunity to enjoy comfortable living in the heart of Briargate. Don’t miss it!
| 14 hours ago | Listing updated with changes from the MLS | |
| 14 hours ago | Listing first seen on site |

The real estate listing information and related content displayed on this site is provided exclusively for consumers’ personal, non-commercial use and may not be used for any purpose other than to identify prospective properties consumers may be interested in purchasing. This information and related content is deemed reliable but is not guaranteed accurate by the Pikes Peak REALTOR® Services Corp d/b/a elevateMLS. Copyright 2026
Last checked: 2026-10-24 12:42 PM UTC