
Create Your FREE Account!
Sign in or Sign up below to get instant access to new inventory, save your searches, and receive email alerts on new homes, price reductions, and status changes!Search for Your Perfect Home or Land!
5421 Janga DriveColorado Springs, CO 80924
Mortgage Calculator
Monthly Payment (Est.)
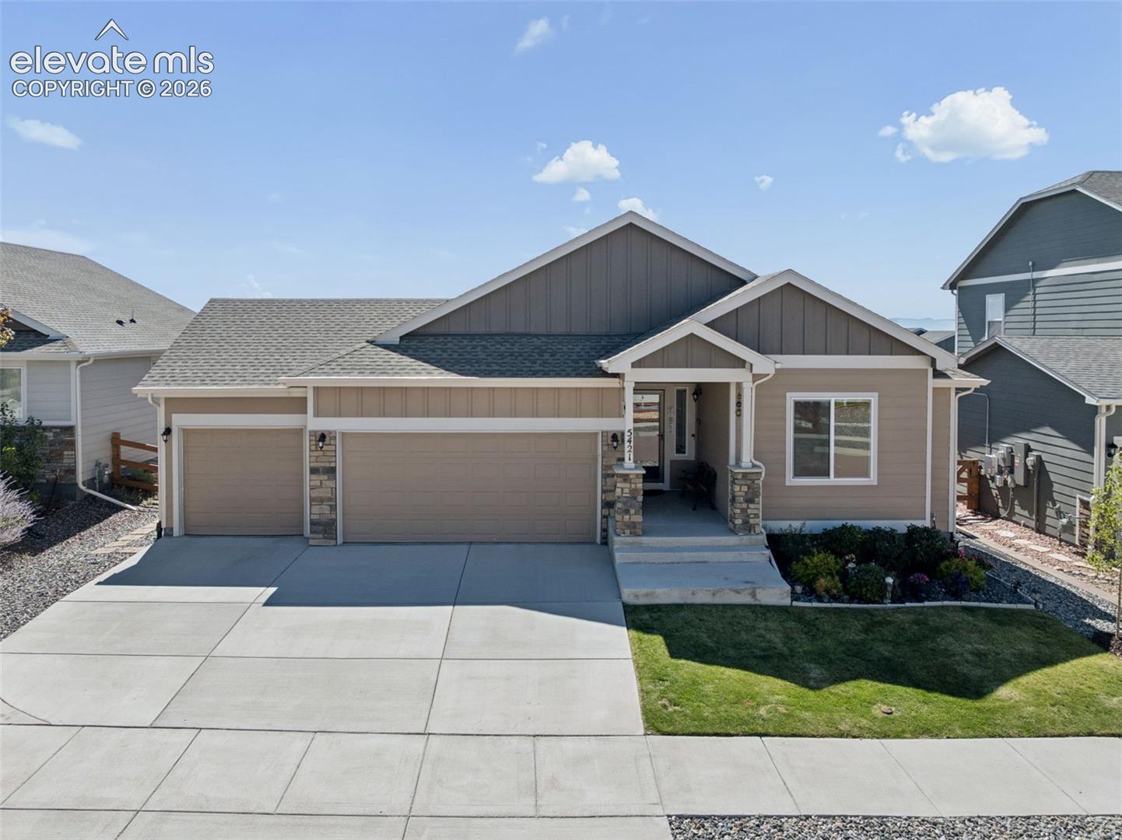
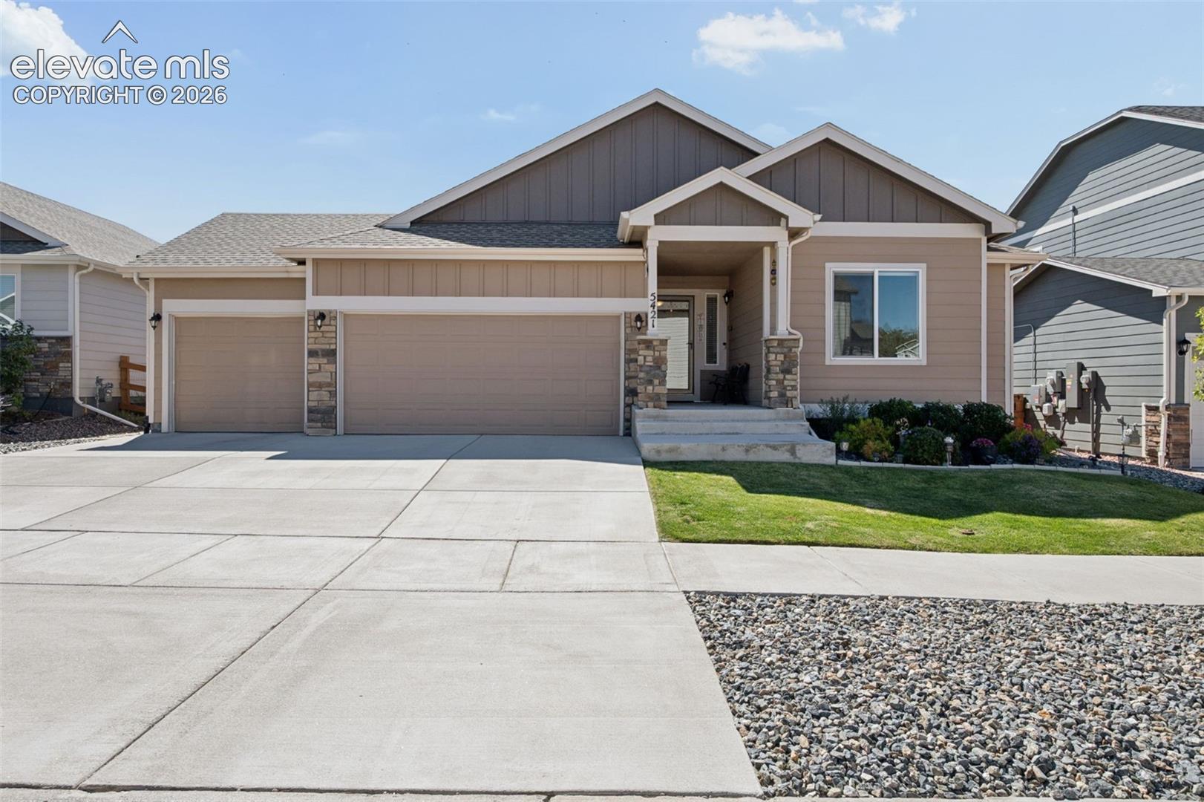
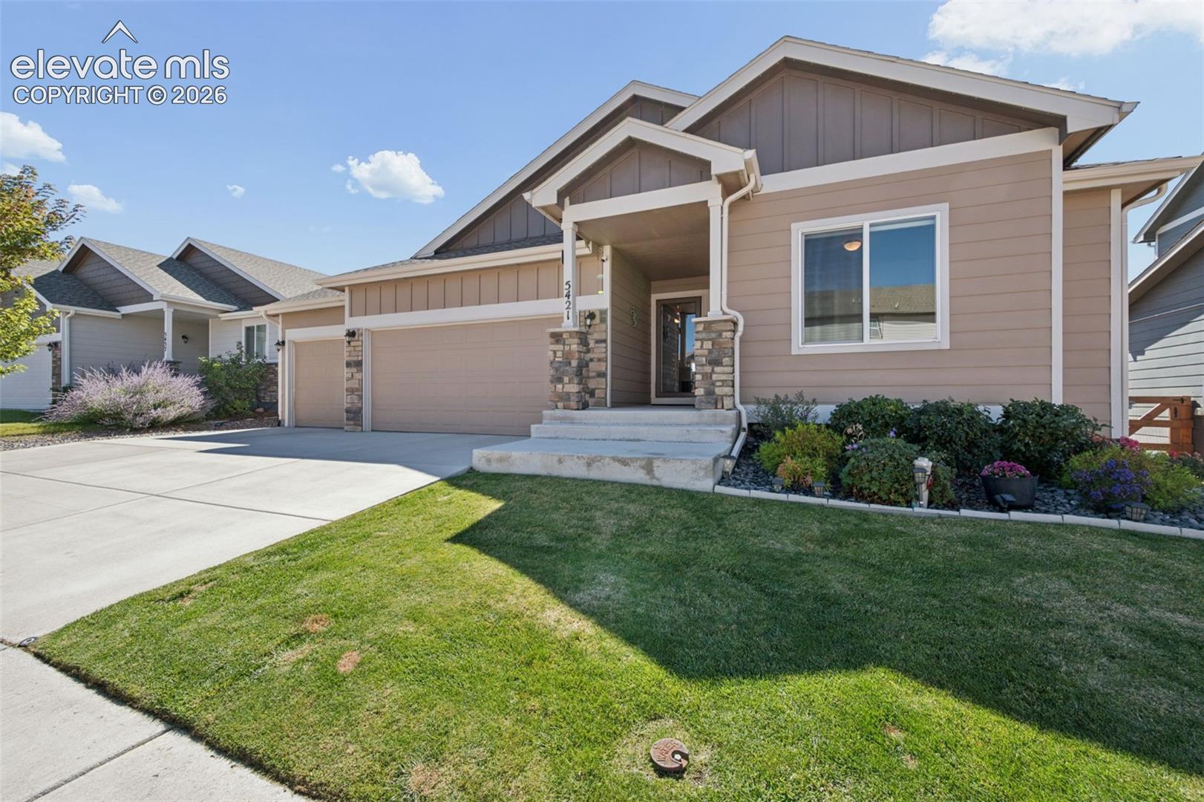
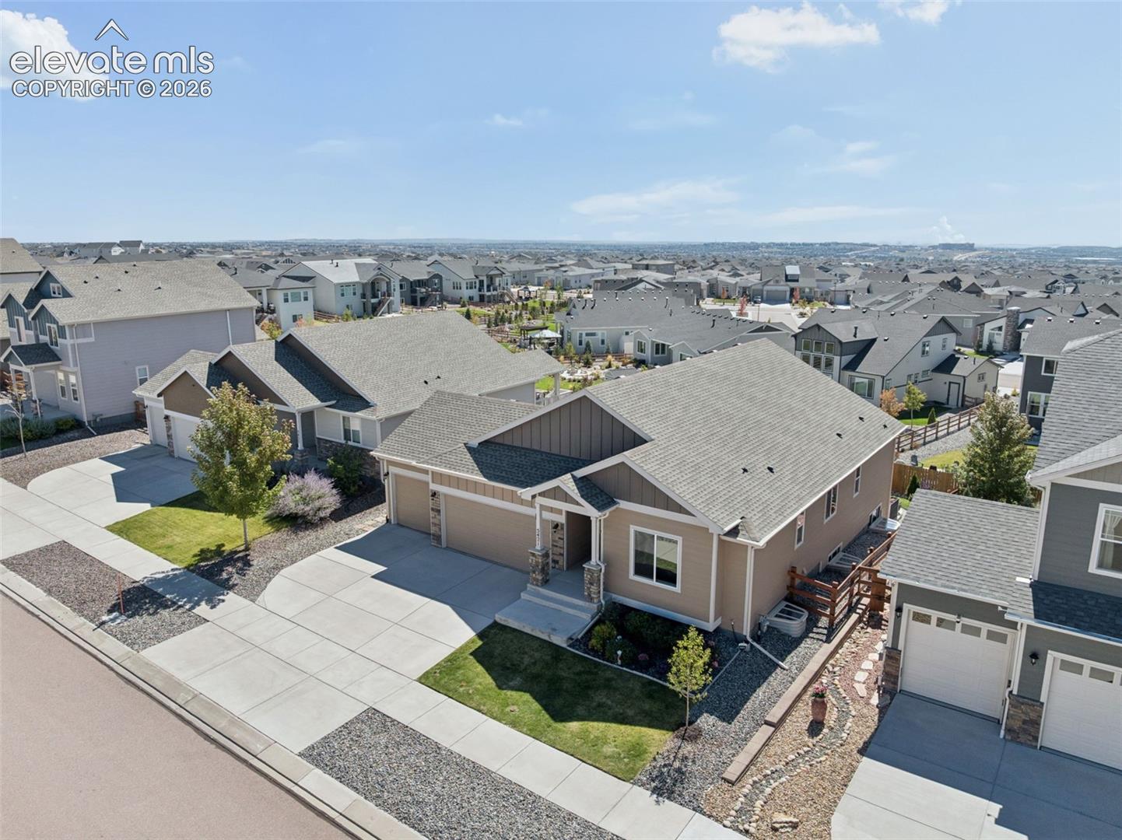
Enter an interest rate to see your estimated monthly payment.Welcome to this stunning Everest Model built by Saint Aubyn Homes, now Tralon Homes, located in the highly desirable Bradley Ranch community! Offering nearly 3,200 total square feet, this spacious home features 5 bedrooms, 3 bathrooms, a large 3-car garage, and incredible mountain views. The main level showcases an inviting and open layout with a spacious kitchen featuring 42-inch upper cabinets with crown molding, plus a newly installed backsplash that continues onto the kitchen island. The seller has thoughtfully added numerous upgrades throughout the home, making it truly move-in ready. Love to entertain? You’ll appreciate the brand-new enclosed addition and extended back deck, creating even more space to enjoy gatherings or simply take in the beautiful Colorado surroundings. The backyard also features newly installed fencing, a concrete patio, and a sprinkler system. Additional updates and features include: new barn door in the primary bedroom, newly remodeled main-level bathroom, paid-off solar panel system, new radon mitigation system, new front security/storm door, permanent holiday lighting on the front exterior, gutter guards, custom window well covers, custom closet systems in the primary bedroom and two secondary bedrooms, new ceiling fans in two secondary bedrooms, TV mounts installed in all bedrooms, the living room, and basement great room. With mountain views, extensive seller upgrades, abundant living space, and a fantastic location close to schools and shopping, this Bradley Ranch home offers the space, features, and lifestyle you've been looking for. Don't miss the opportunity to make this exceptional home yours!
| 2 weeks ago | Listing updated with changes from the MLS® | |
| 3 weeks ago | Listing first seen on site |

The real estate listing information and related content displayed on this site is provided exclusively for consumers’ personal, non-commercial use and may not be used for any purpose other than to identify prospective properties consumers may be interested in purchasing. This information and related content is deemed reliable but is not guaranteed accurate by the Pikes Peak REALTOR® Services Corp d/b/a elevateMLS. Copyright 2026
Last checked: 2026-10-15 07:36 PM UTC
Did you know? You can invite friends and family to your search. They can join your search, rate and discuss listings with you.