
Create Your FREE Account!
Sign in or Sign up below to get instant access to new inventory, save your searches, and receive email alerts on new homes, price reductions, and status changes!Search for Your Perfect Home or Land!
Save
Ask
Tour
Hide
$440,000
16 Days On Site
11589 Hibiscus LaneColorado Springs, CO 80921
For Sale|Single Family Residence|Active
3
Beds
2
Total Baths
2
Full Baths
2,009
SqFt
$219
/SqFt
2011
Built
County:
El Paso
Listing courtesy of Your Castle Real Estate LLC: lorainep1@msn.com
Call Now: 719-598-3198
Is this the listing for you? We can help make it yours.
719-598-3198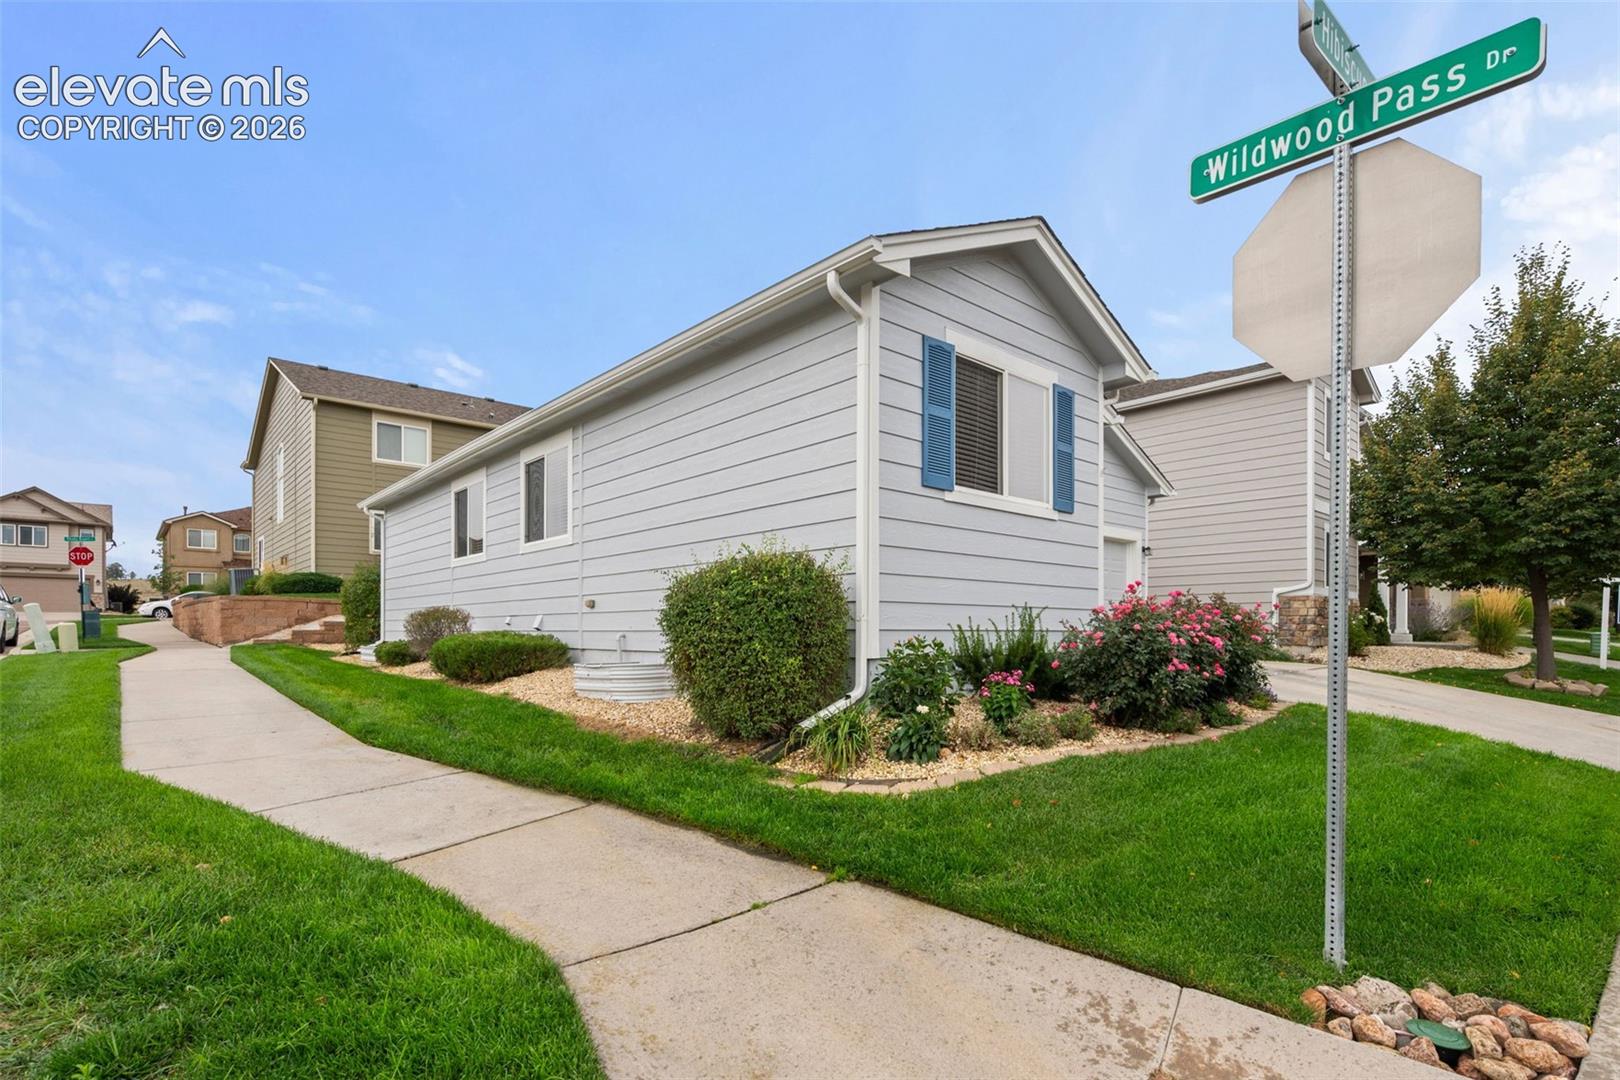
Save
Ask
Tour
Hide
Mortgage Calculator
Monthly Payment (Est.)
Enter an interest rate to see your estimated monthly payment.Calculator powered by Showcase IDX, a Constellation1 Company. Copyright ©2026 Information is deemed reliable but not guaranteed.
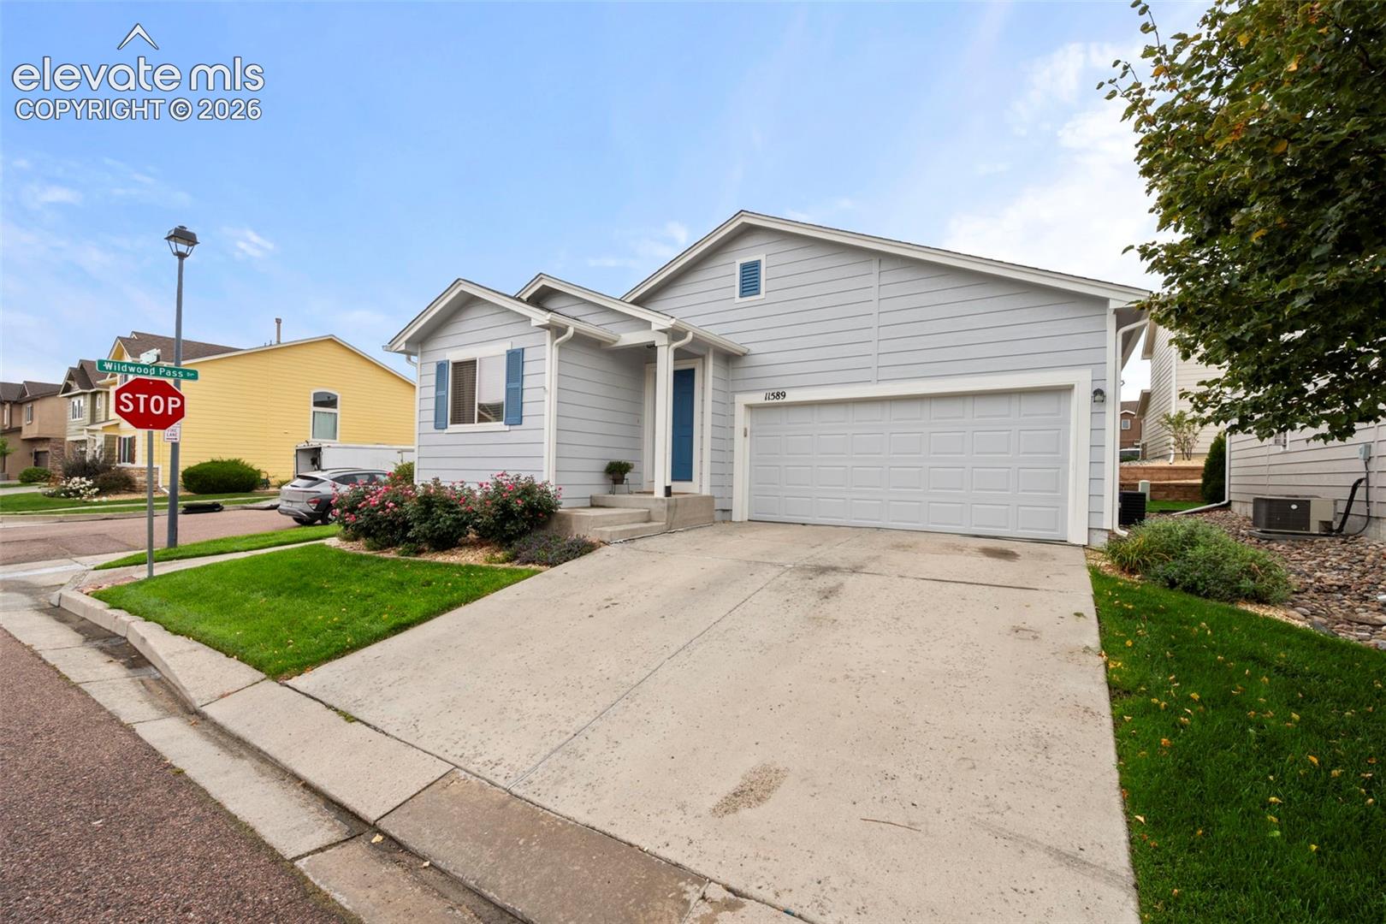
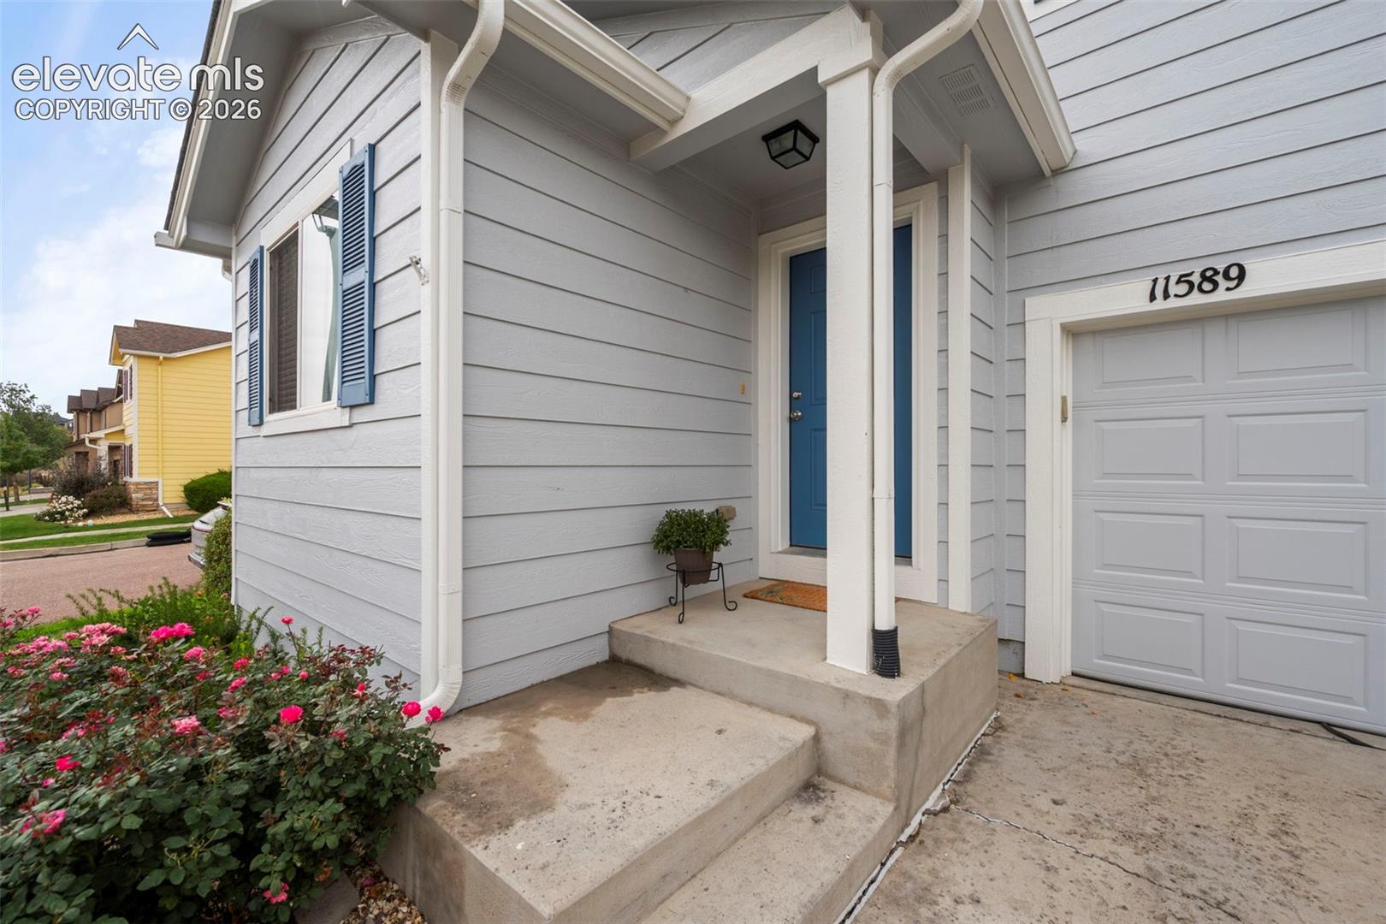
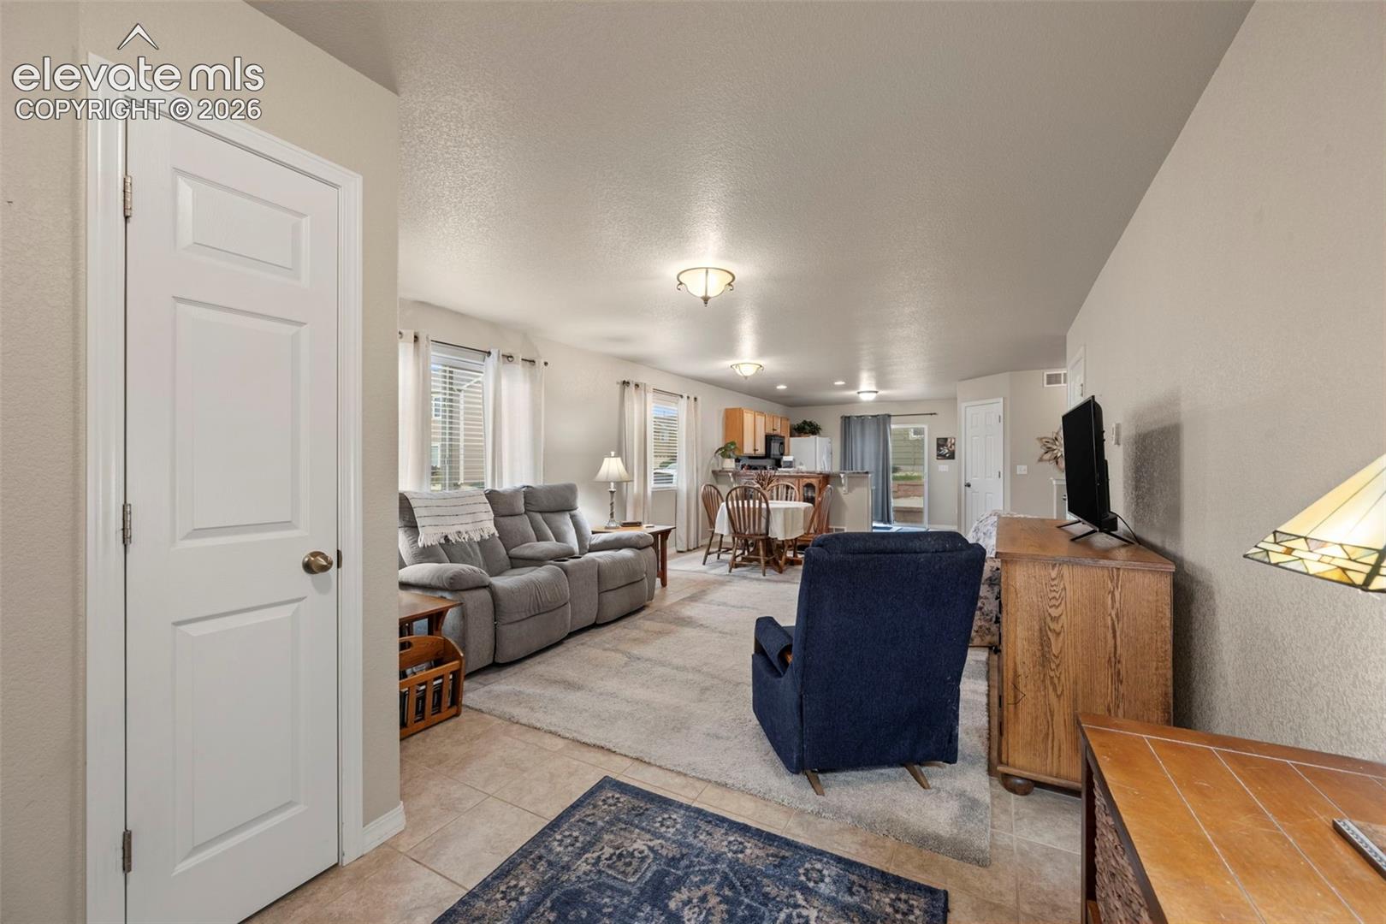
Welcome home! Well maintained home on corner lot priced to sell. This home offers main level living with 2 bedrooms, open design living room flowing to dining room and into the kitchen. Mail level primary bedroom near full bath with walk in closet. 2nd bedroom/office near entry. Finished basement provides a 3rd spacious bedroom near a full bath and a large family room with room for varied activities. Easy access to I 25, shopping, restaurants, hospital, and many other amenities. Quiet neighborhood offering a peaceful setting after a hectic day. Mountain views from the front.
Save
Ask
Tour
Hide
Listing Snapshot
Price
$440,000
Days On Site
16 Days
Bedrooms
3
Inside Area (SqFt)
2,009 sqft
Total Baths
2
Full Baths
2
Partial Baths
N/A
Lot Size
0.0807 Acres
Year Built
2011
MLS Number
1046303
Status
Active
Property Tax
$1,828
HOA/Condo/Coop Fees
$180 monthly
Sq Ft Source
N/A
Friends & Family
Recent Activity
| yesterday | Listing updated with changes from the MLS | |
| yesterday | Status changed to Active | |
| 2 weeks ago | Listing first seen on site |
General Features
Acres
0.0807
Attached Garage
Yes
Garage
Yes
Garage Spaces
2
Parking
ConcreteDrivewayGarage Door OpenerAttached
Property Sub Type
Single Family Residence
SqFt Above
1036
SqFt Total
2072
Style
Ranch
Utilities
Electricity ConnectedNatural Gas ConnectedNatural Gas Available
Water Source
Public
Interior Features
Appliances
DishwasherDisposalRangeRefrigeratorSelf Cleaning OvenVented Exhaust FanMicrowave
Basement
FullSump PumpPartially Finished
Electric
220 Volts in Kitchen
Flooring
CarpetCeramic Tile
Heating
Natural Gas
Interior
Pantry
Window Features
Window Coverings
Bathroom
Level - Main
Bedroom
Dimensions - 10.0x11.0Level - Main
Dining Room
Dimensions - 15.0x10.0Level - Main
Family Room
Dimensions - 18.0x32.0Level - Basement
Kitchen
Dimensions - 10.0x11.0Level - MainFeatures - Breakfast Bar
Living Room
Dimensions - 15.0x13.0Level - Main
Master Bedroom
Dimensions - 13.0x13.0Level - Main
Other Room
Dimensions - 11.0x12.0Level - BasementFeatures - See Remarks
Save
Ask
Tour
Hide
Exterior Features
Fencing
None
Lot Features
LandscapedCorner Lot
Roof
Shingle
Windows/Doors
Window Coverings
Community Features
Association Fee
$180.0
Association Fee Frequency
Monthly
MLS Area
Wildwood at Northgate
School District
Academy-20
Financing Terms Available
CashConventionalFHAVA Loan
Roads
Paved
Schools
School District
Academy-20
Elementary School
Da Vinci Academy
Middle School
Discovery Canyon
High School
Discovery Canyon
Listing courtesy of Your Castle Real Estate LLC: lorainep1@msn.com

The real estate listing information and related content displayed on this site is provided exclusively for consumers’ personal, non-commercial use and may not be used for any purpose other than to identify prospective properties consumers may be interested in purchasing. This information and related content is deemed reliable but is not guaranteed accurate by the Pikes Peak REALTOR® Services Corp d/b/a elevateMLS. Copyright 2026
Last checked: 2026-10-25 05:03 PM UTC
Neighborhood & Commute
Source: Walkscore
Disclosure: Community information and market data powered by Constellation Data Labs. Information is deemed reliable but not guaranteed.
Save
Ask
Tour
Hide